Montréal (Ahuntsic-Cartierville) H2B2P7
Apartment | MLS: 28175750
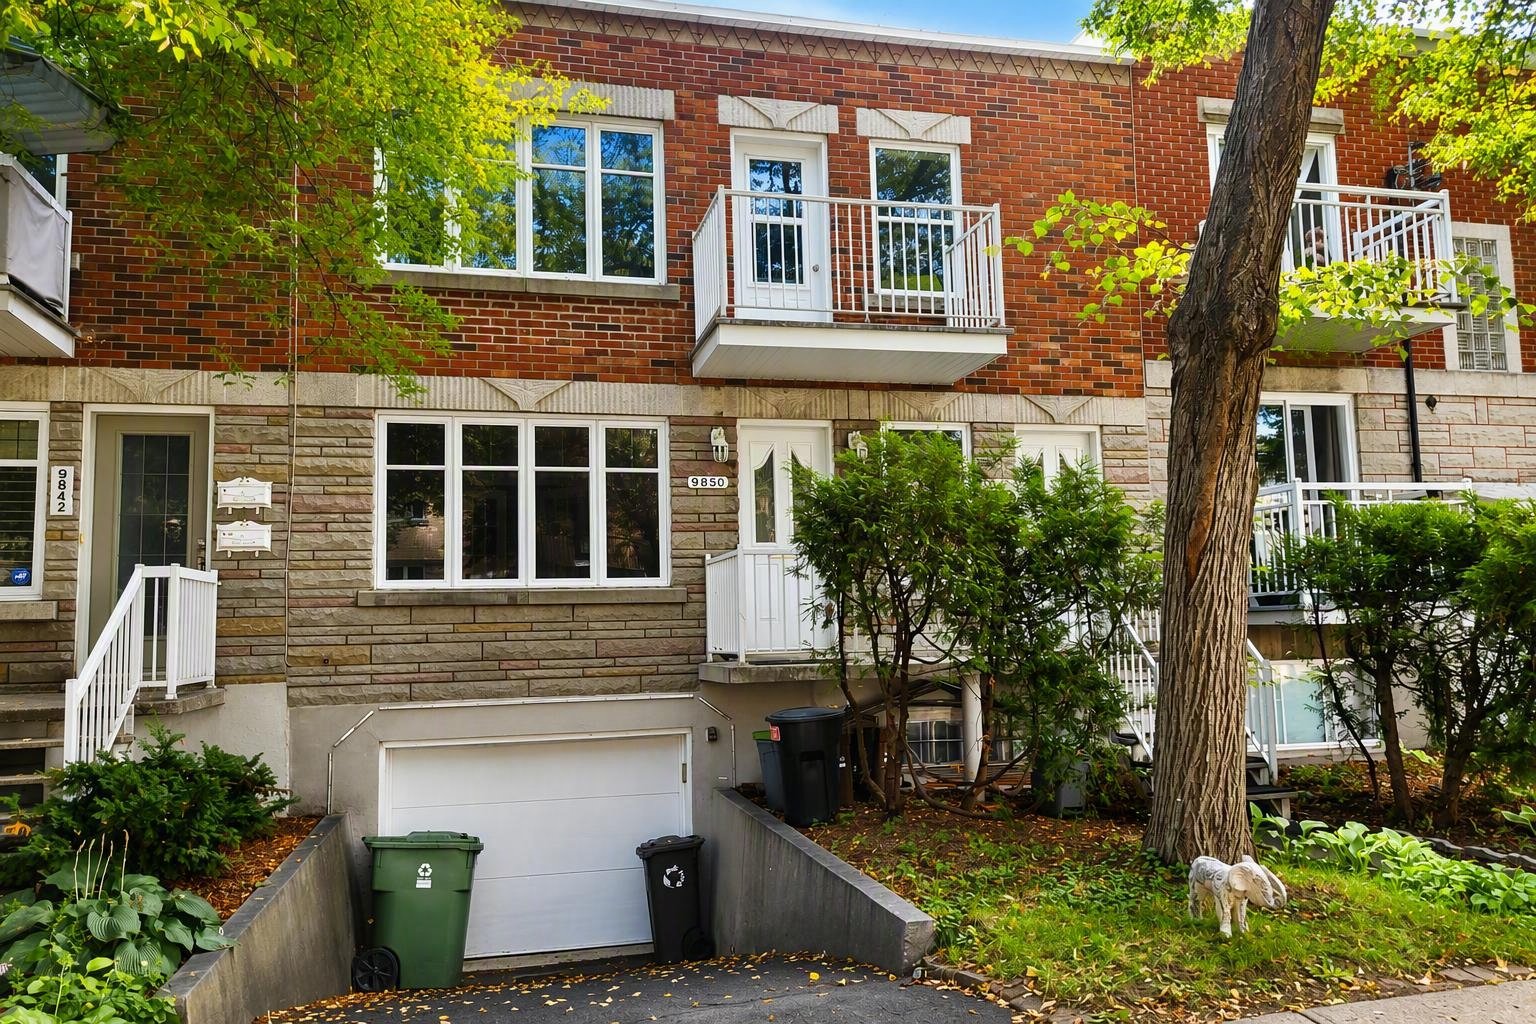 Frontage
 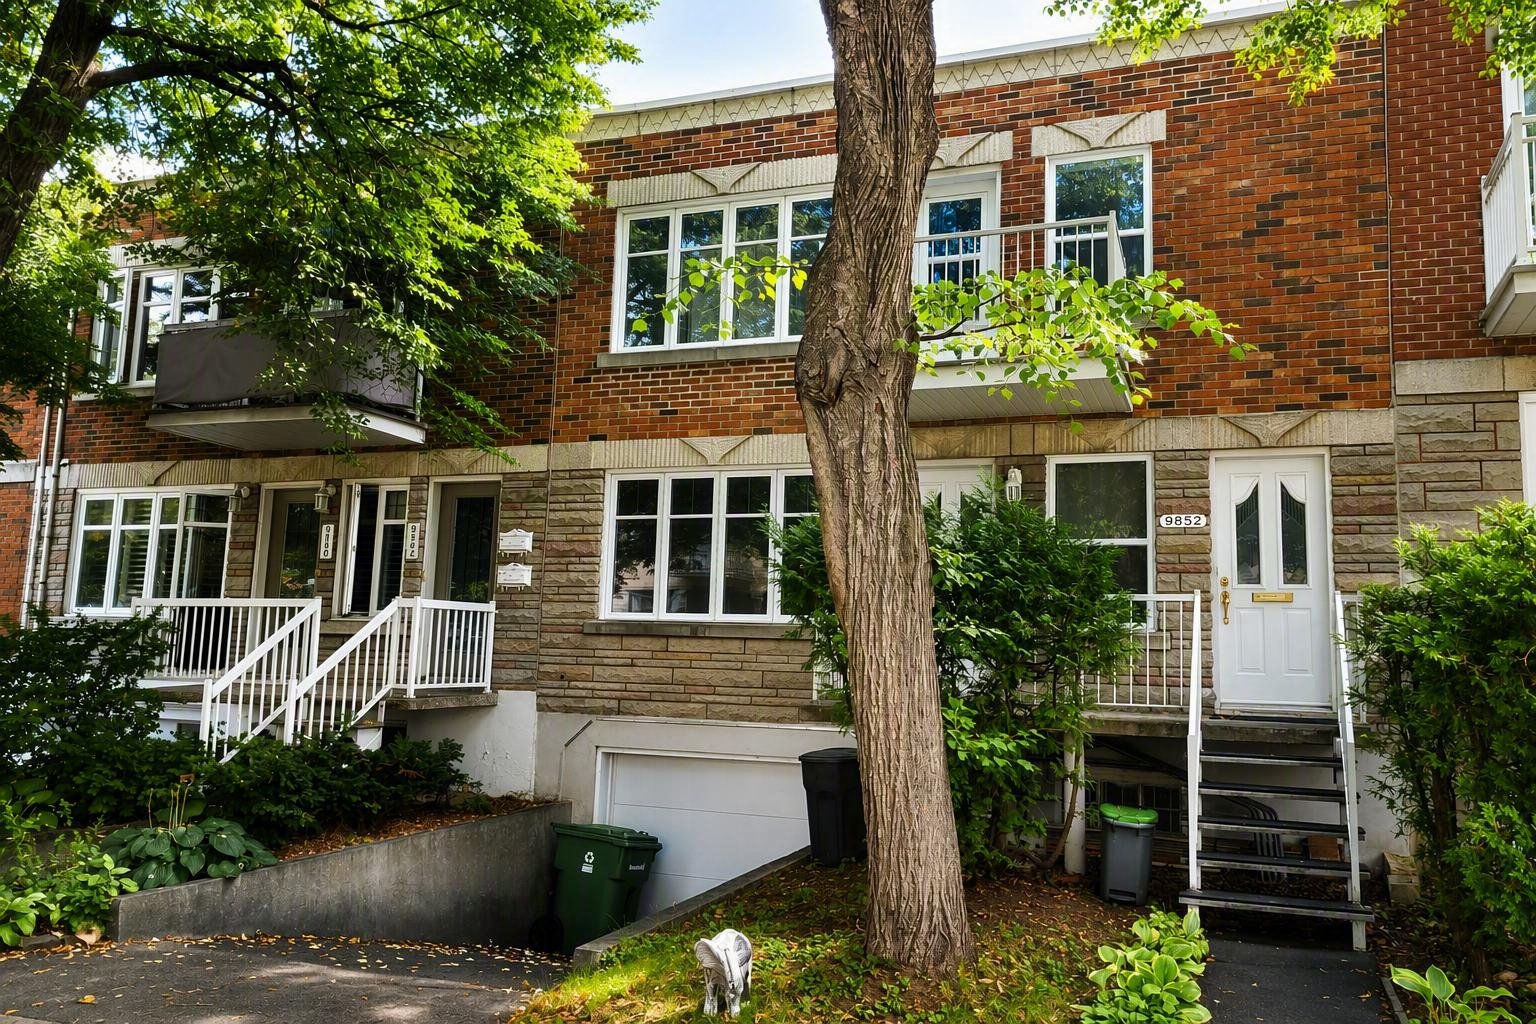 Frontage
 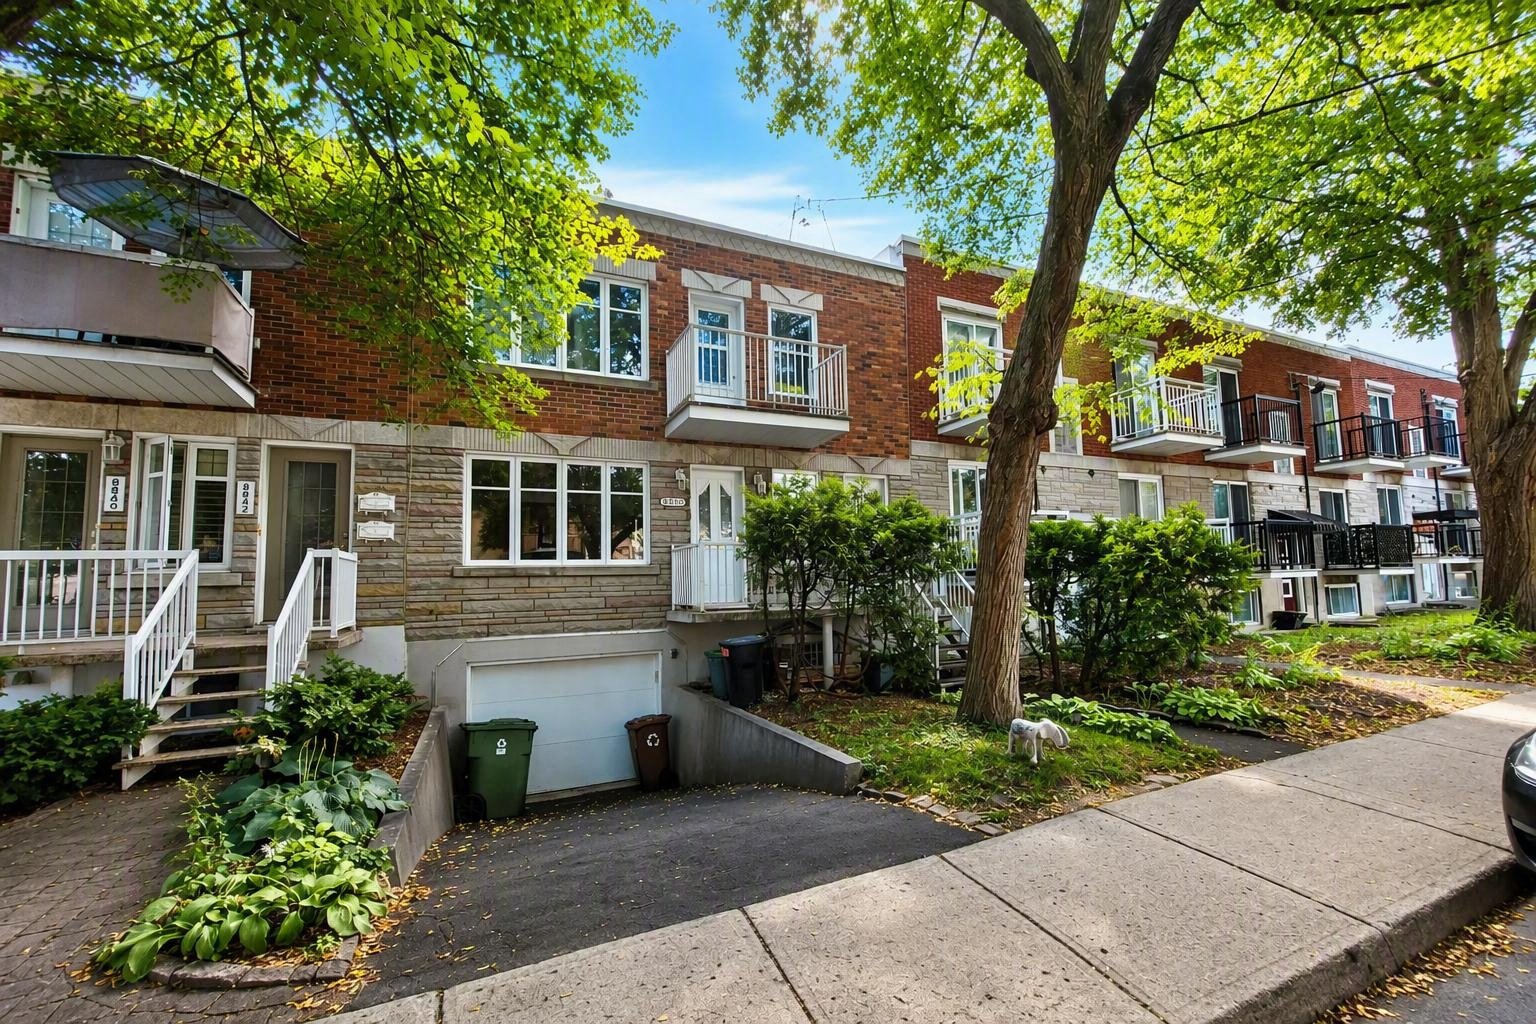 Hallway
 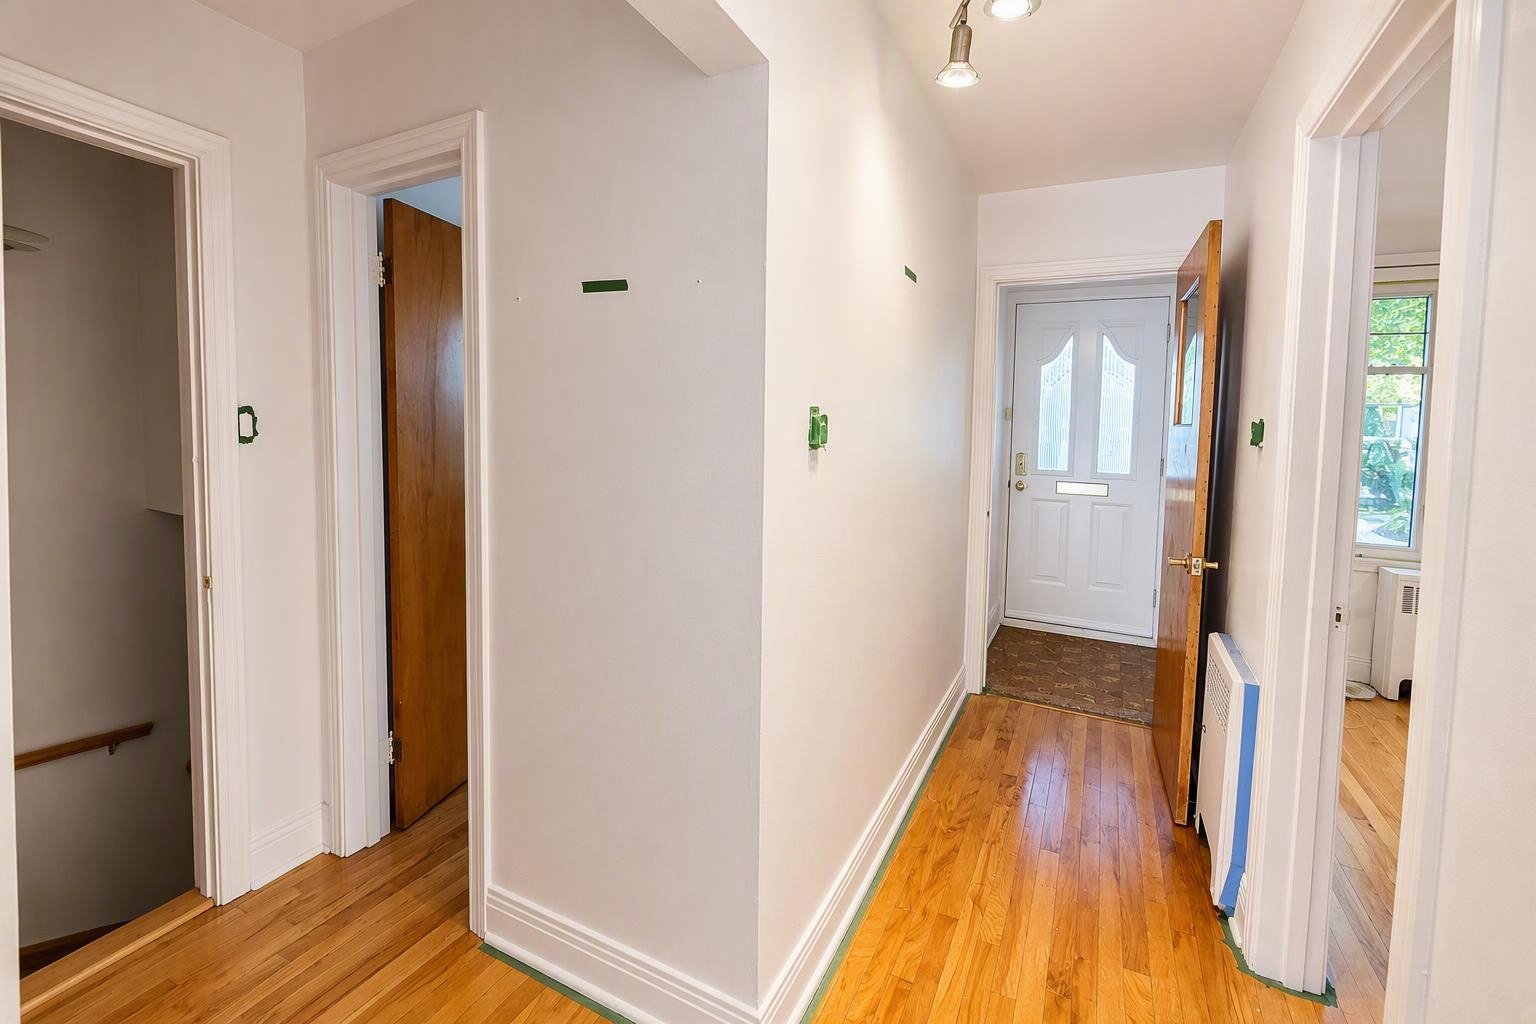 Living room
 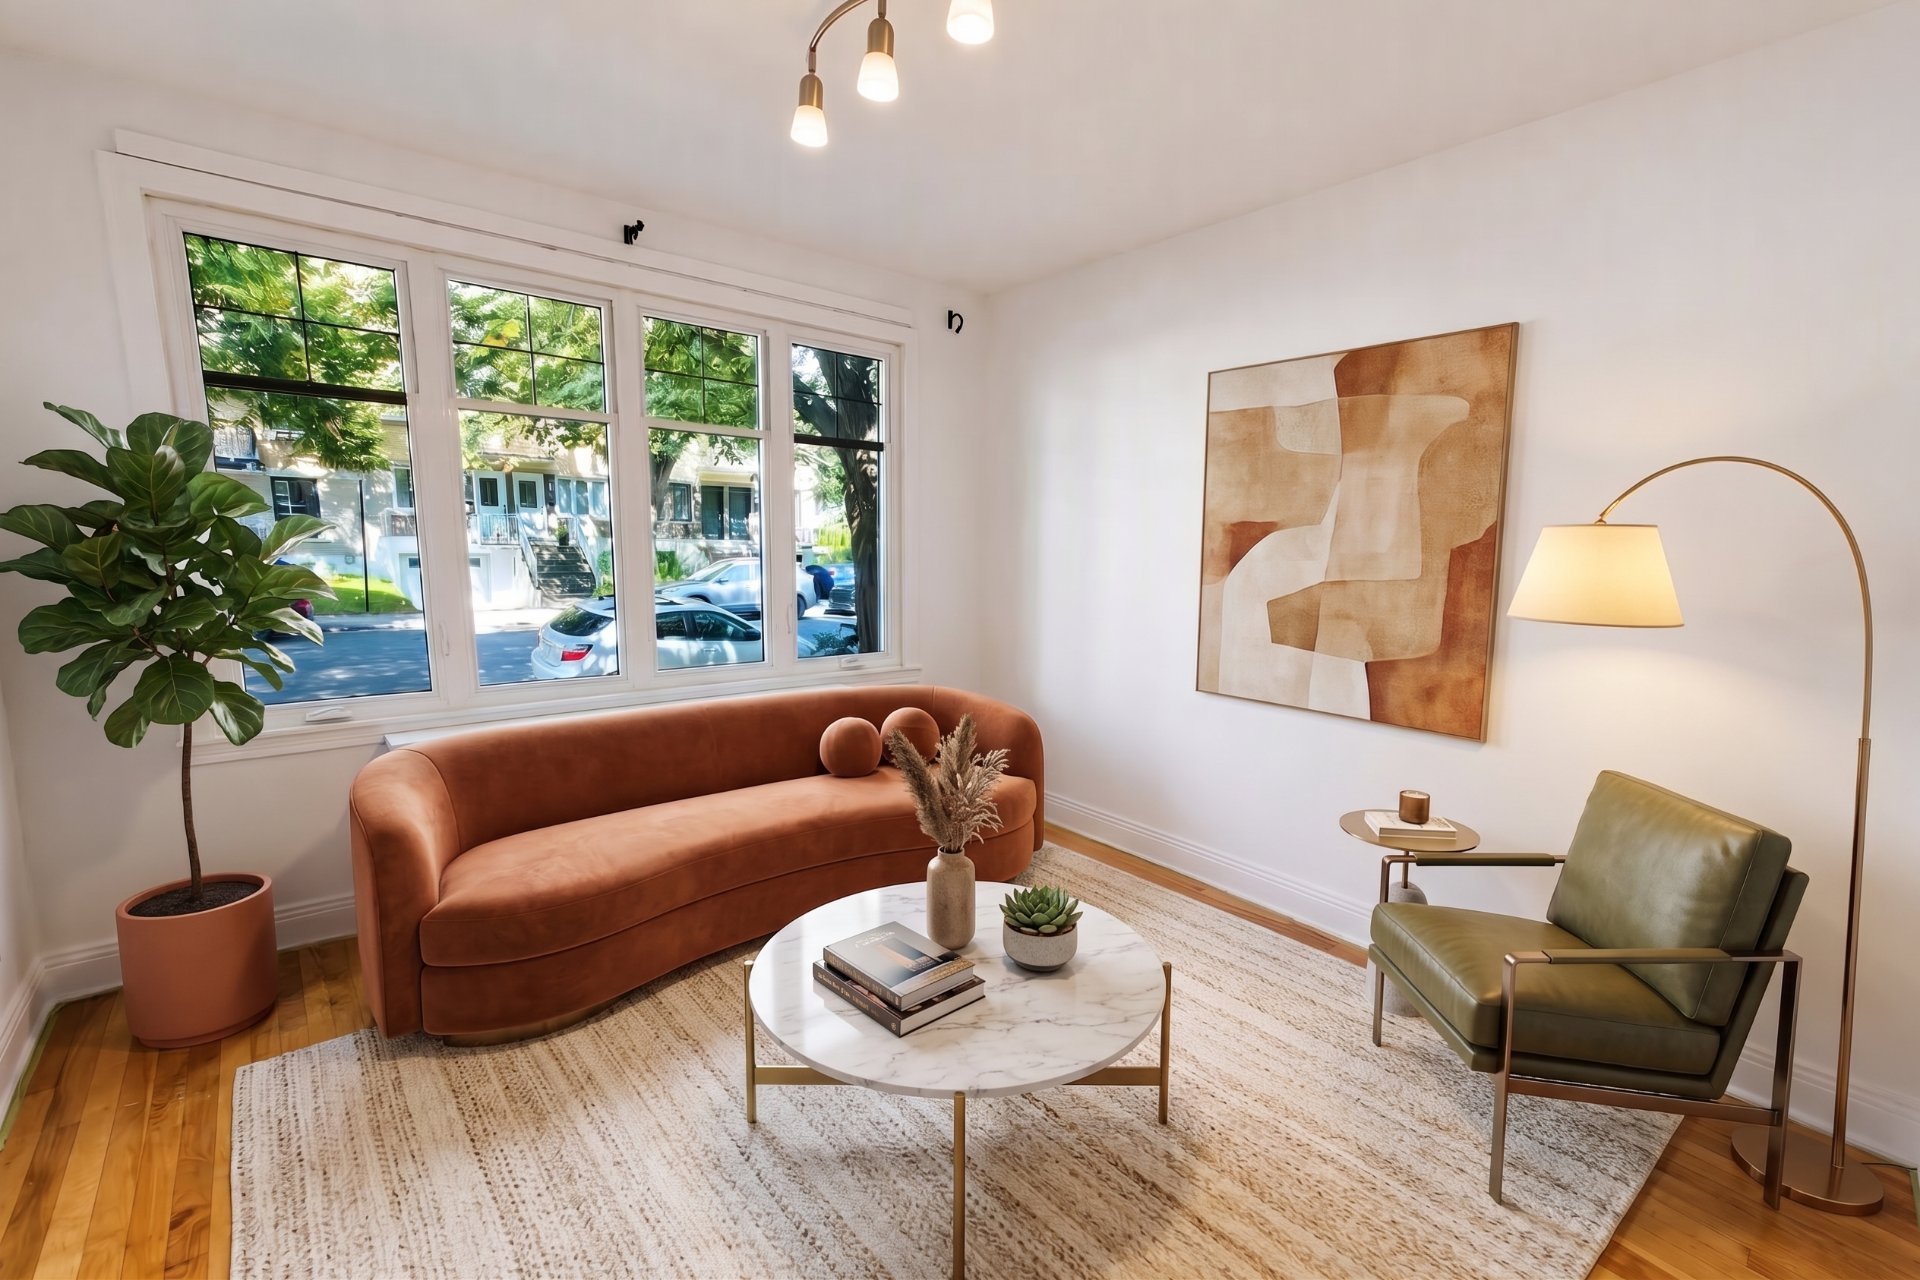 Living room
 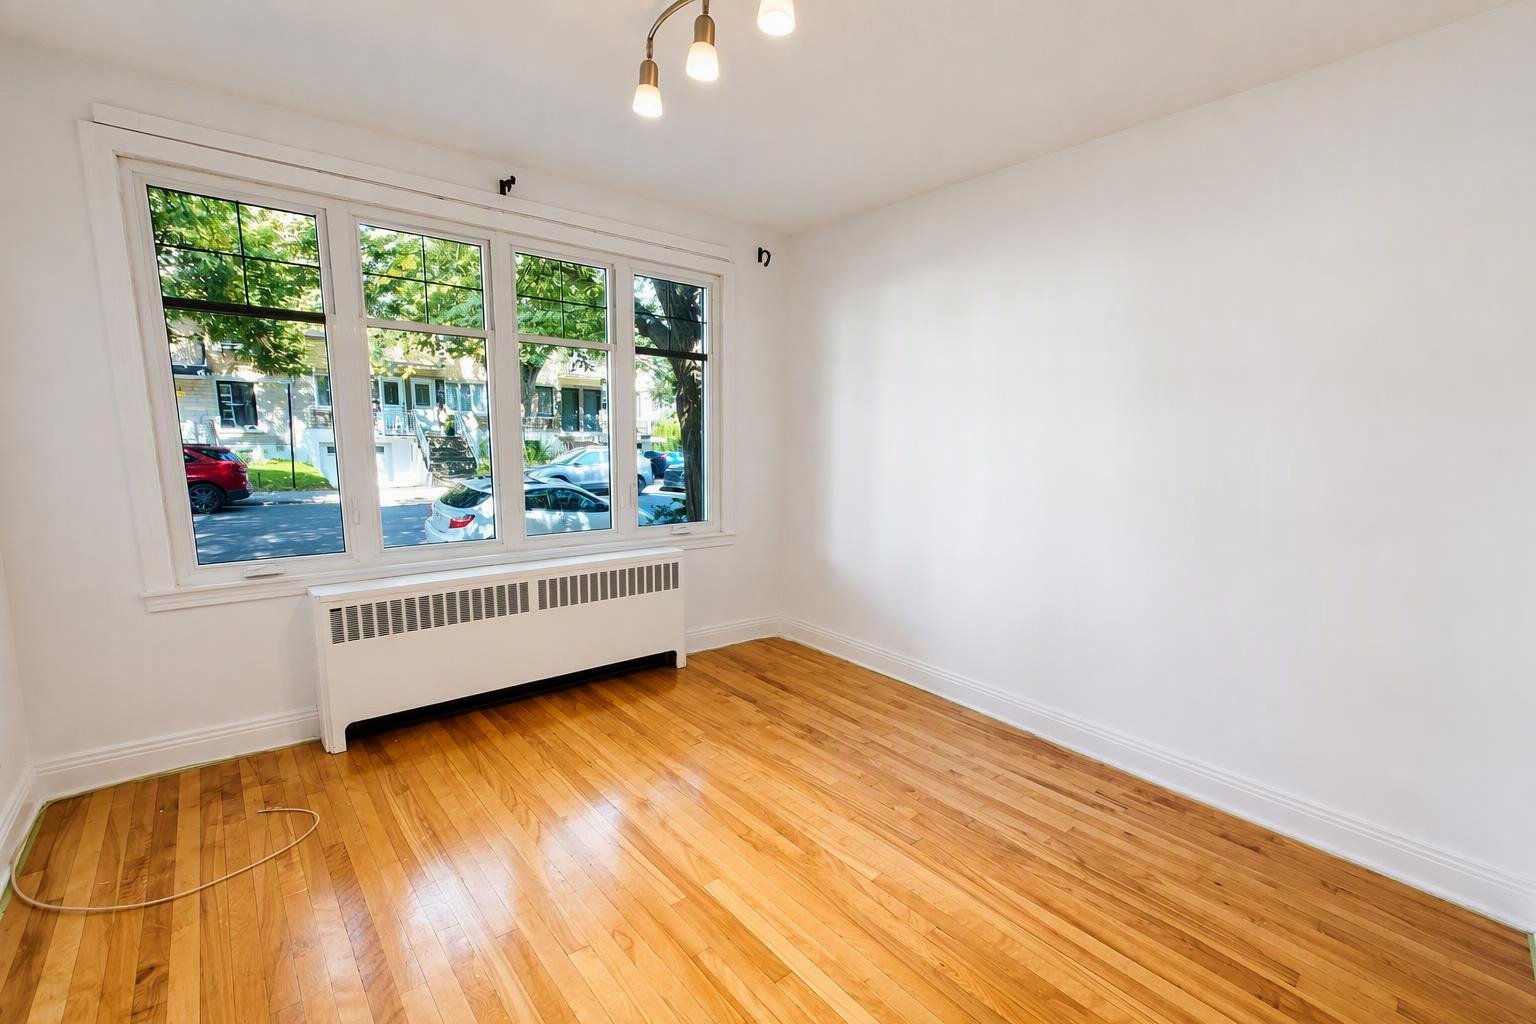 View
View 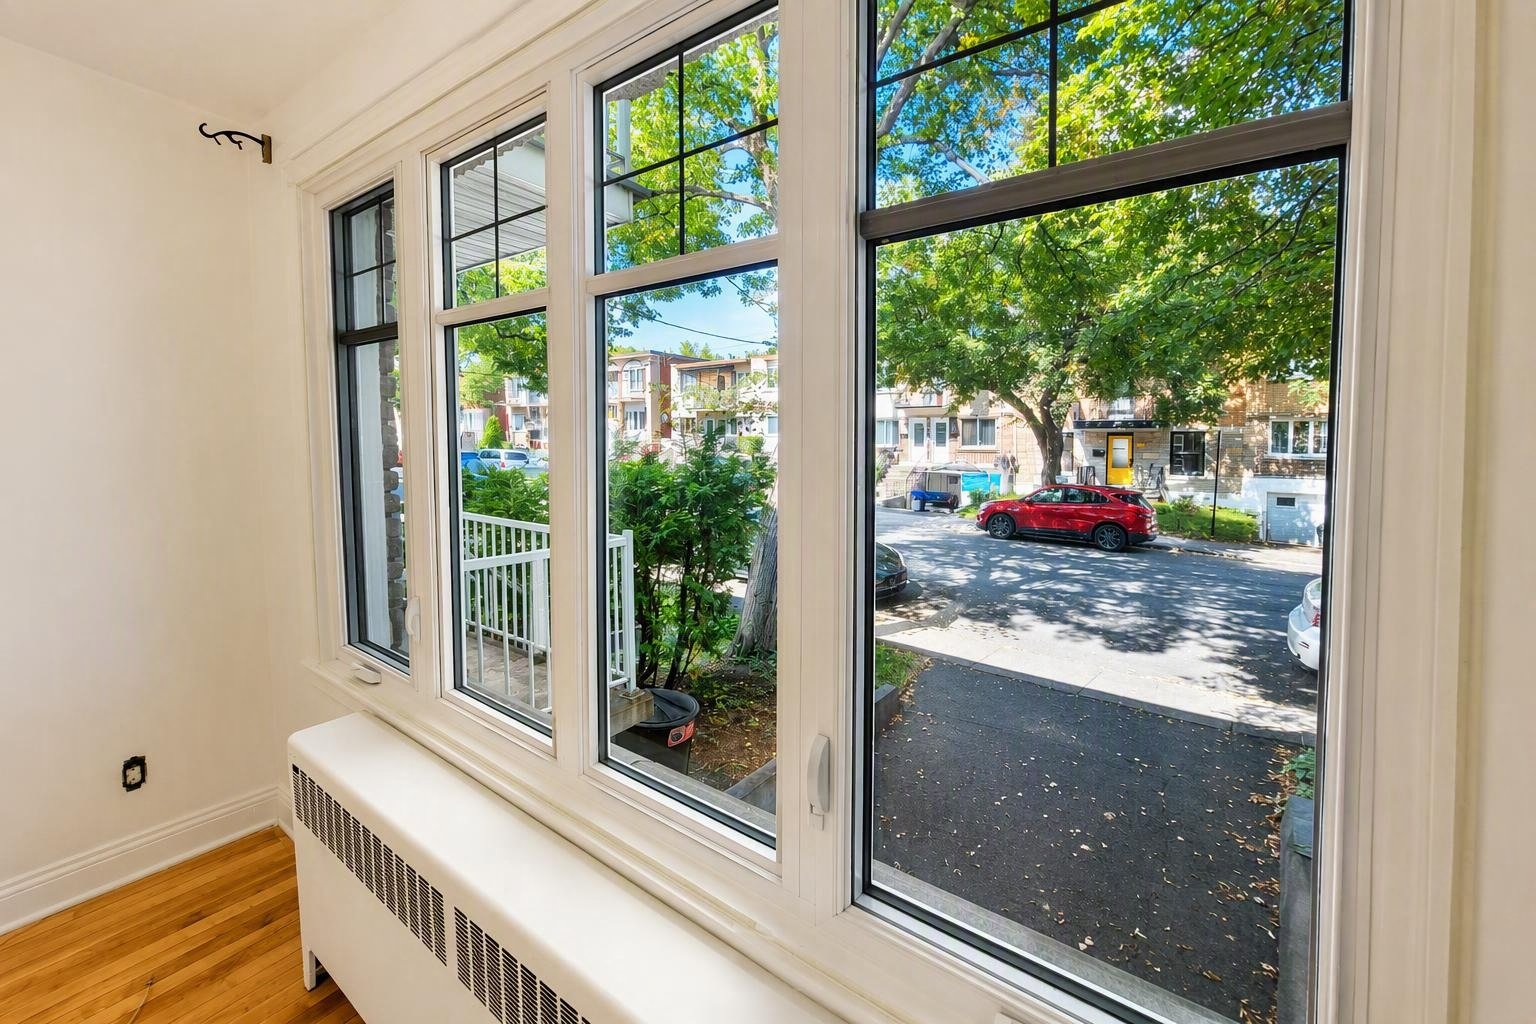 Living room
 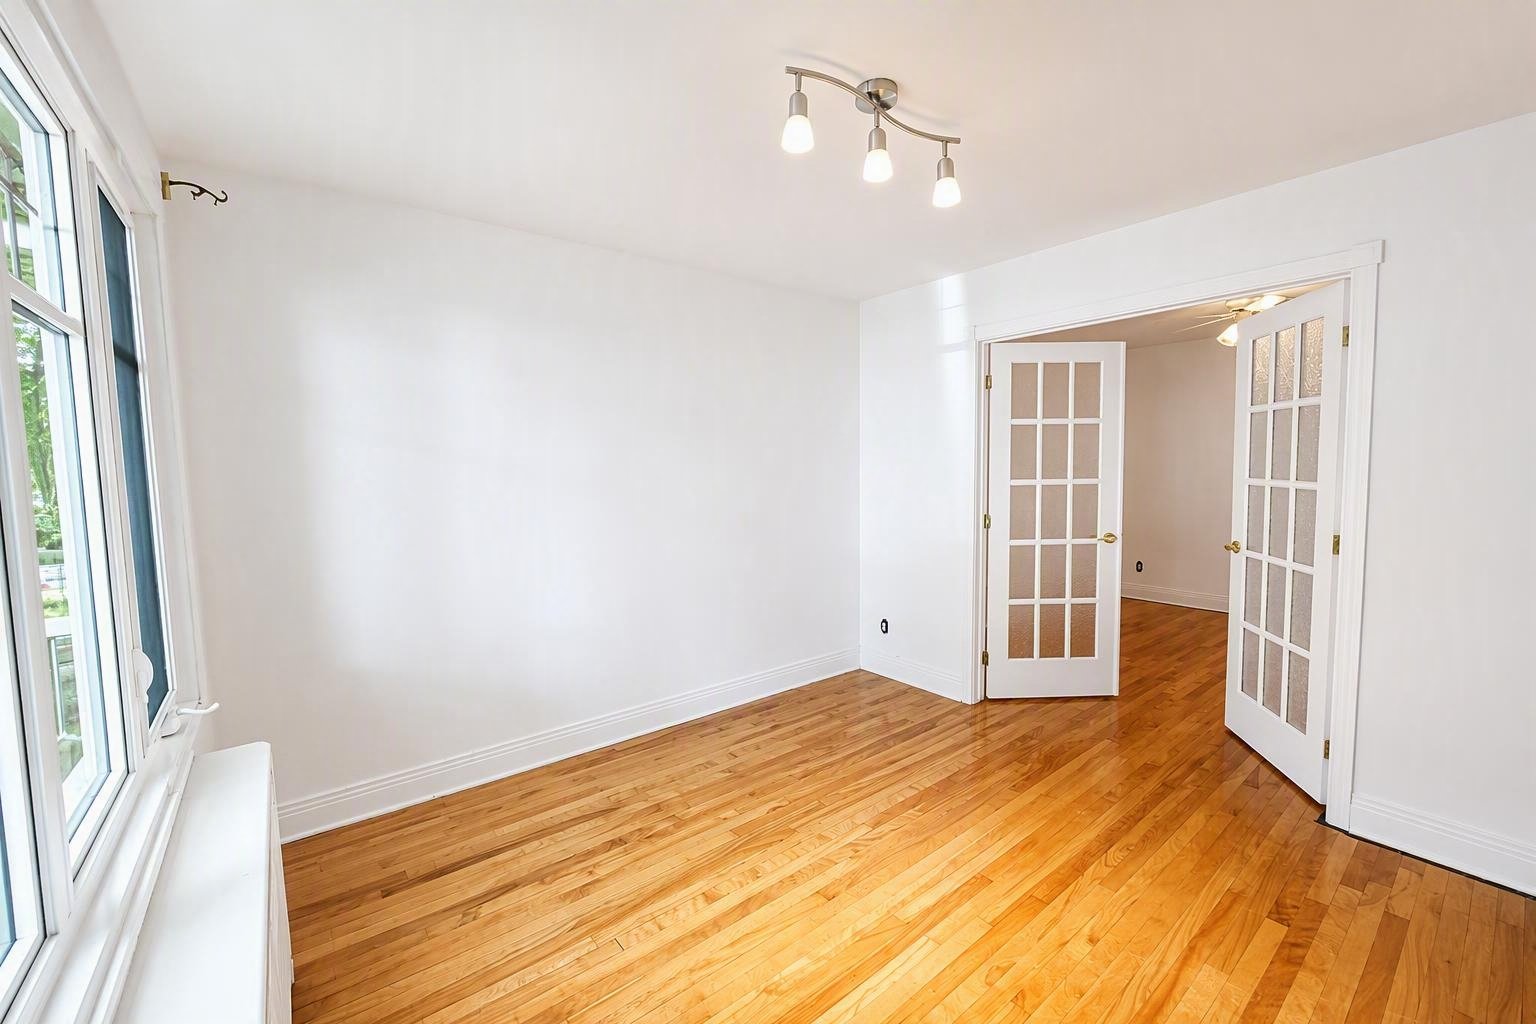 Living room
 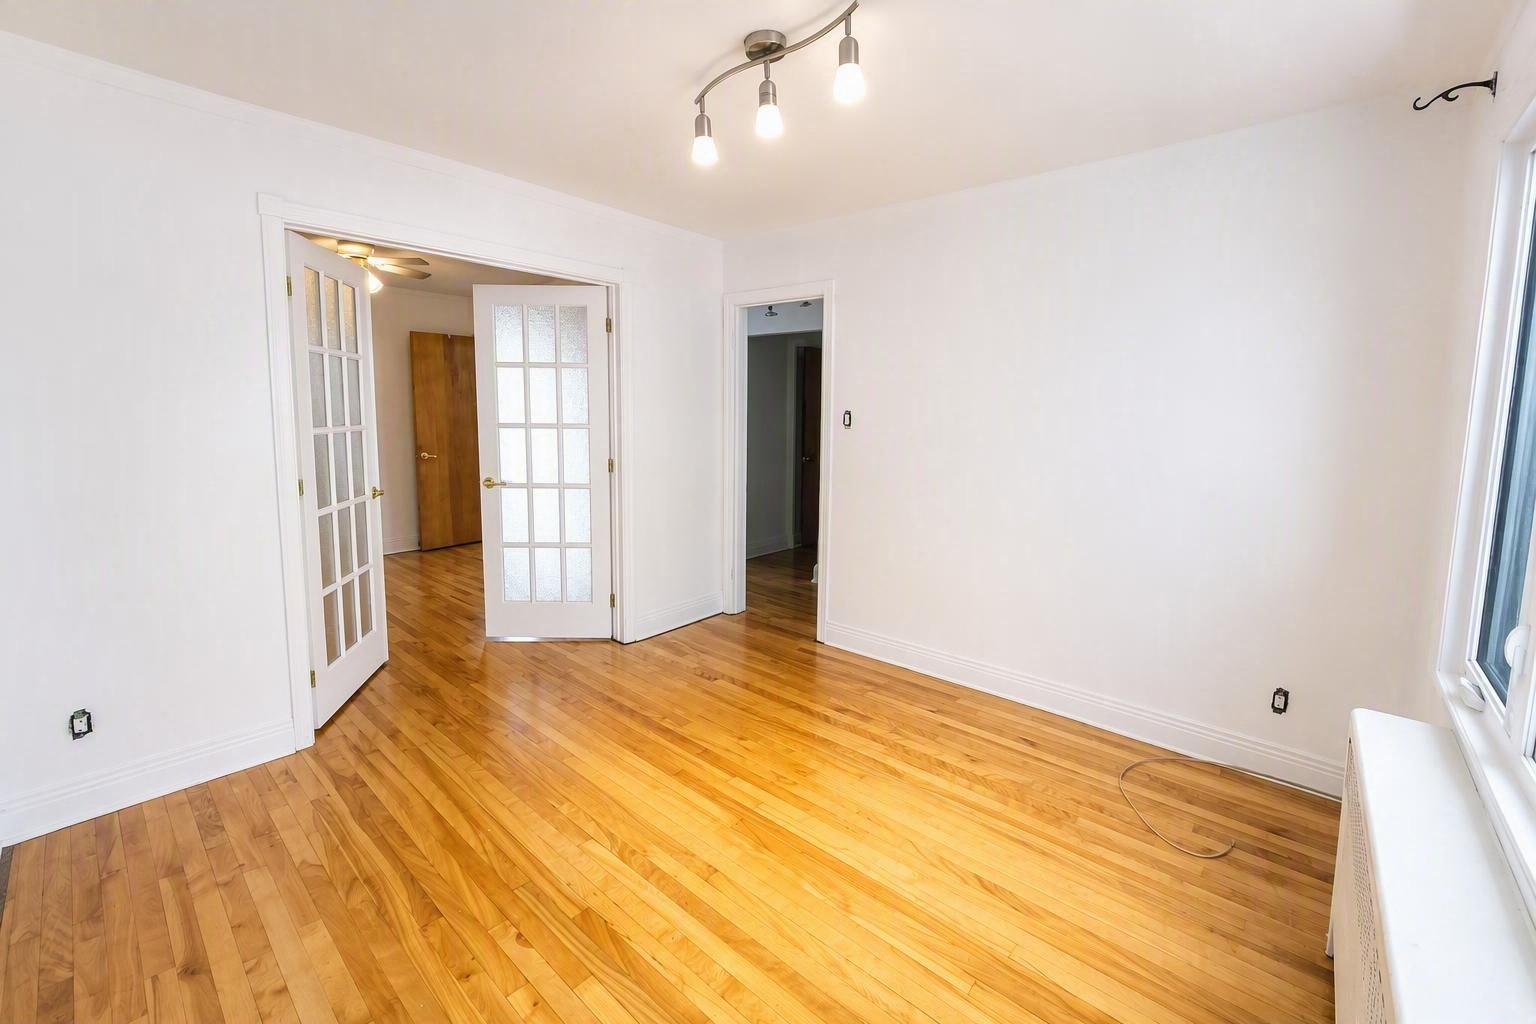 Bedroom
 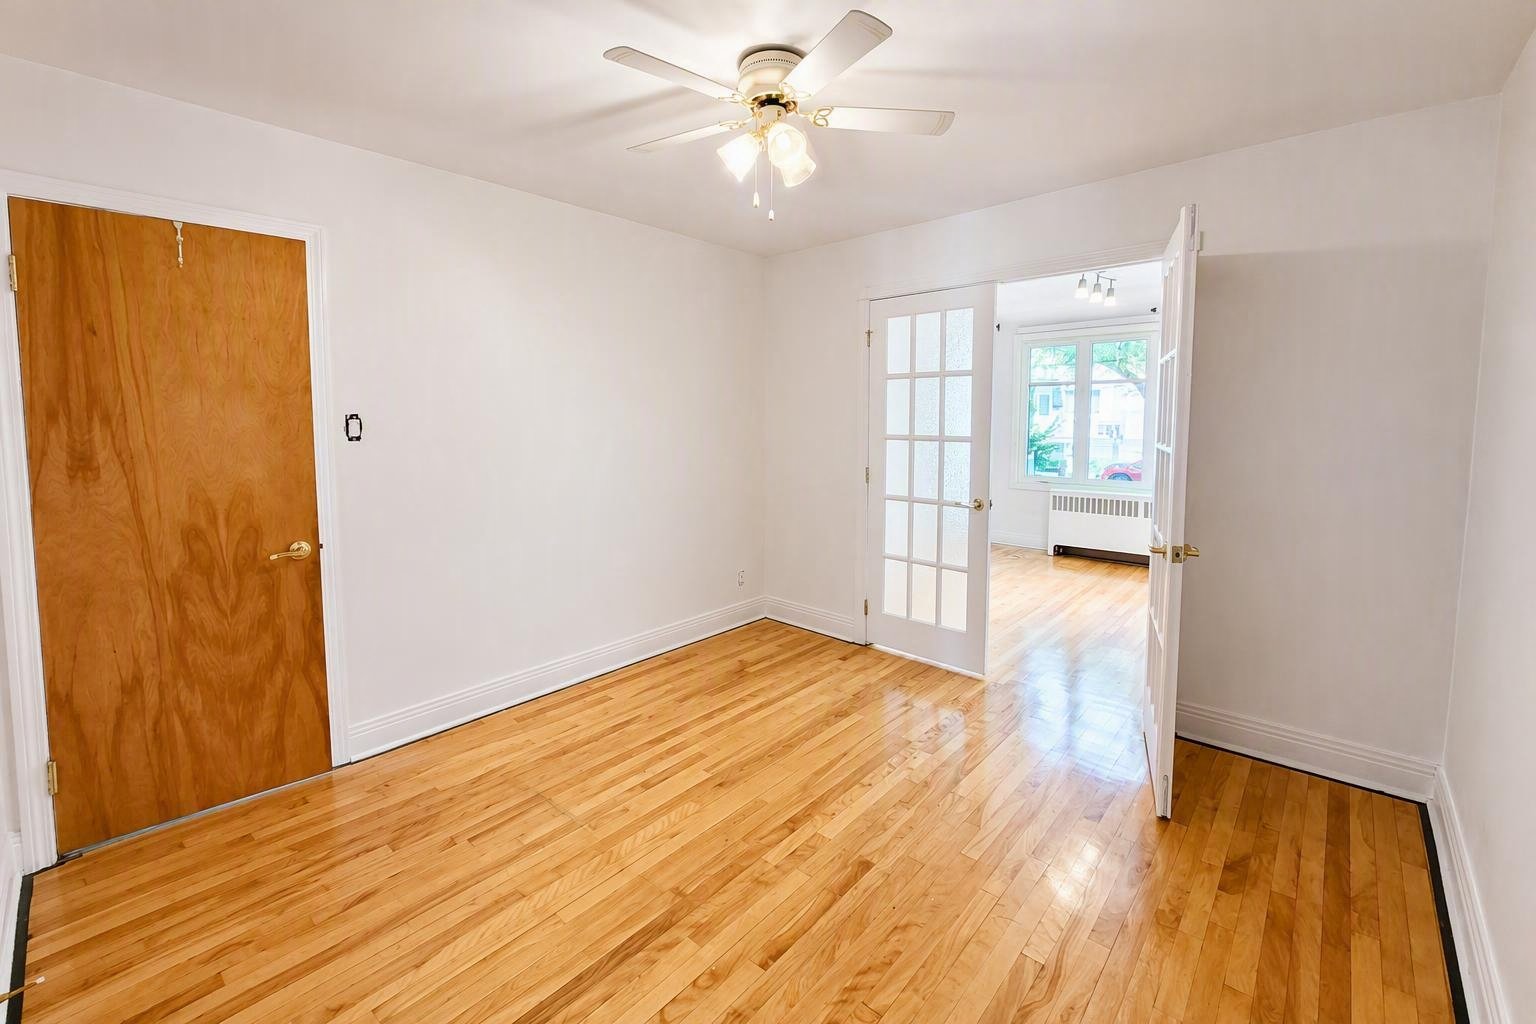 Bedroom
 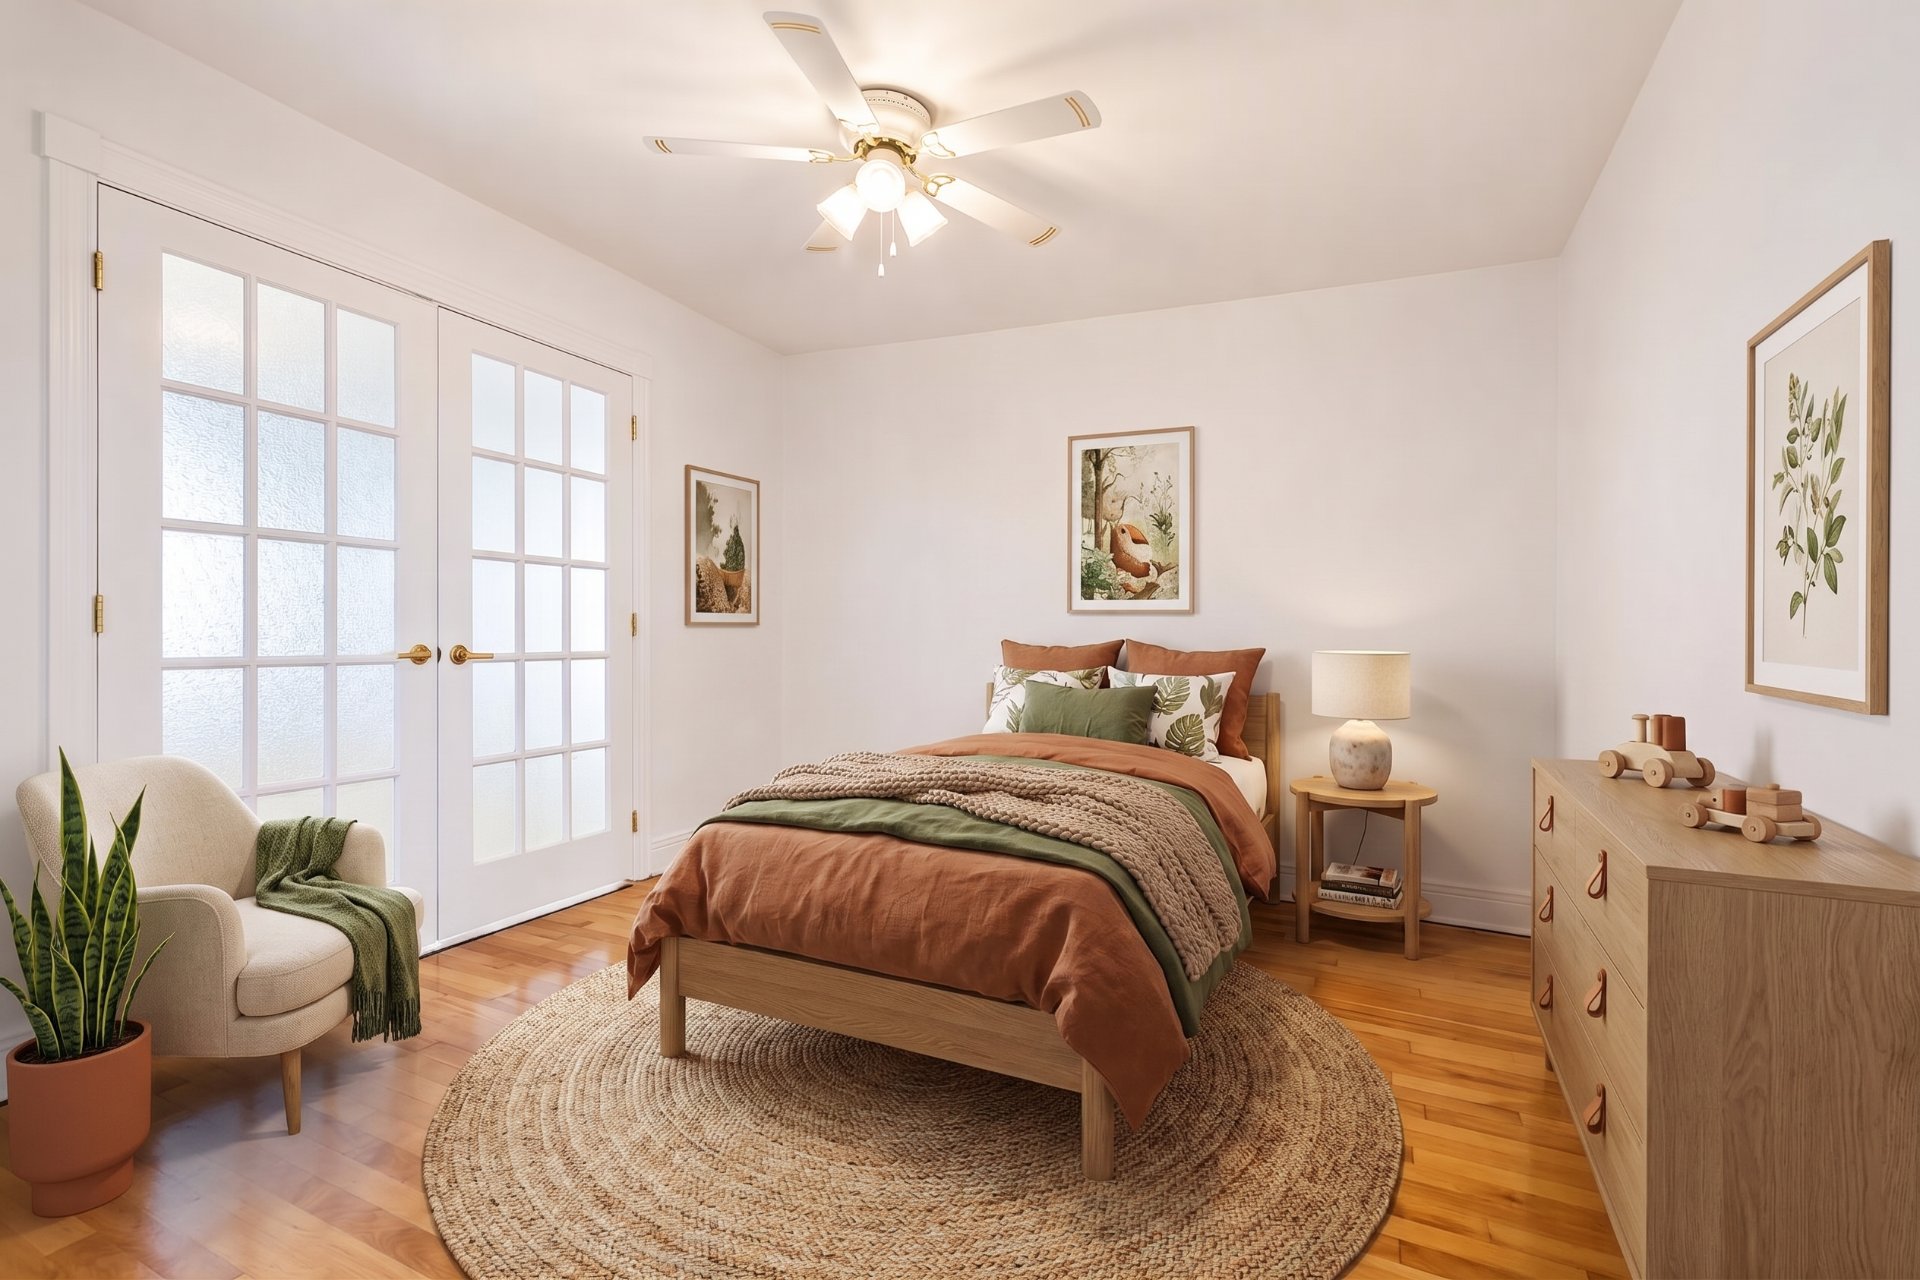 Bedroom
 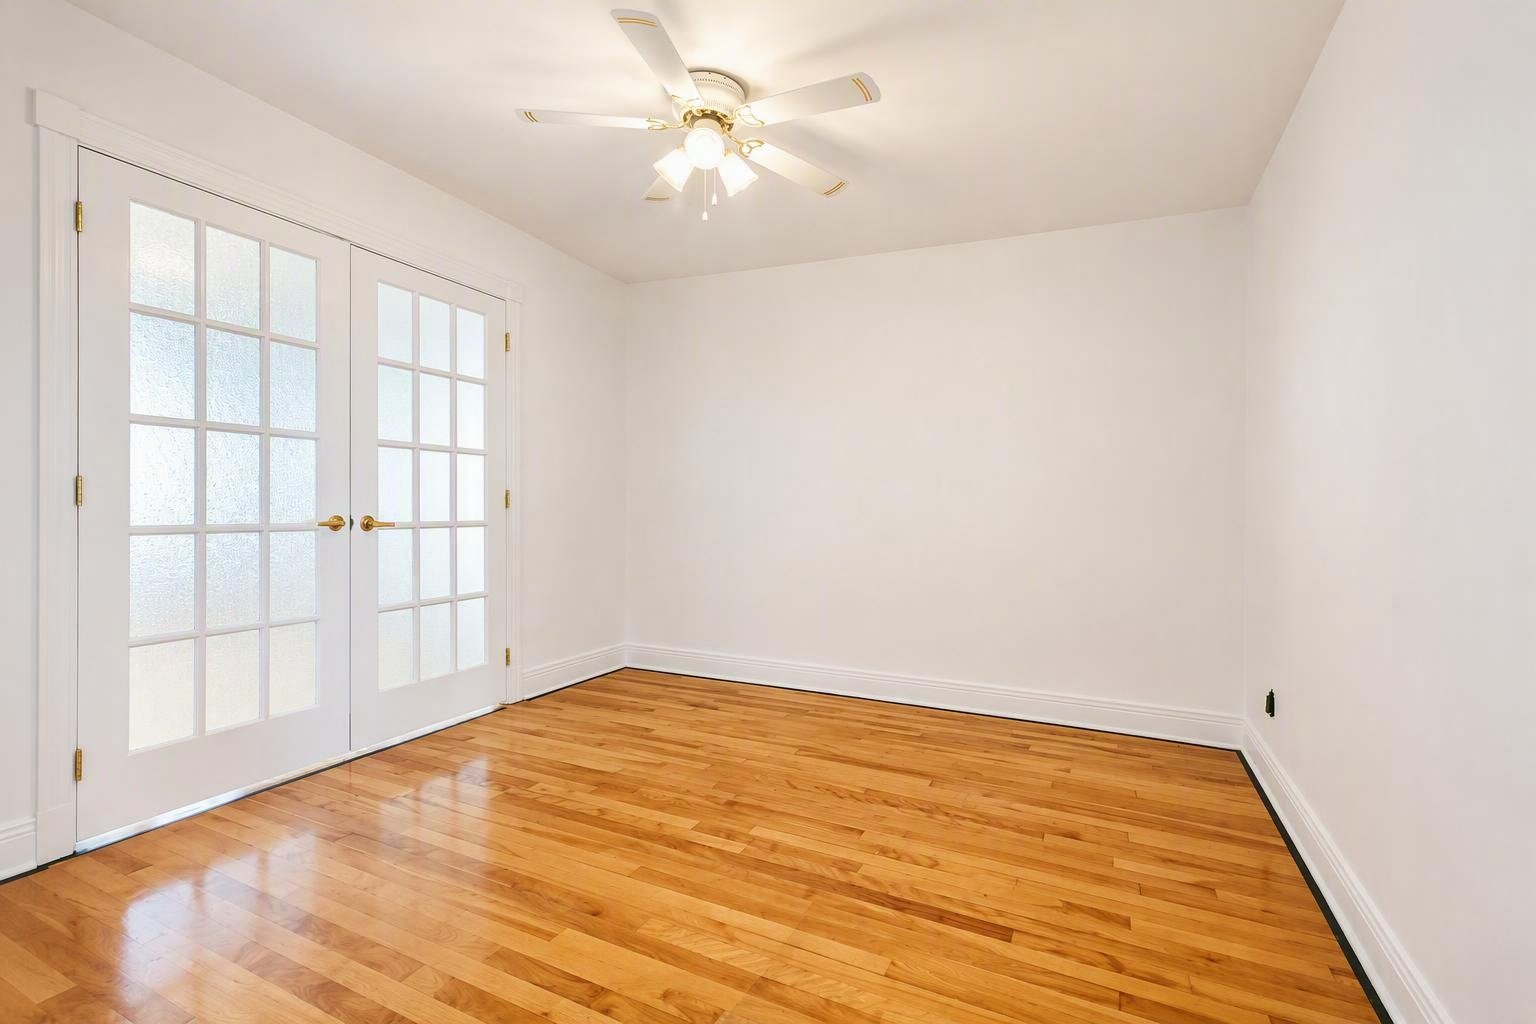 Kitchen
 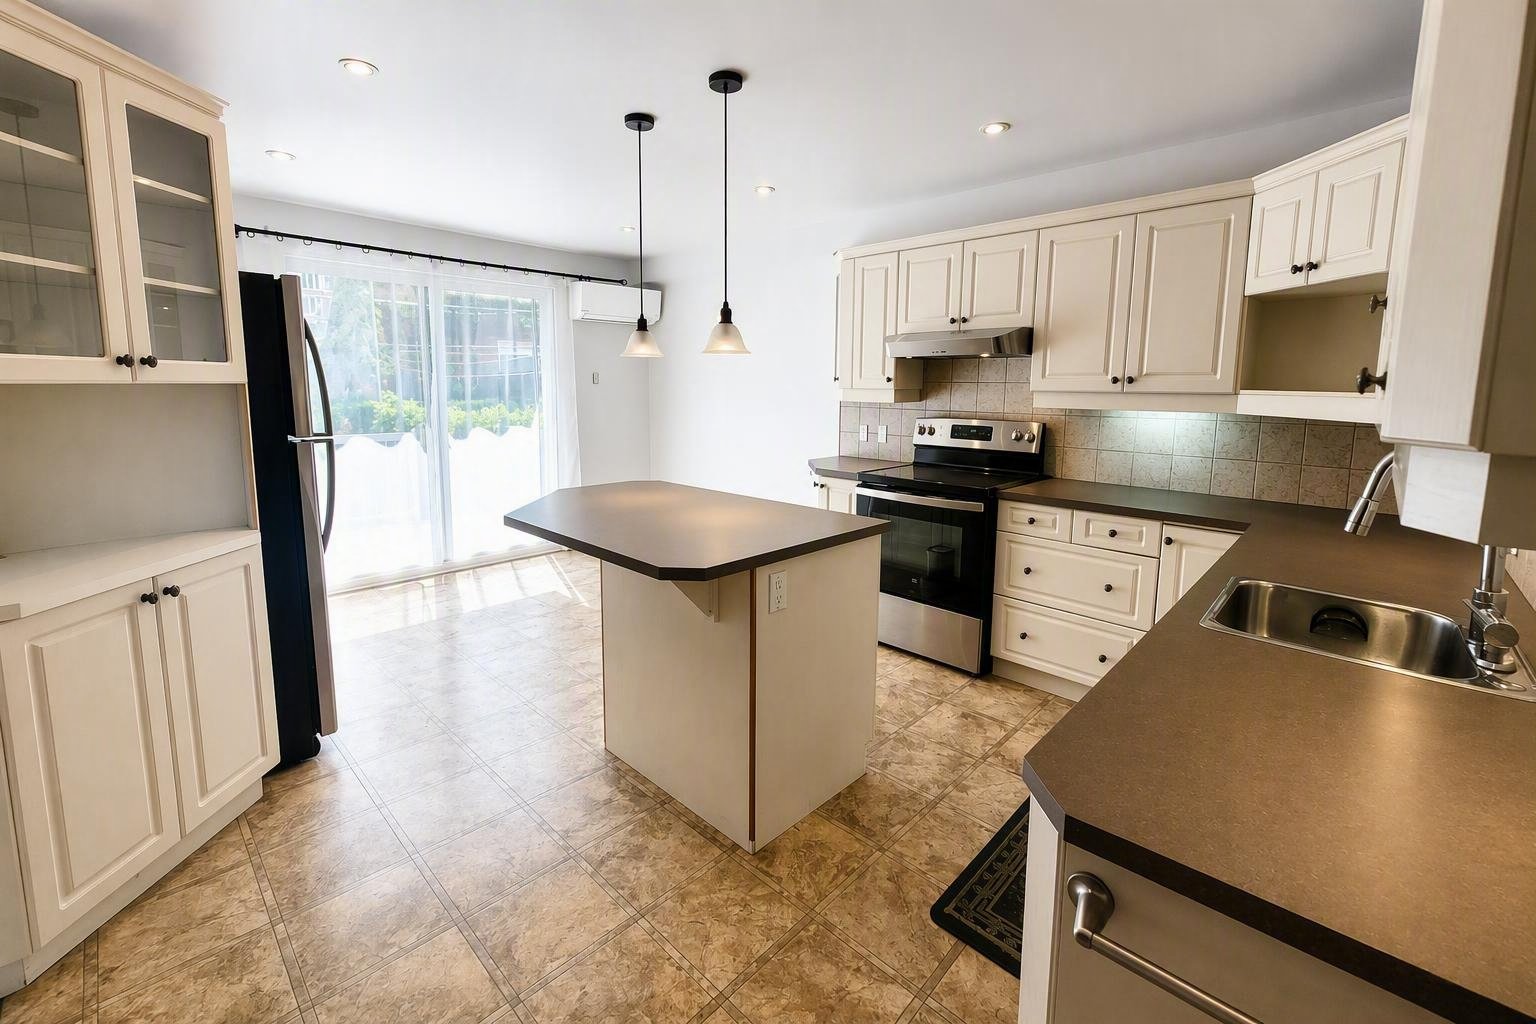 Kitchen
 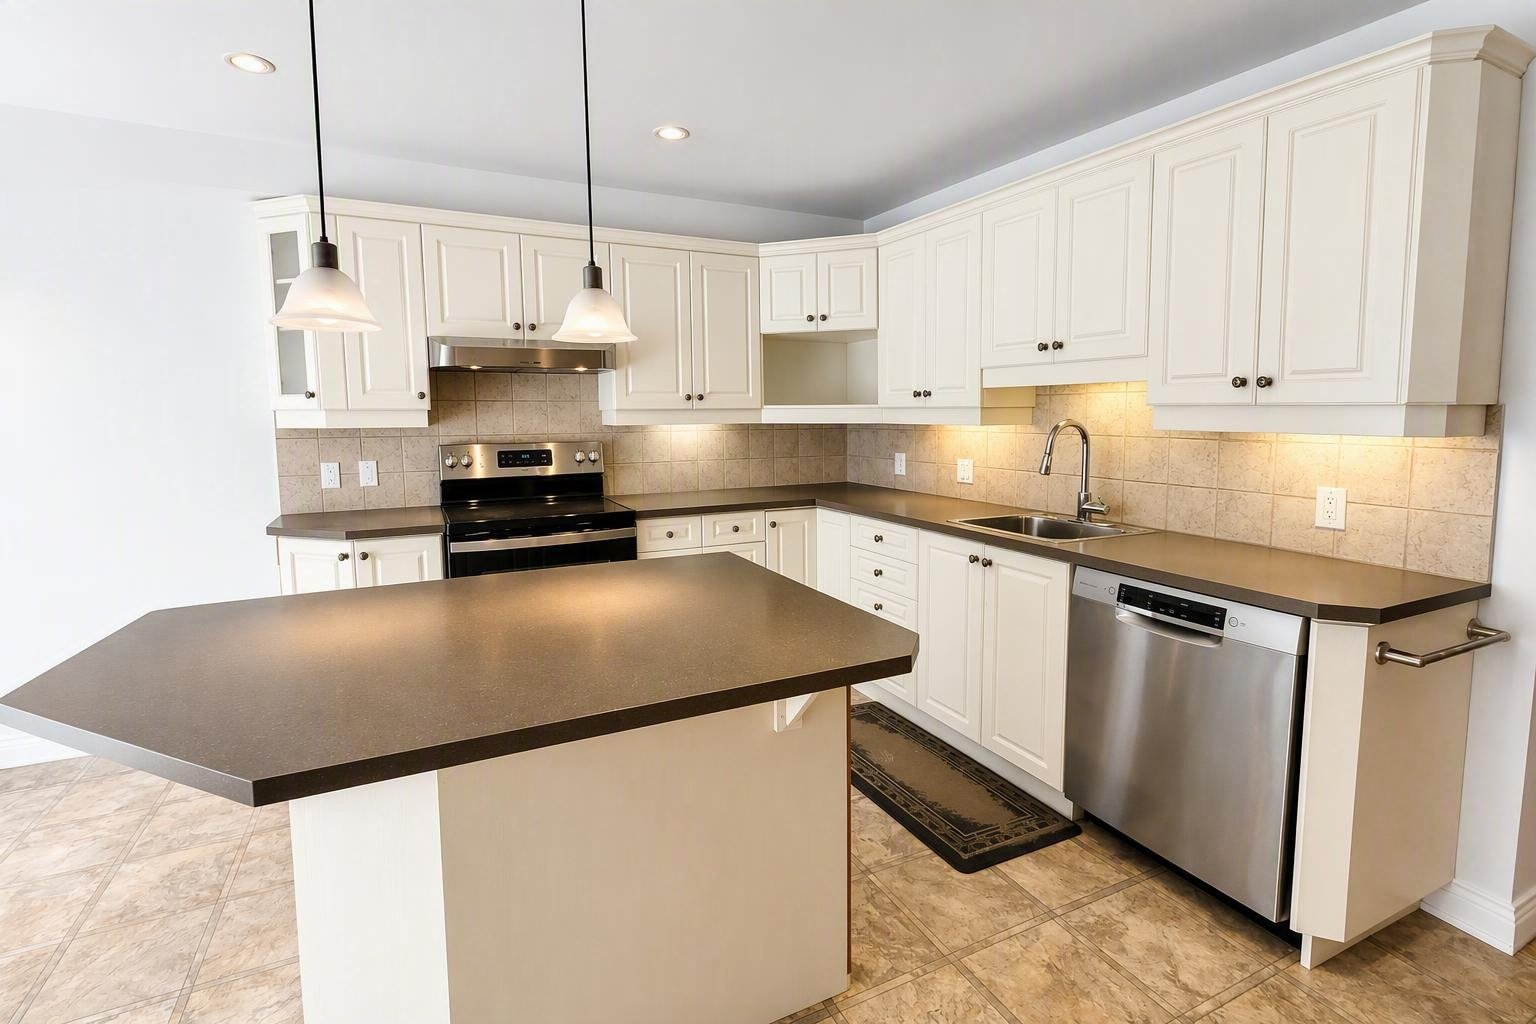 Kitchen
 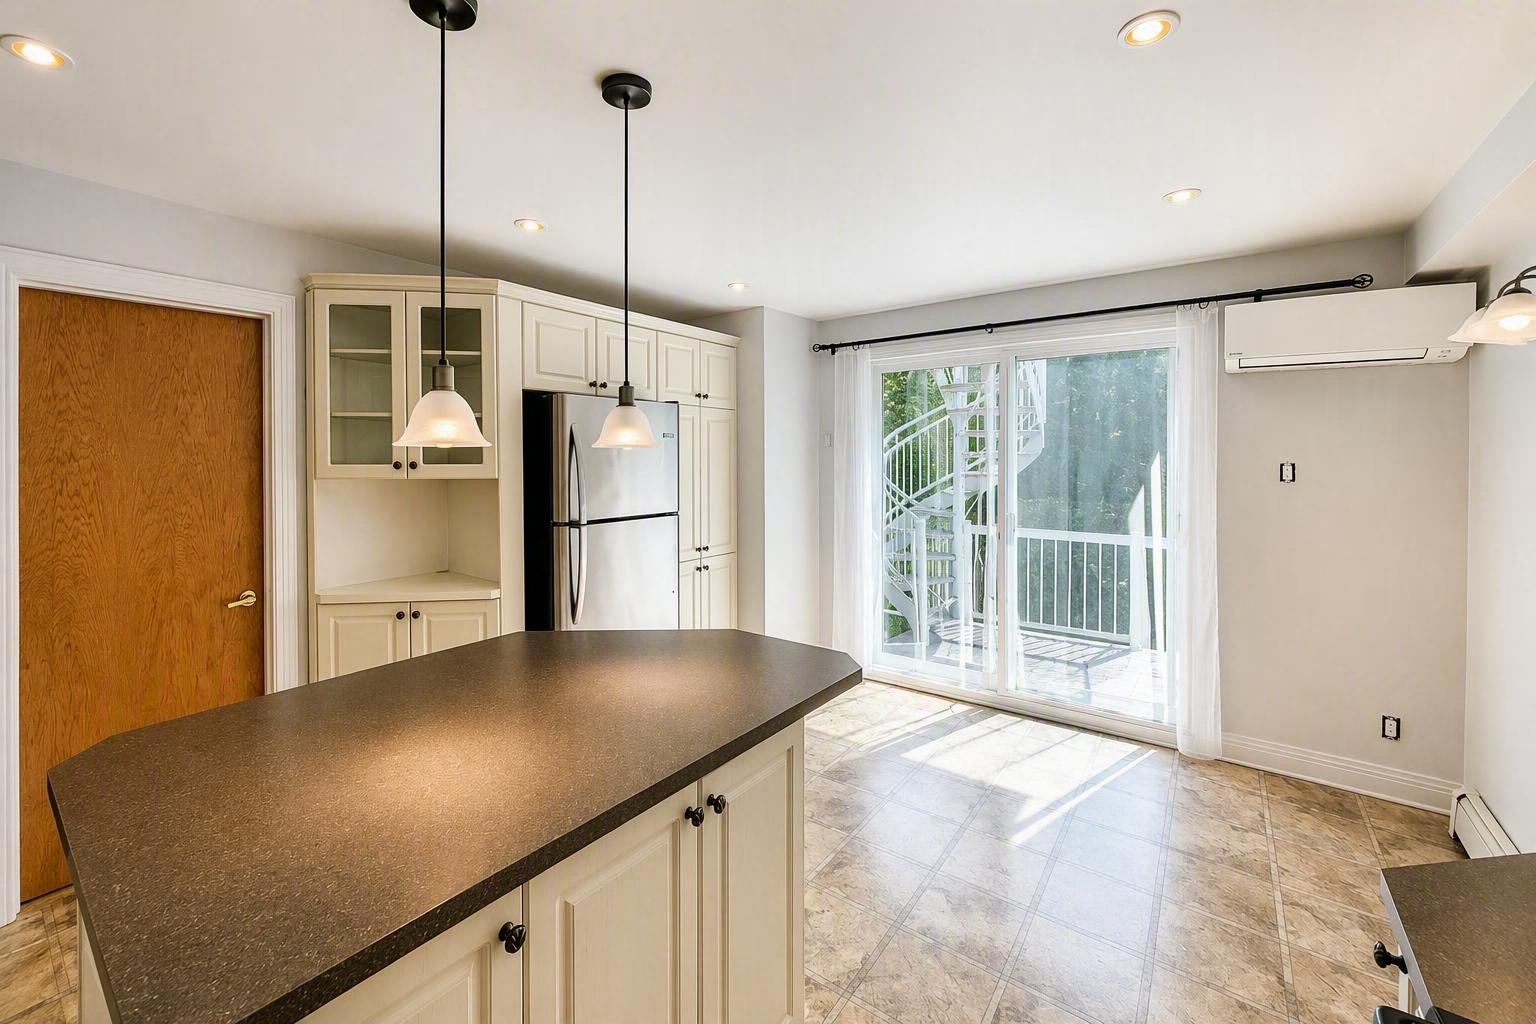 Dining room
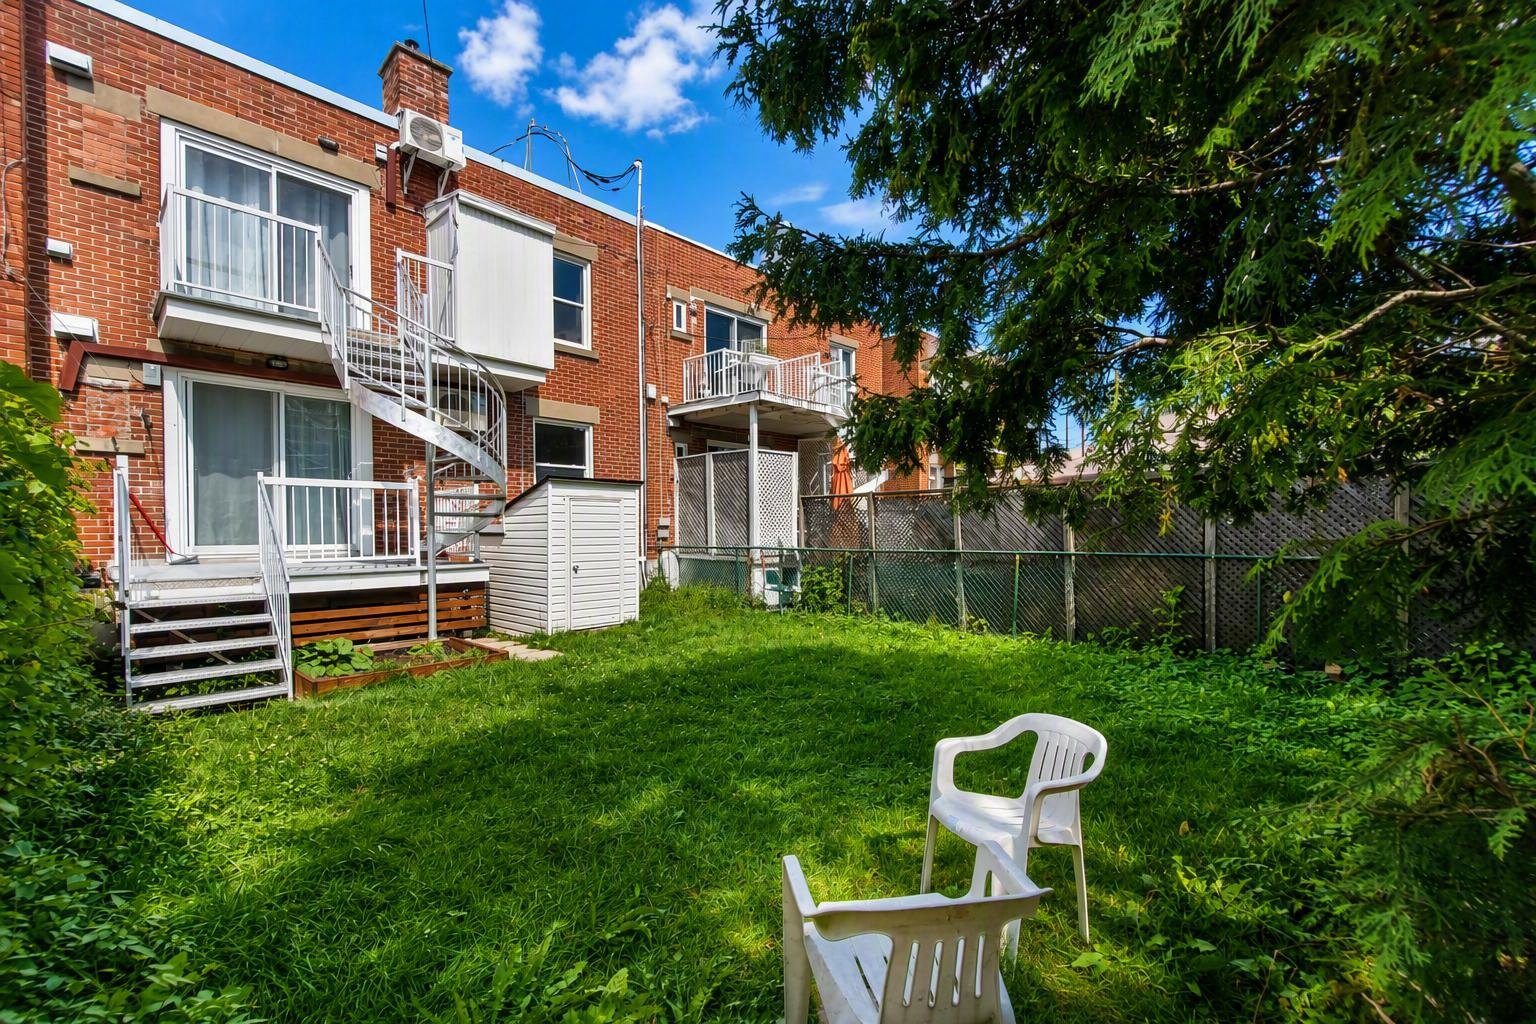
 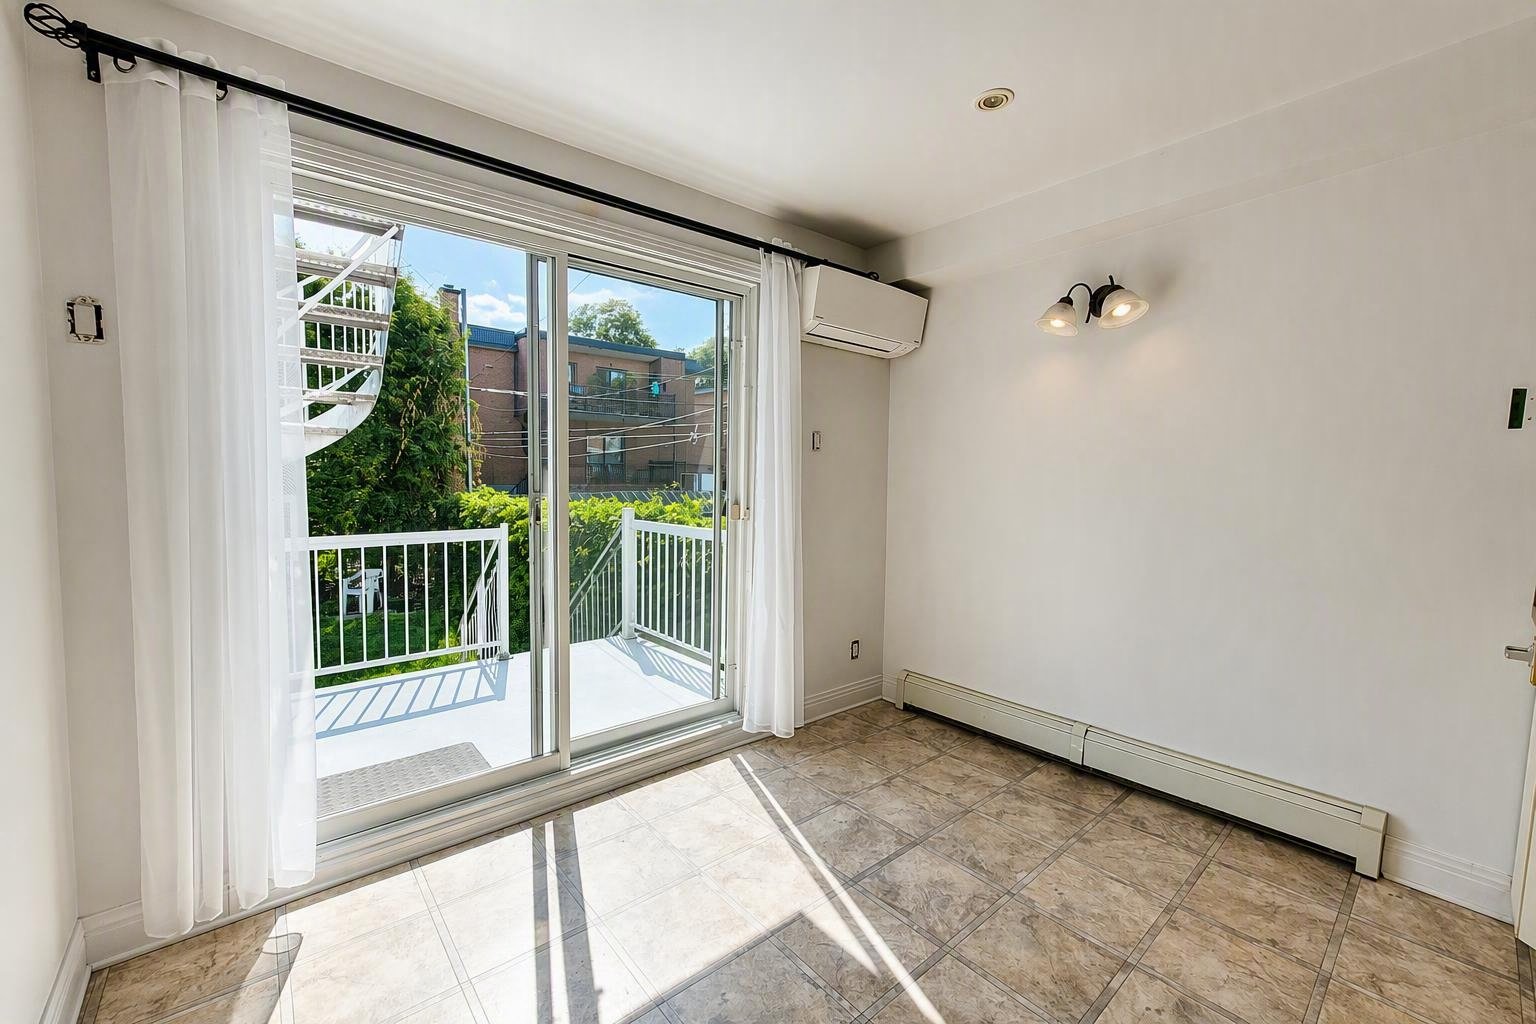 Backyard
 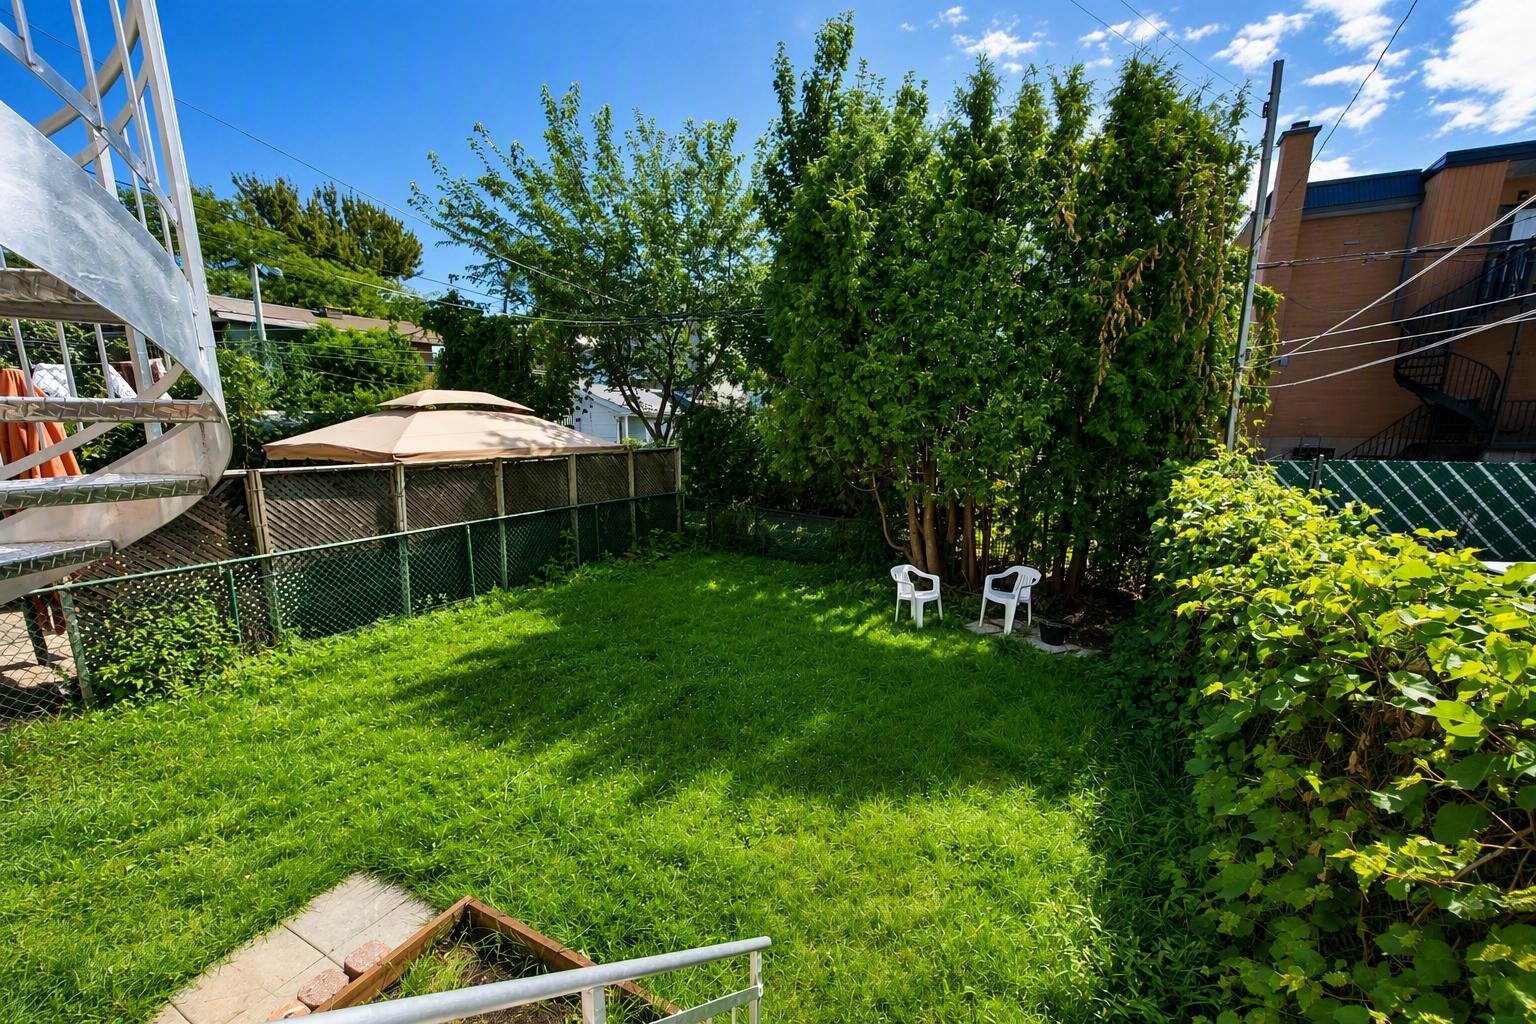 Backyard
  Primary bedroom
 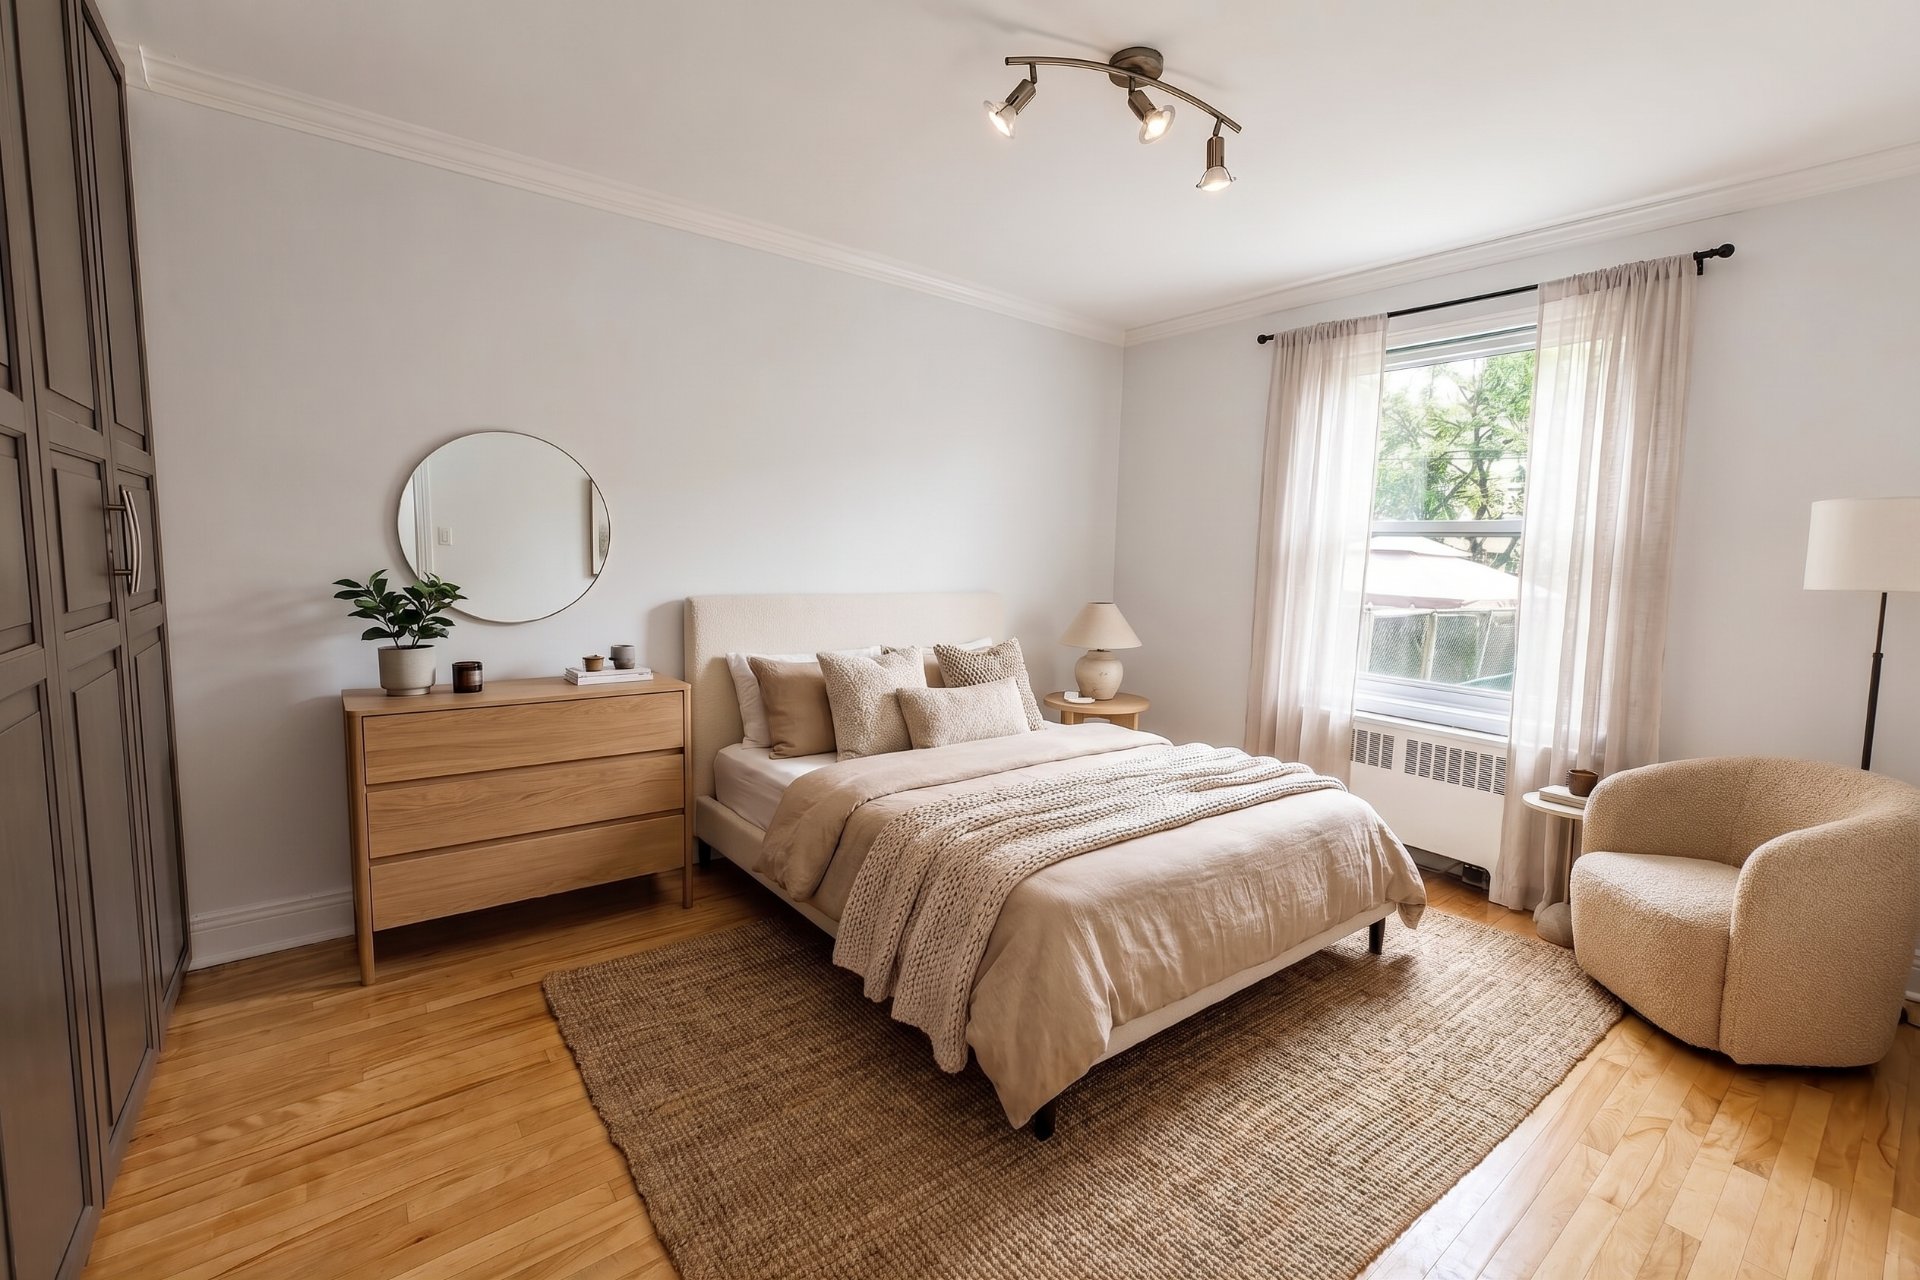 Primary bedroom
 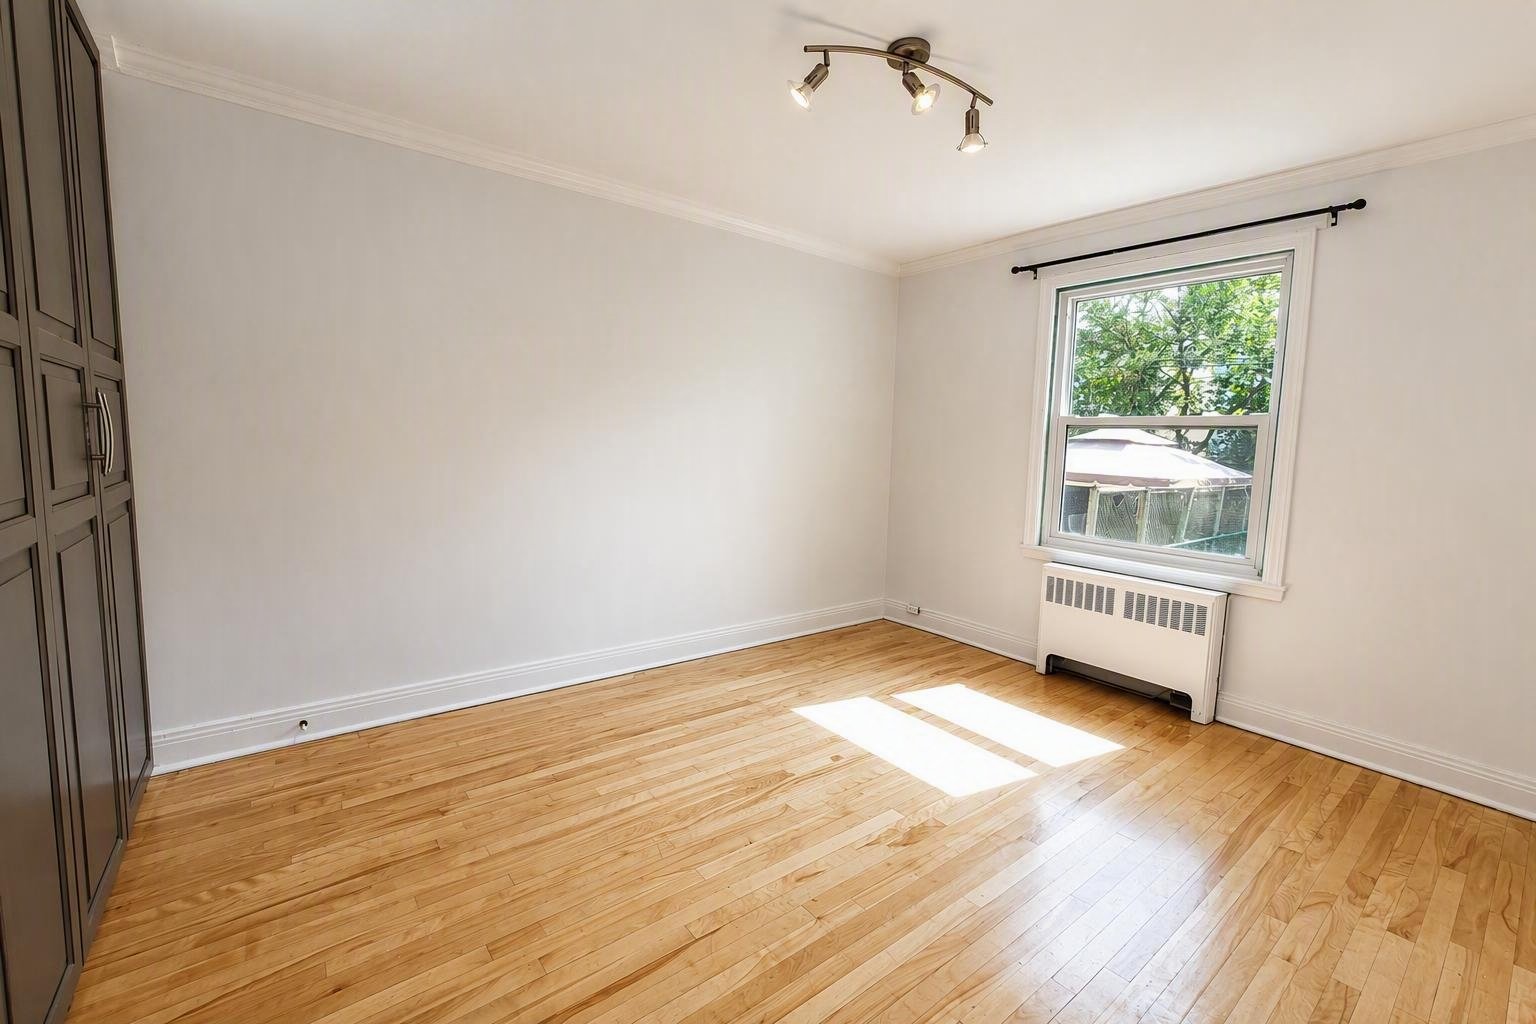 Primary bedroom
 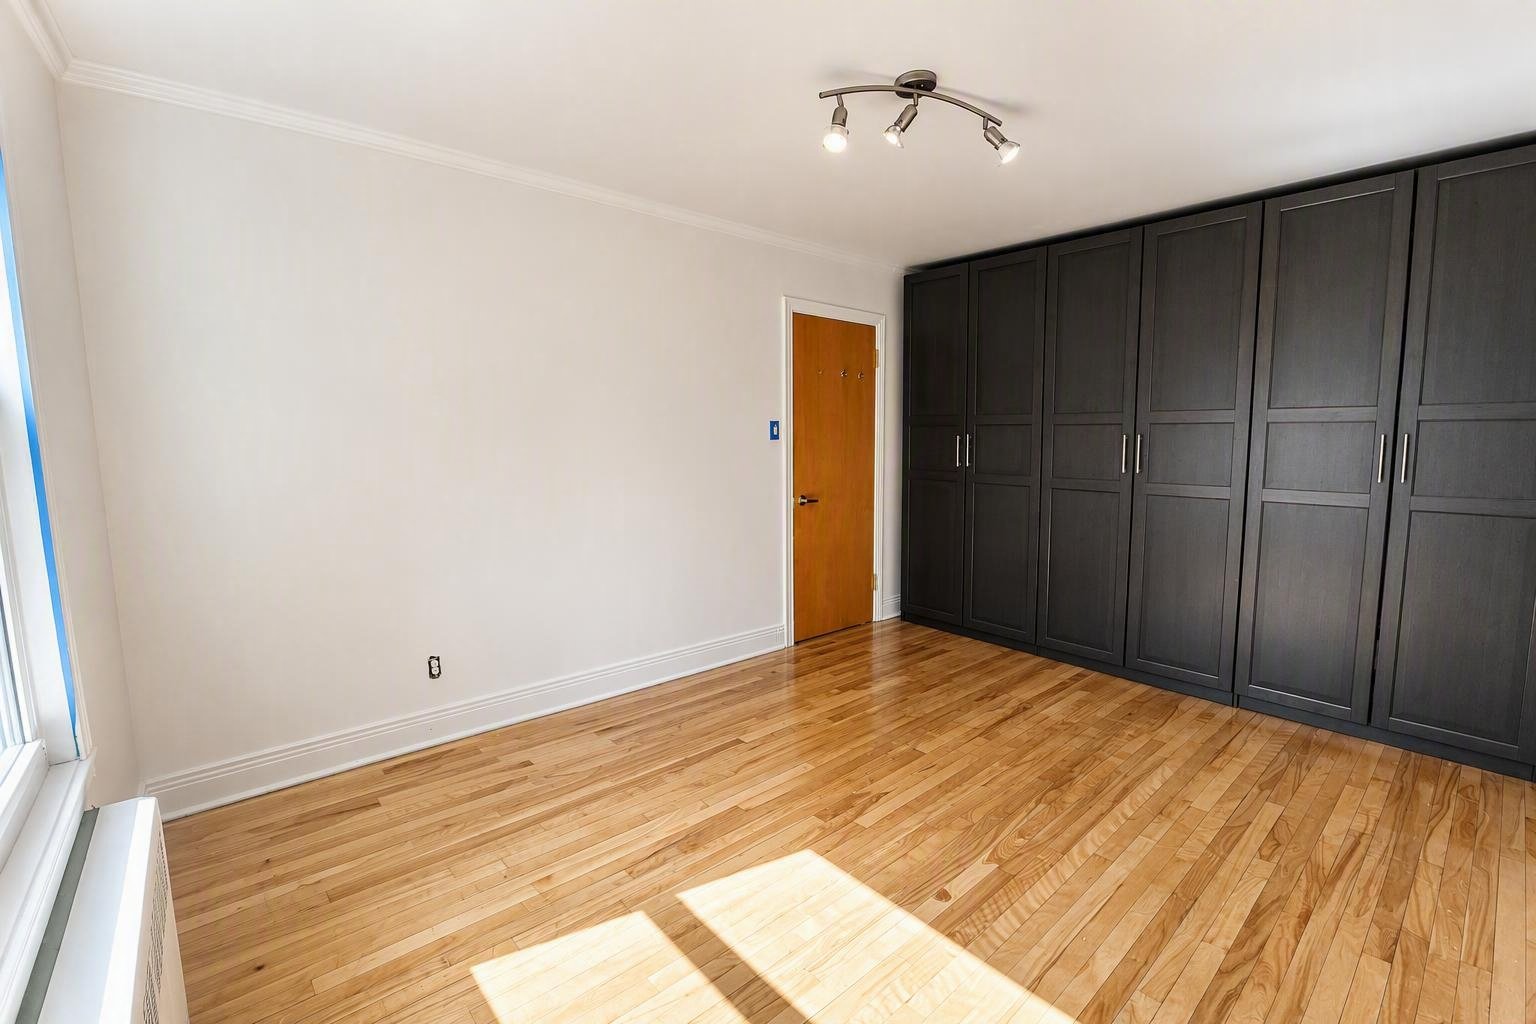 Bathroom
 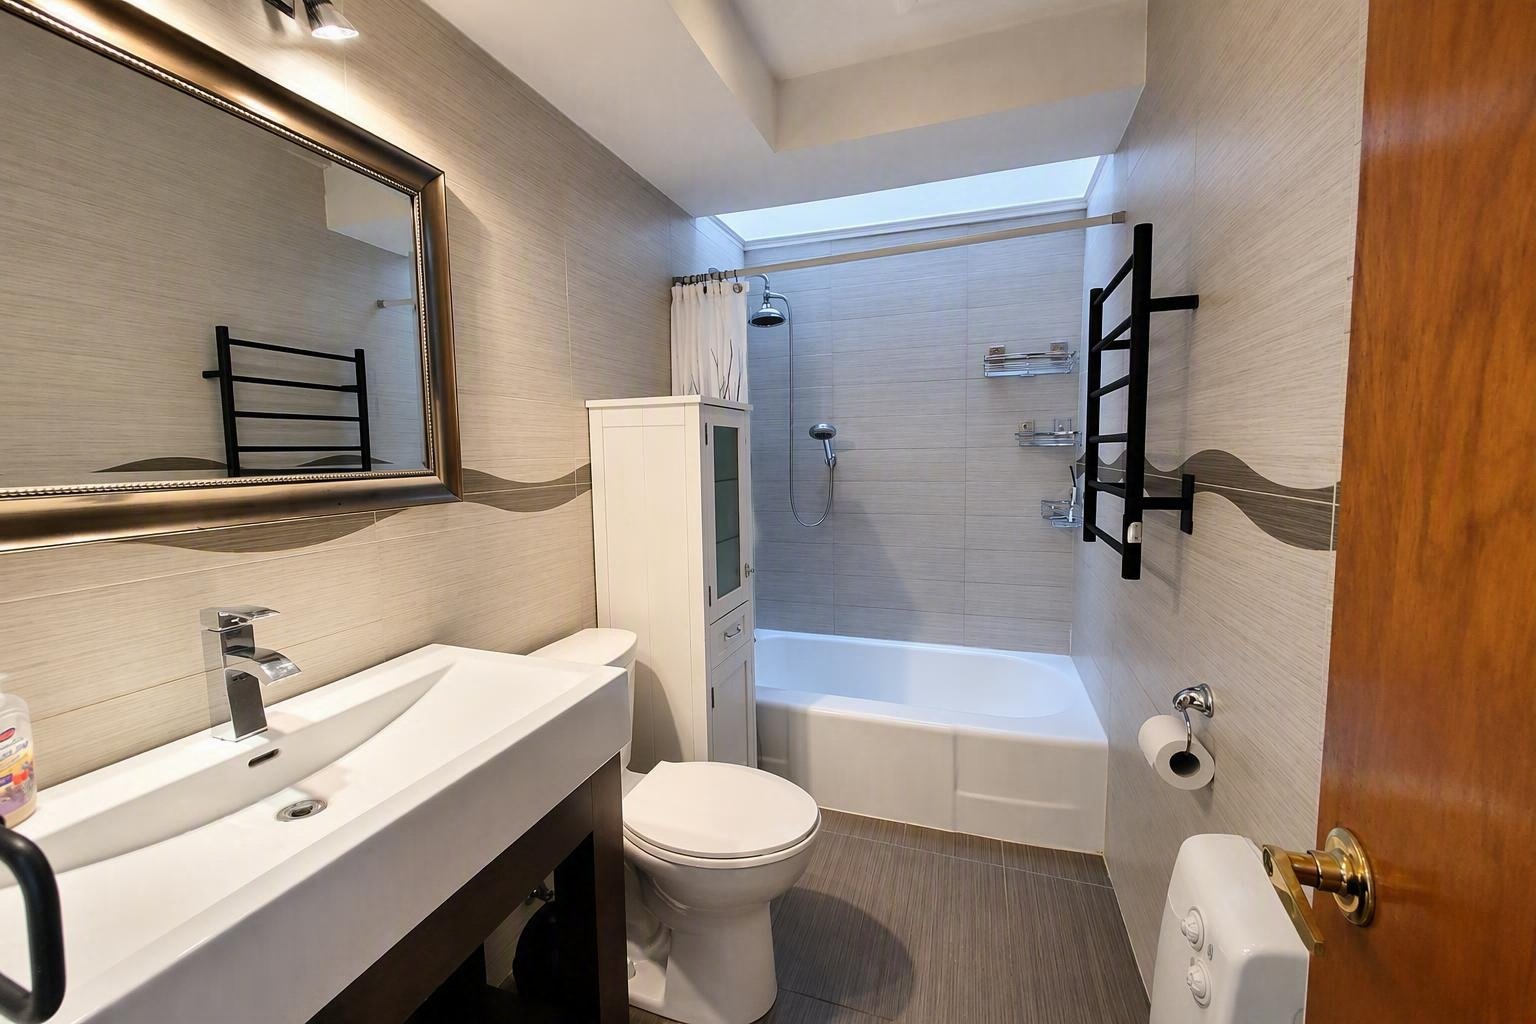 Office
 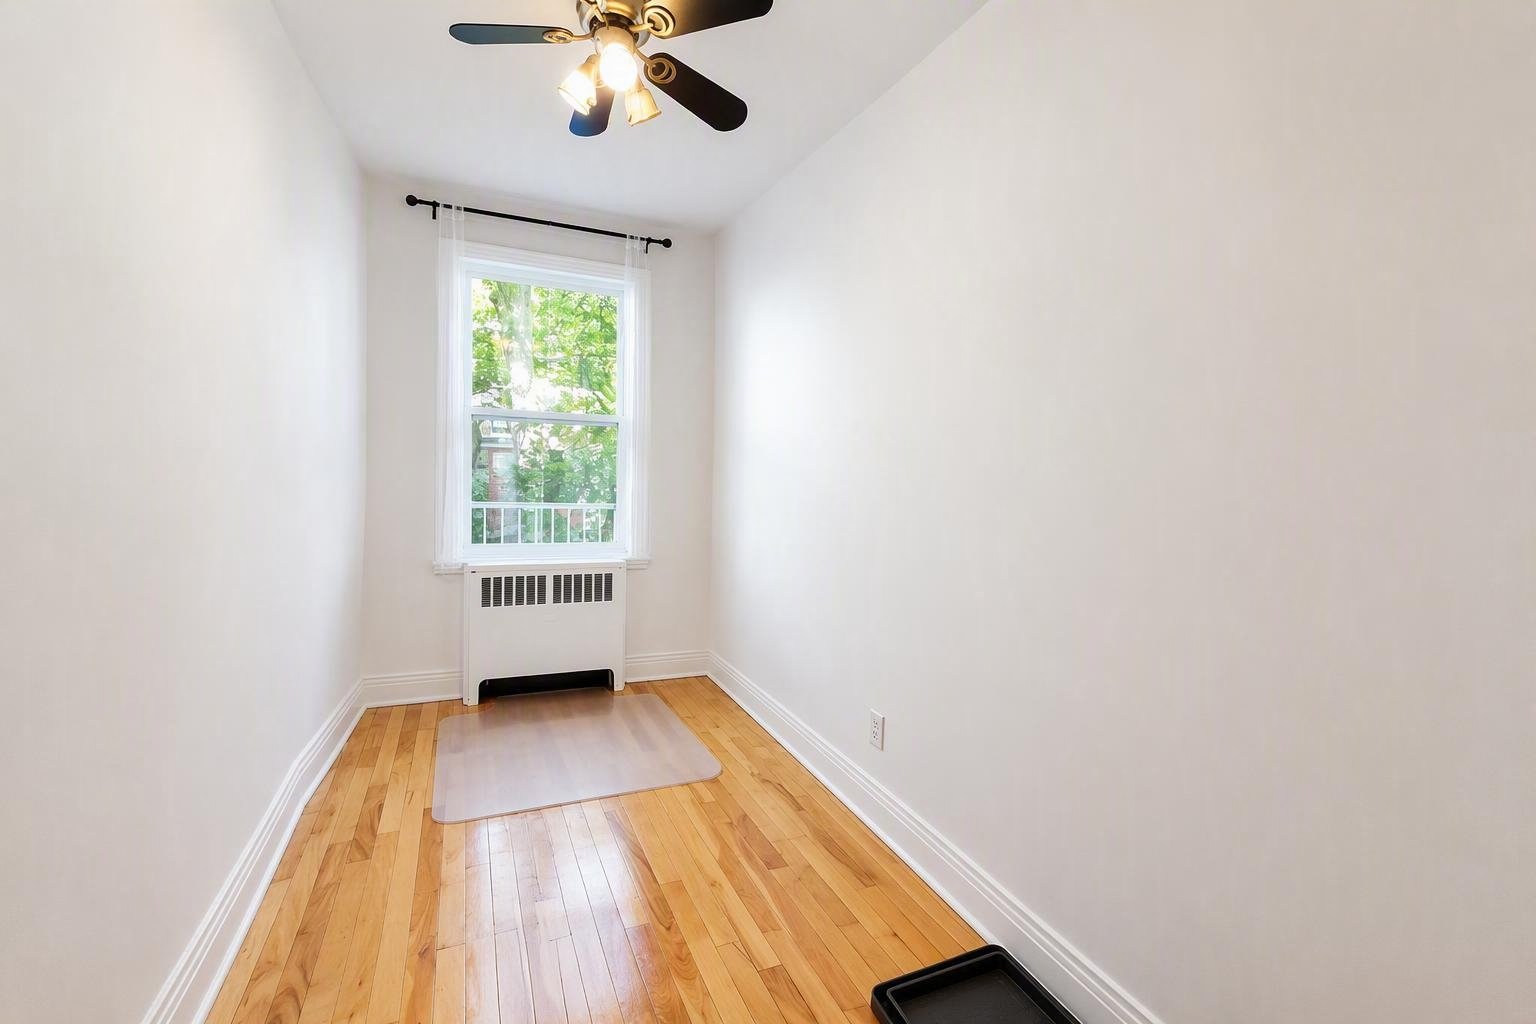 Family room
 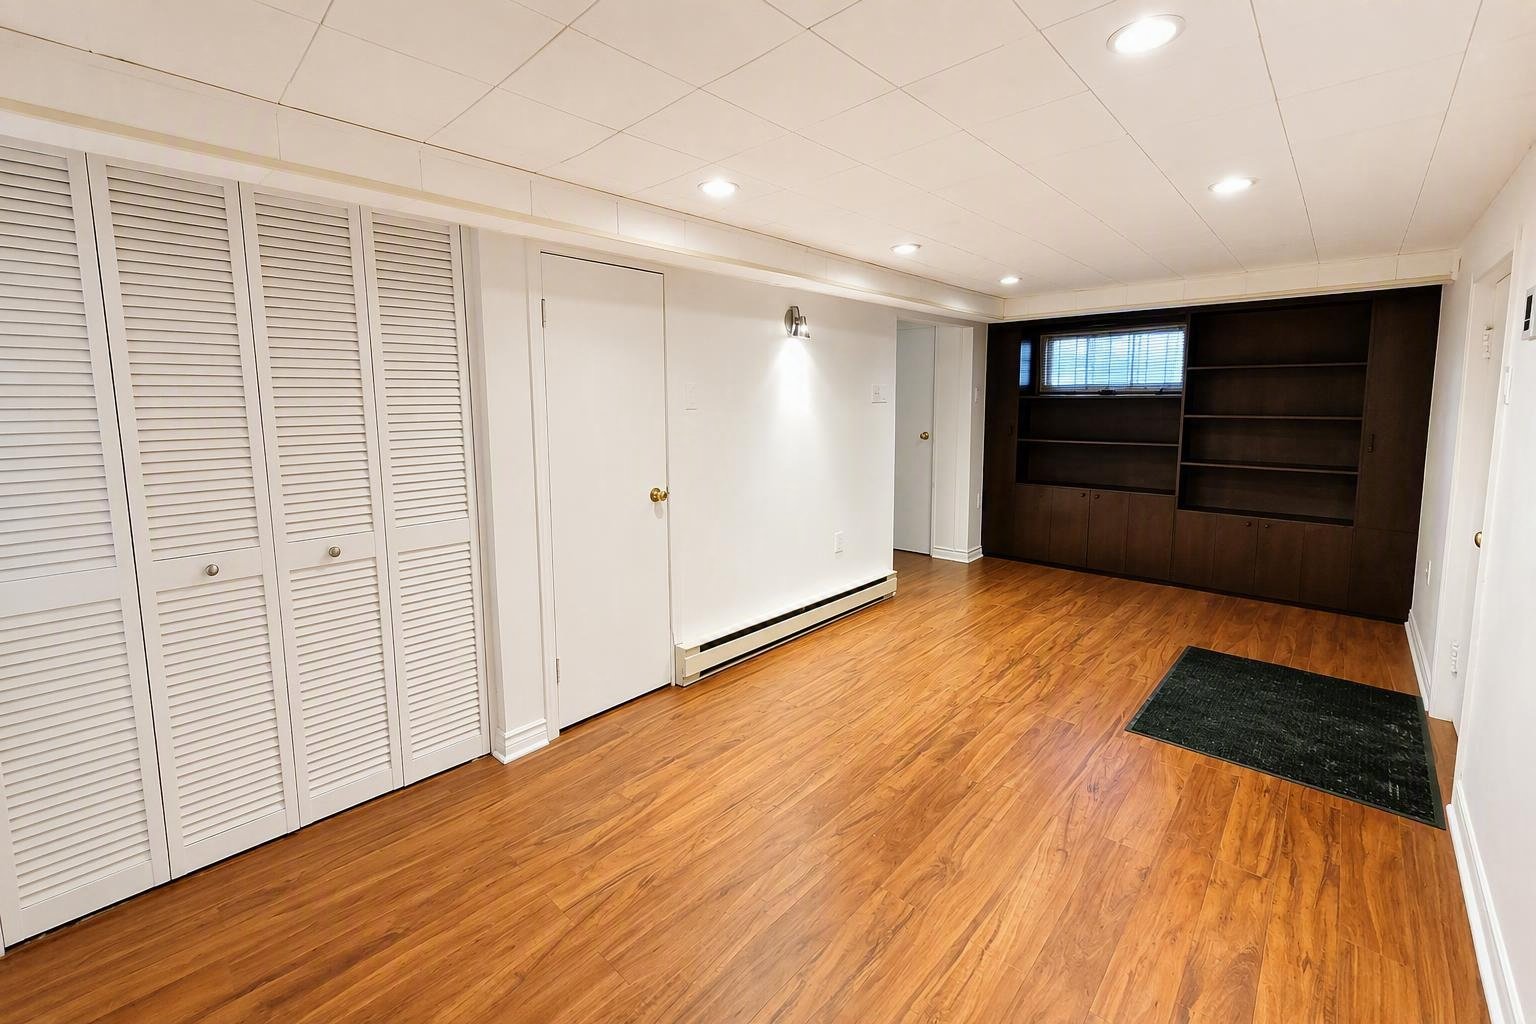 Family room
 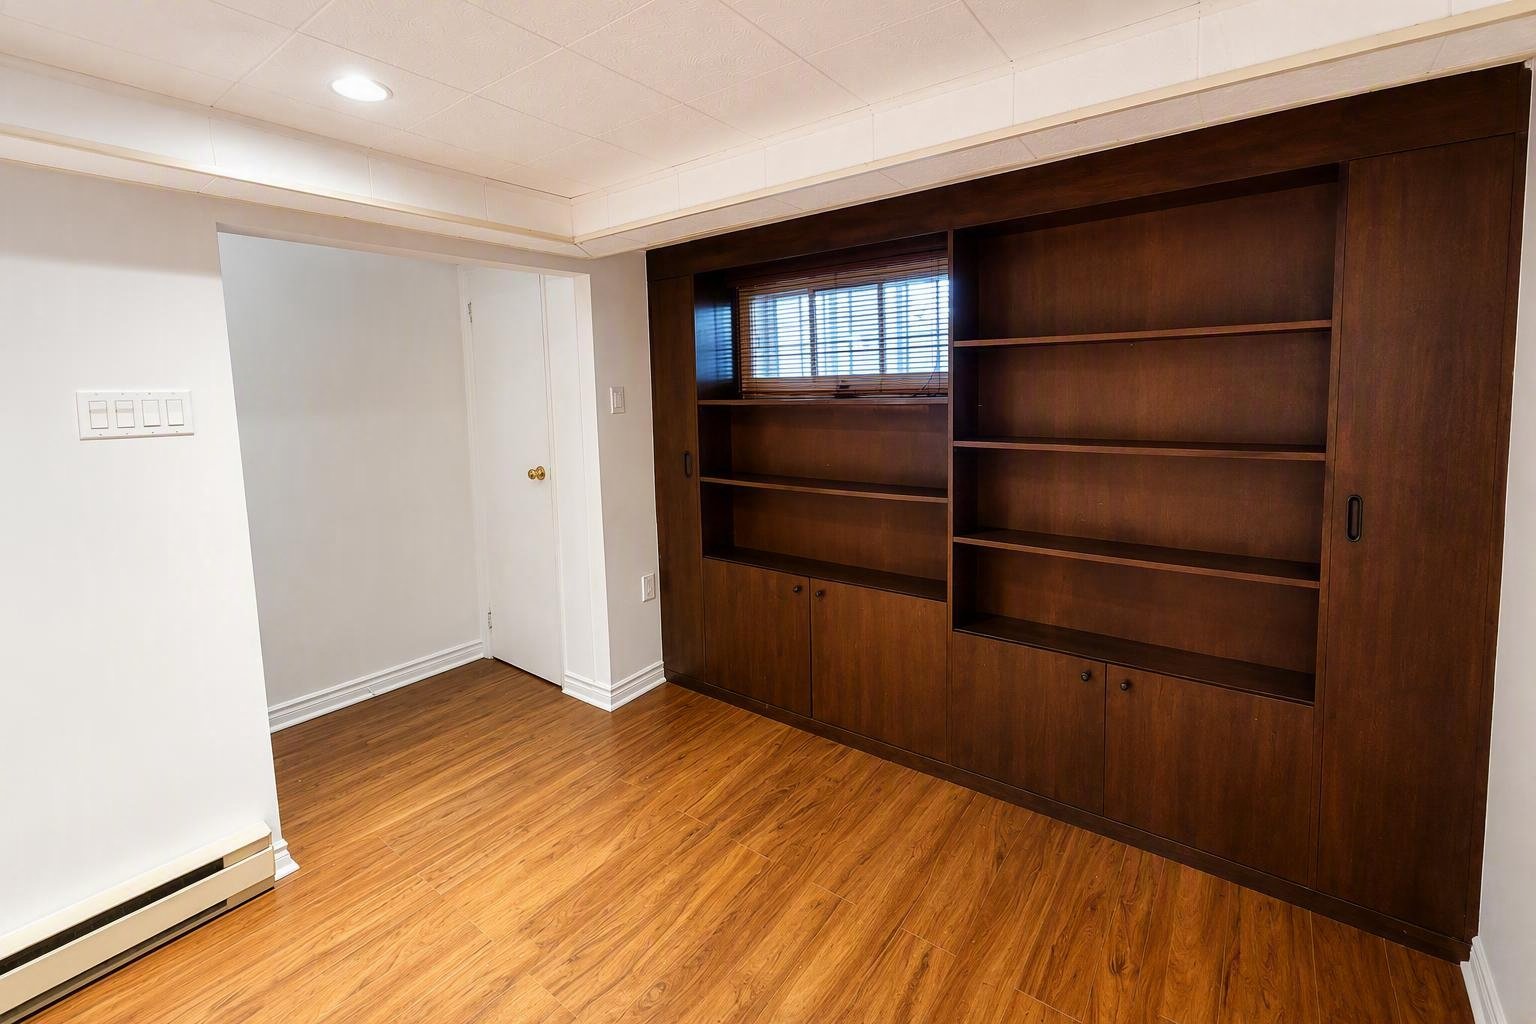 Family room
 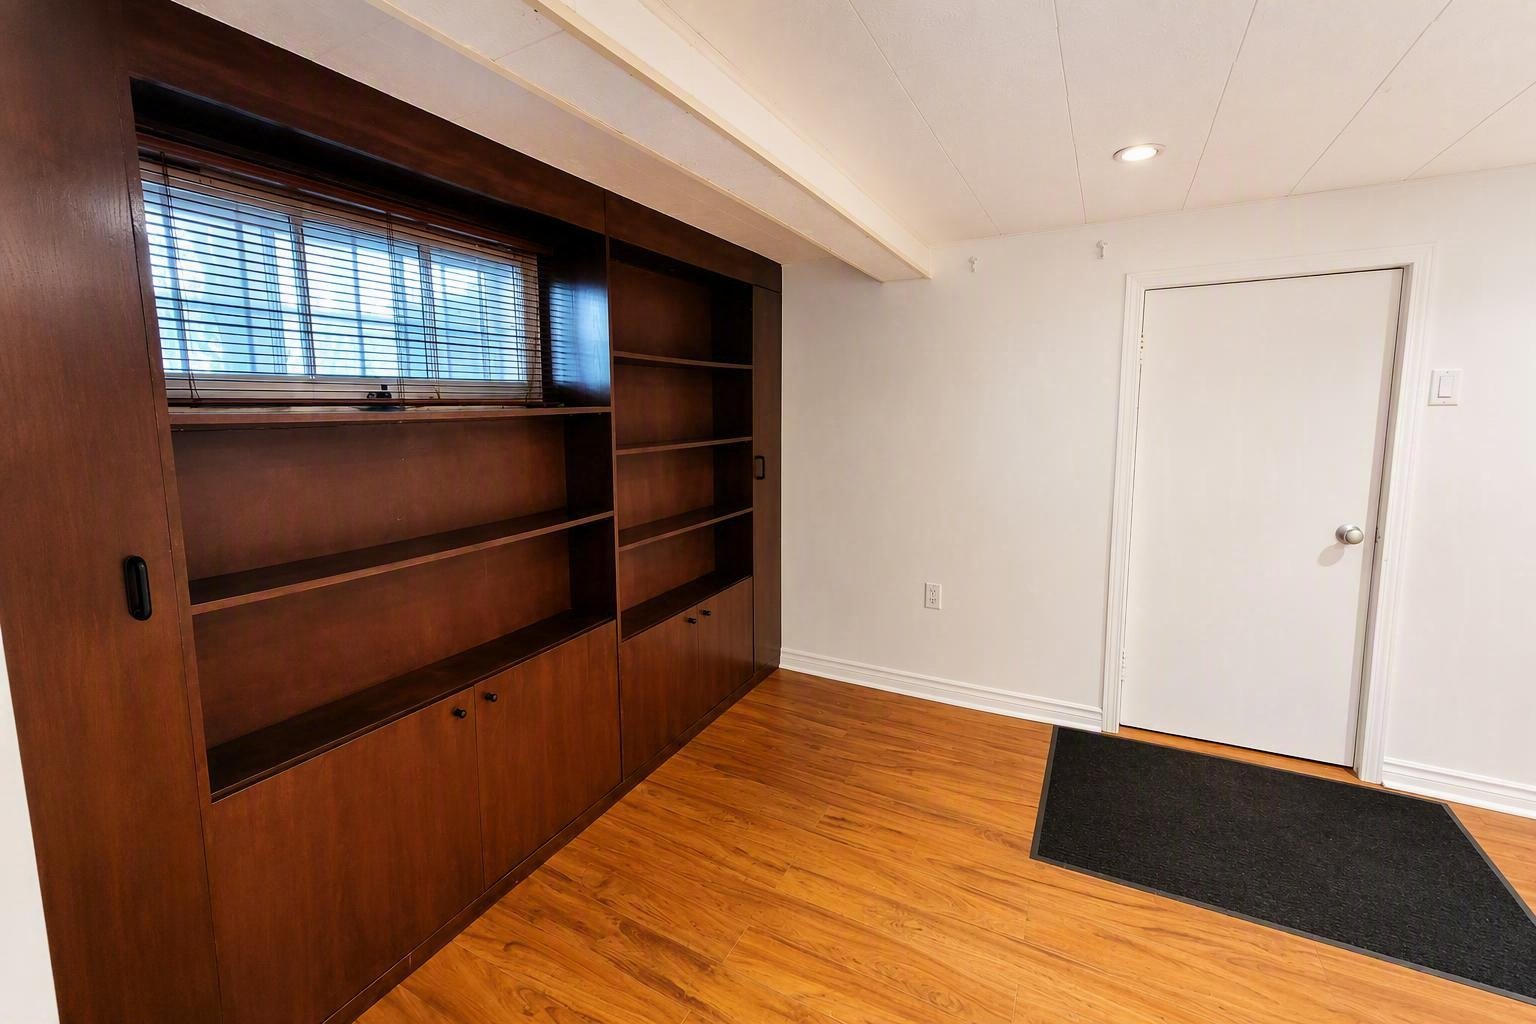 Family room
 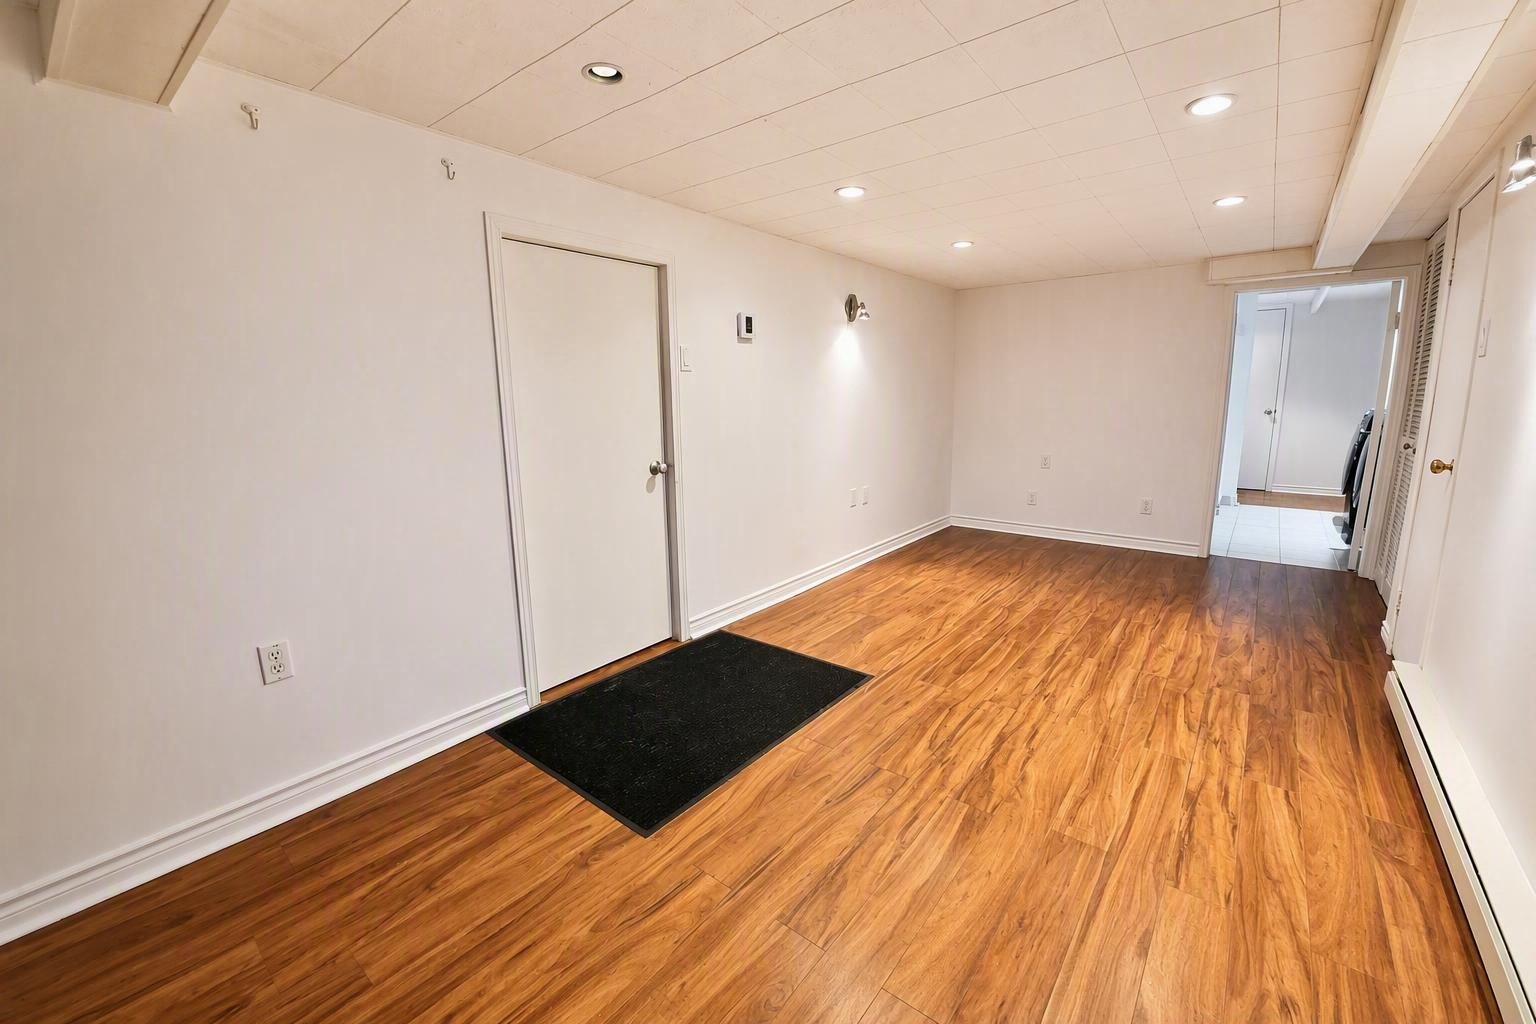 Laundry room
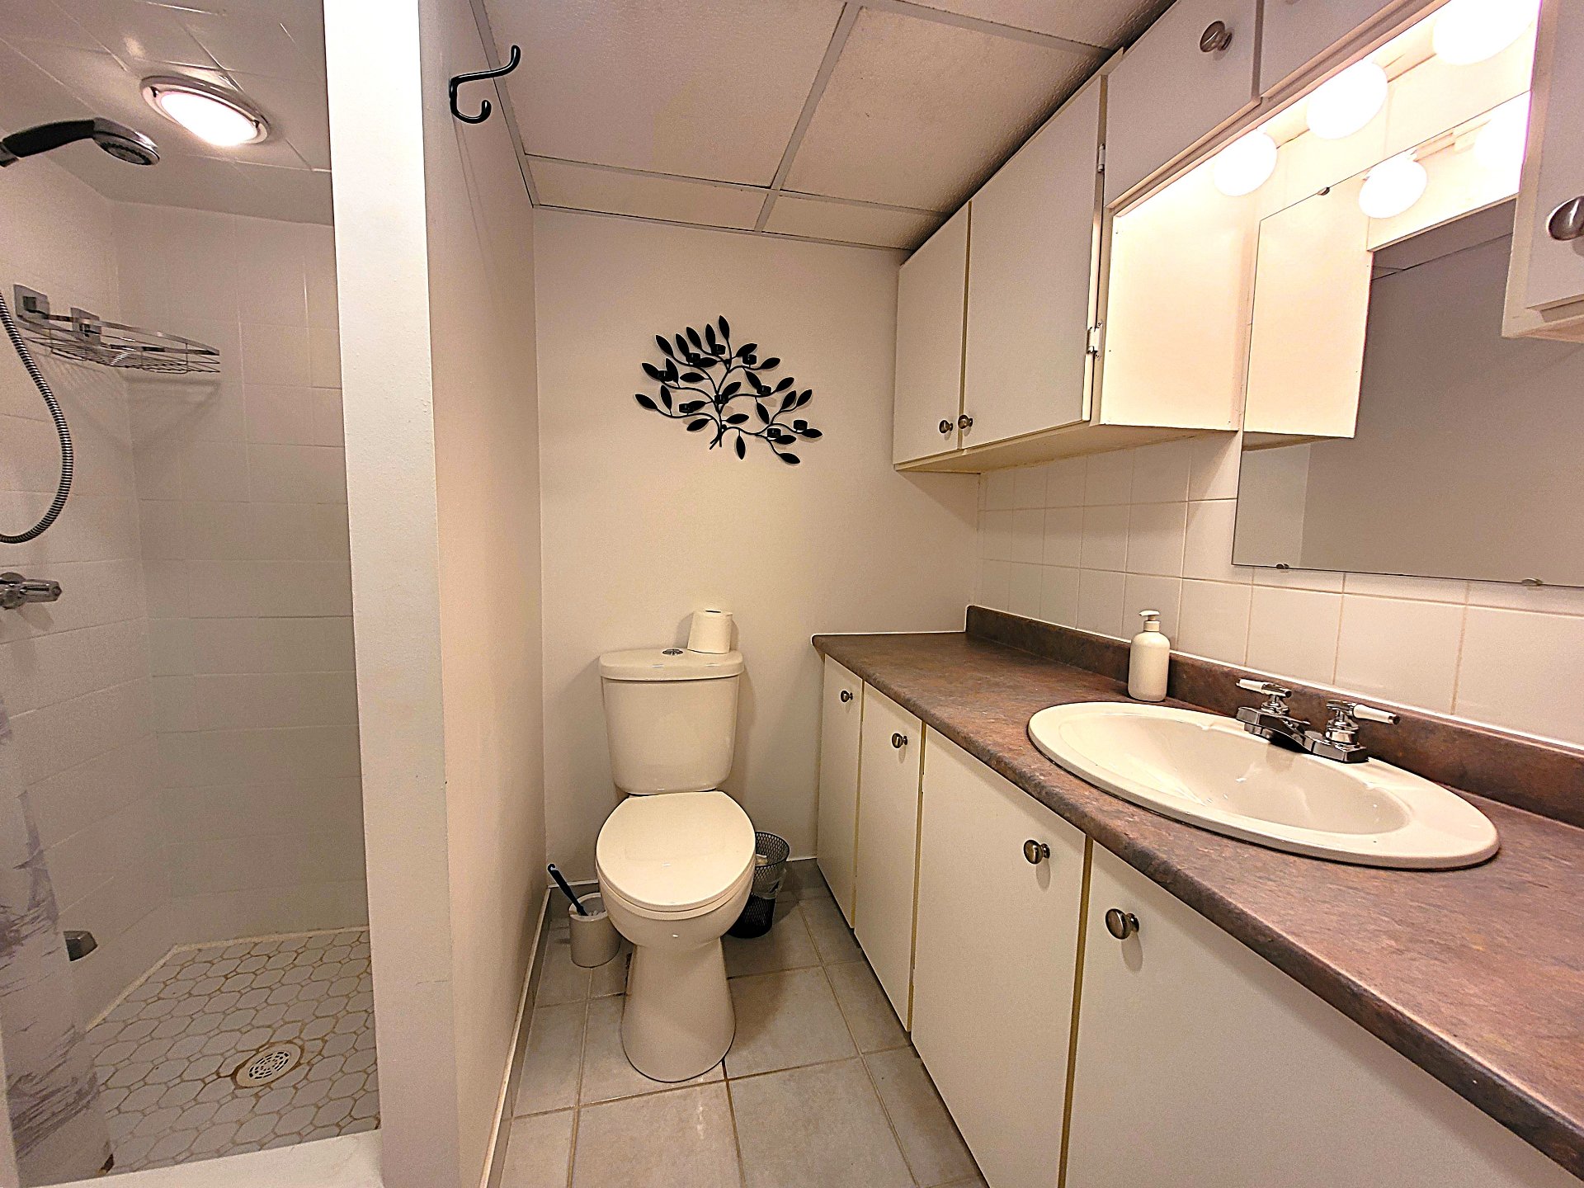
 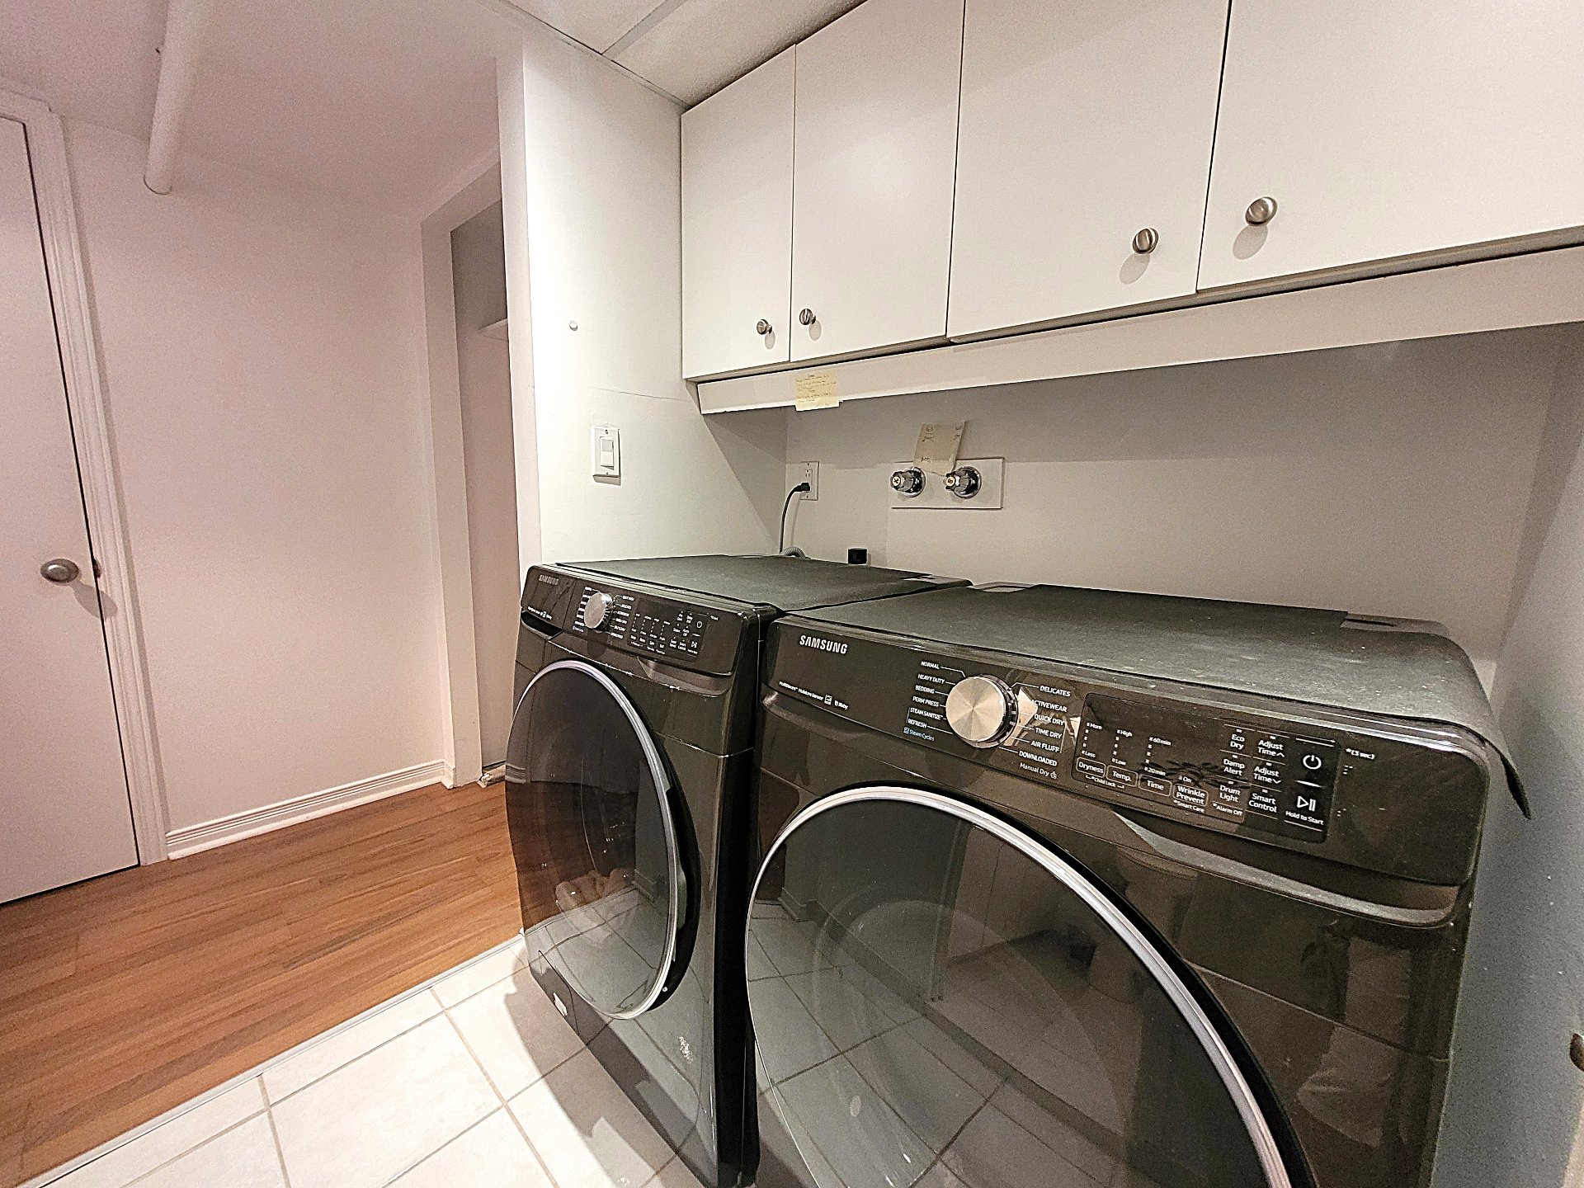 Bathroom
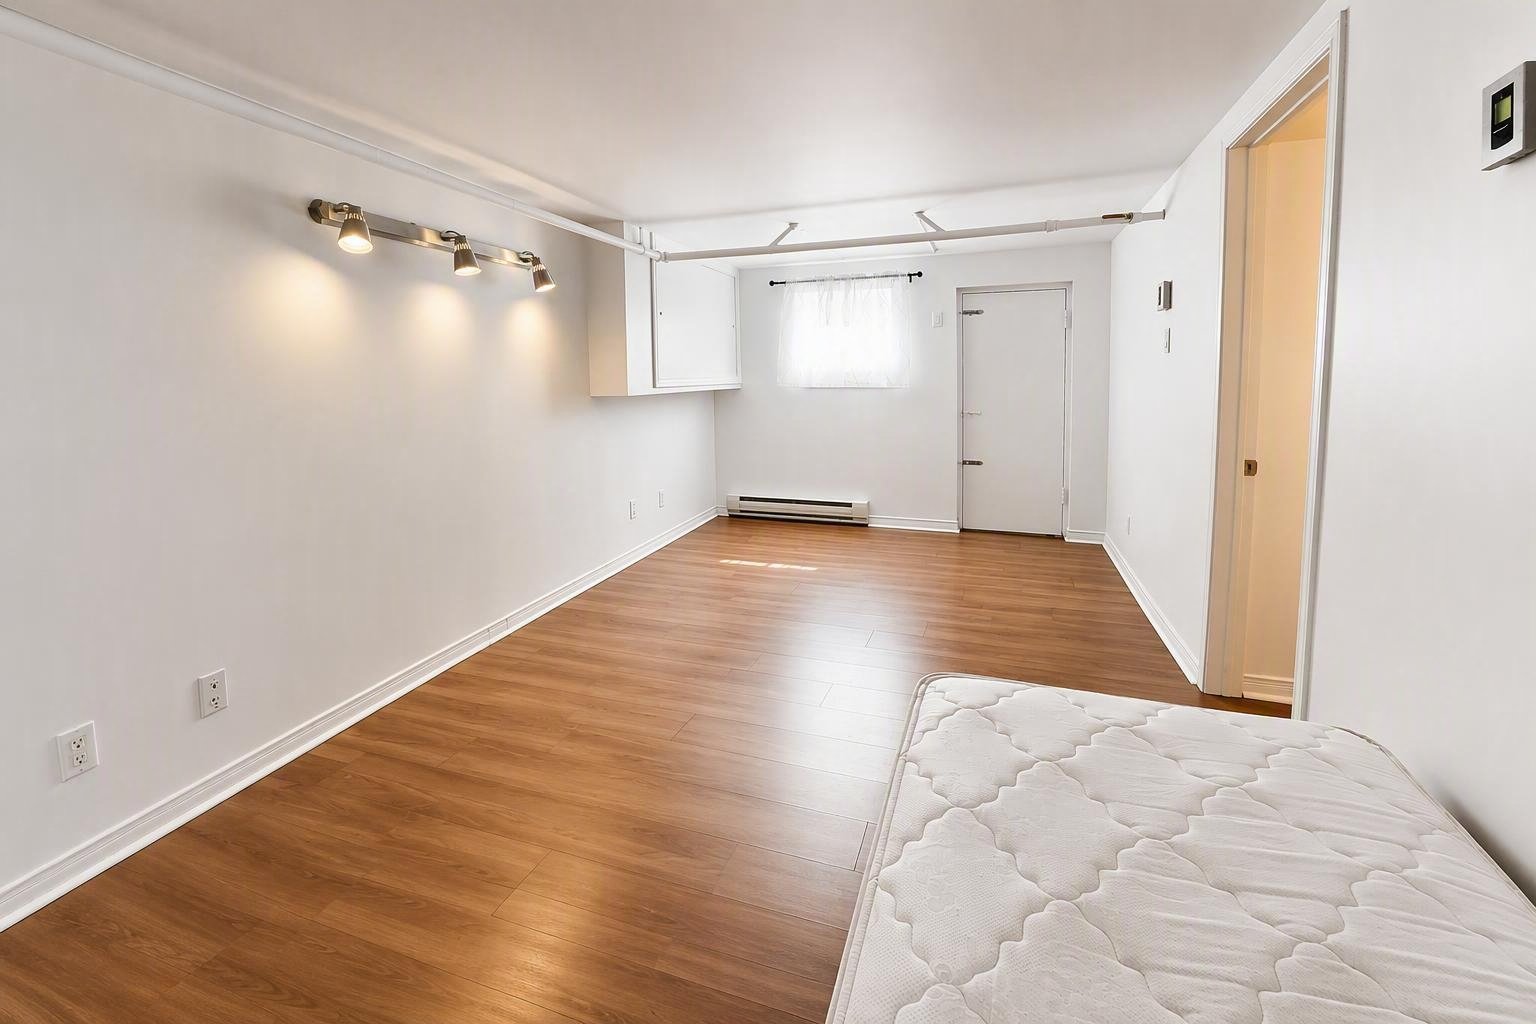
  Bedroom
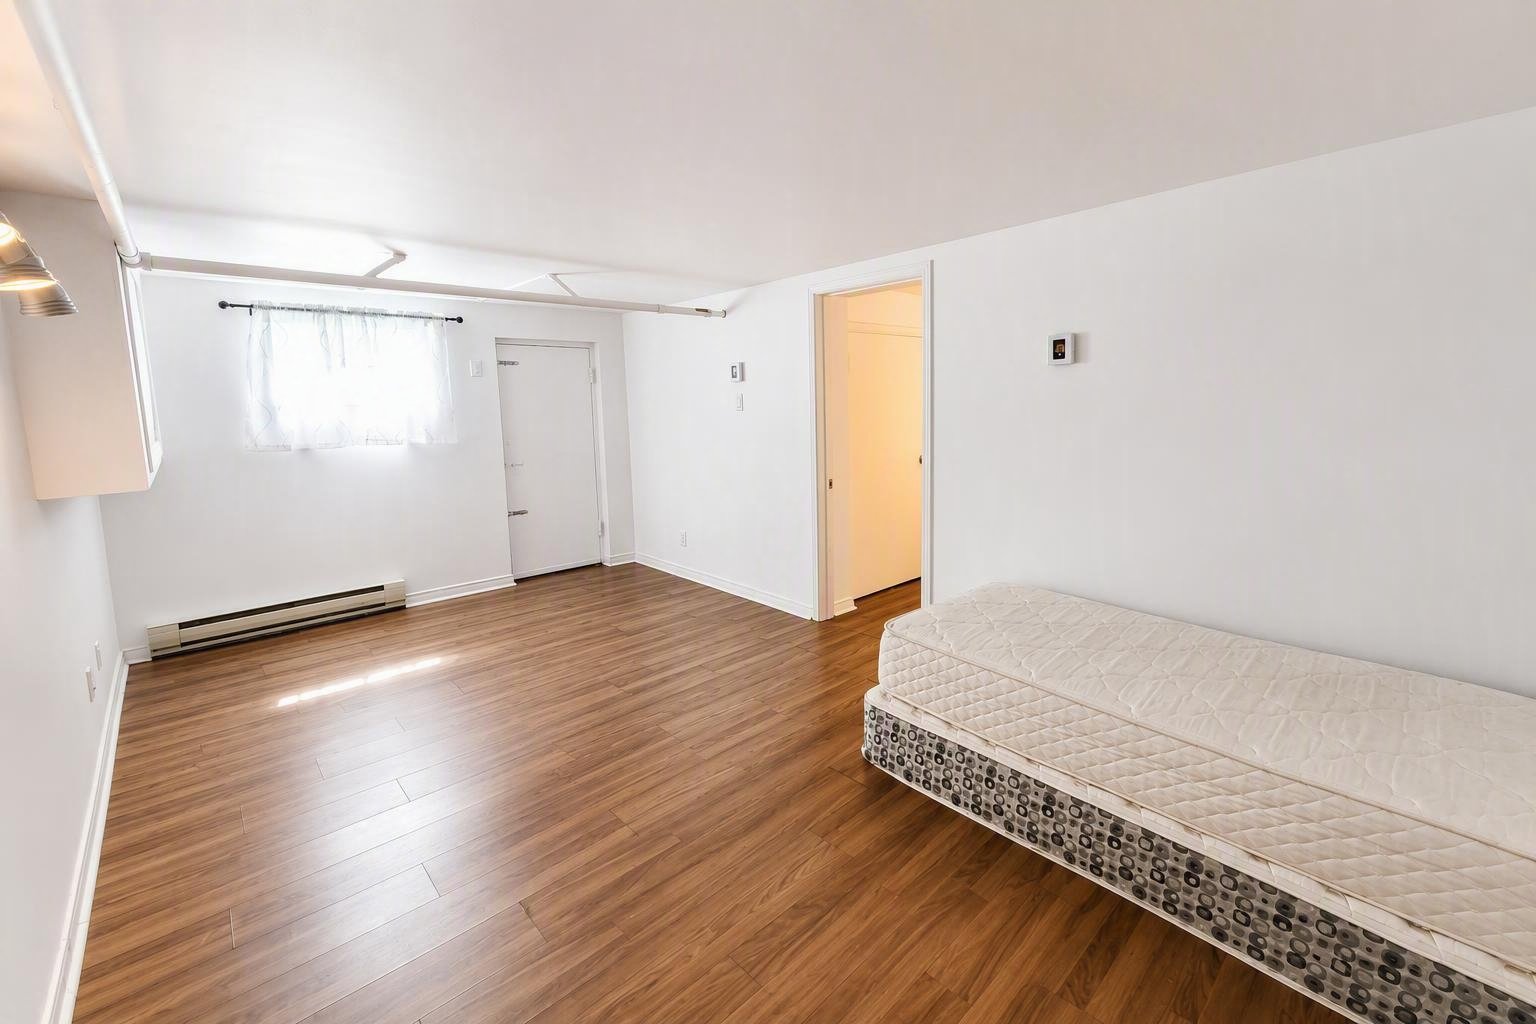
  Bedroom
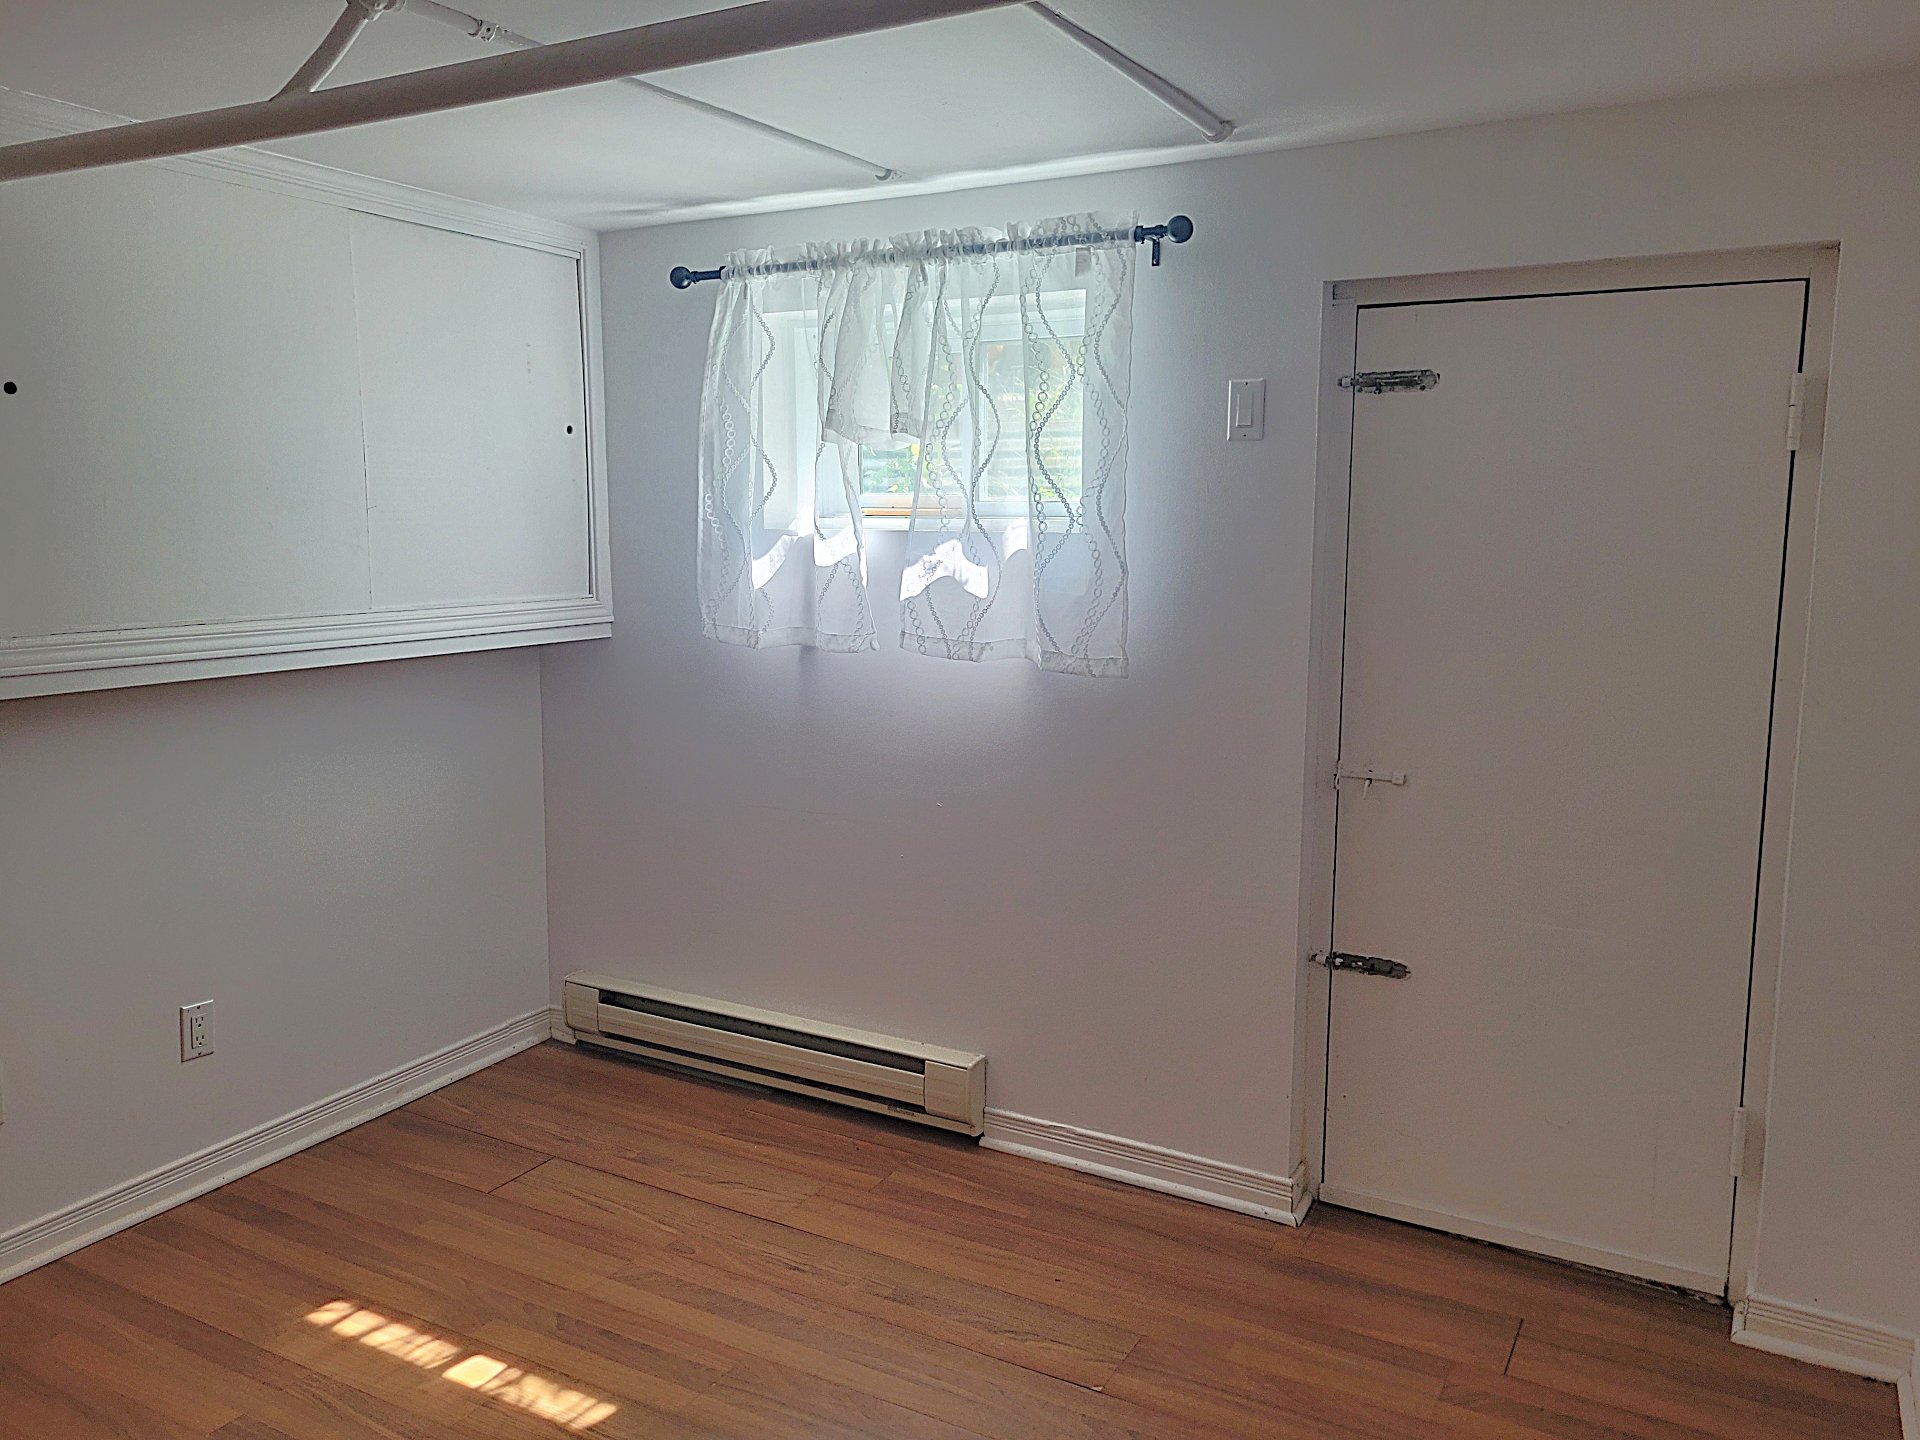
  Bedroom
  Bedroom
 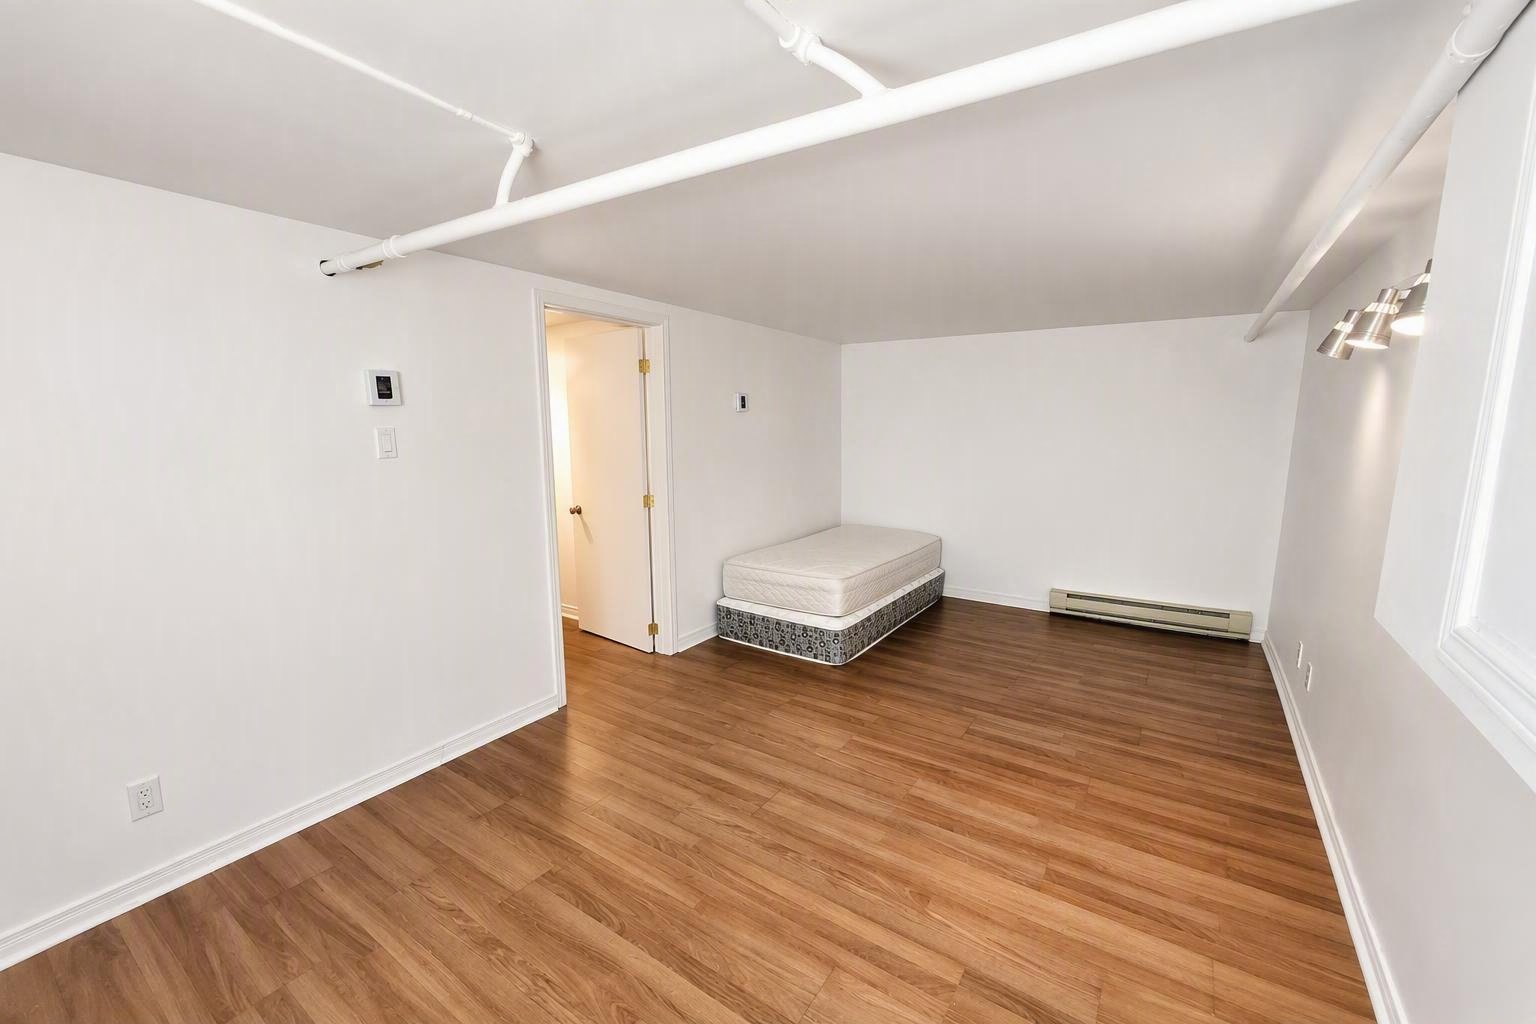 Storage
 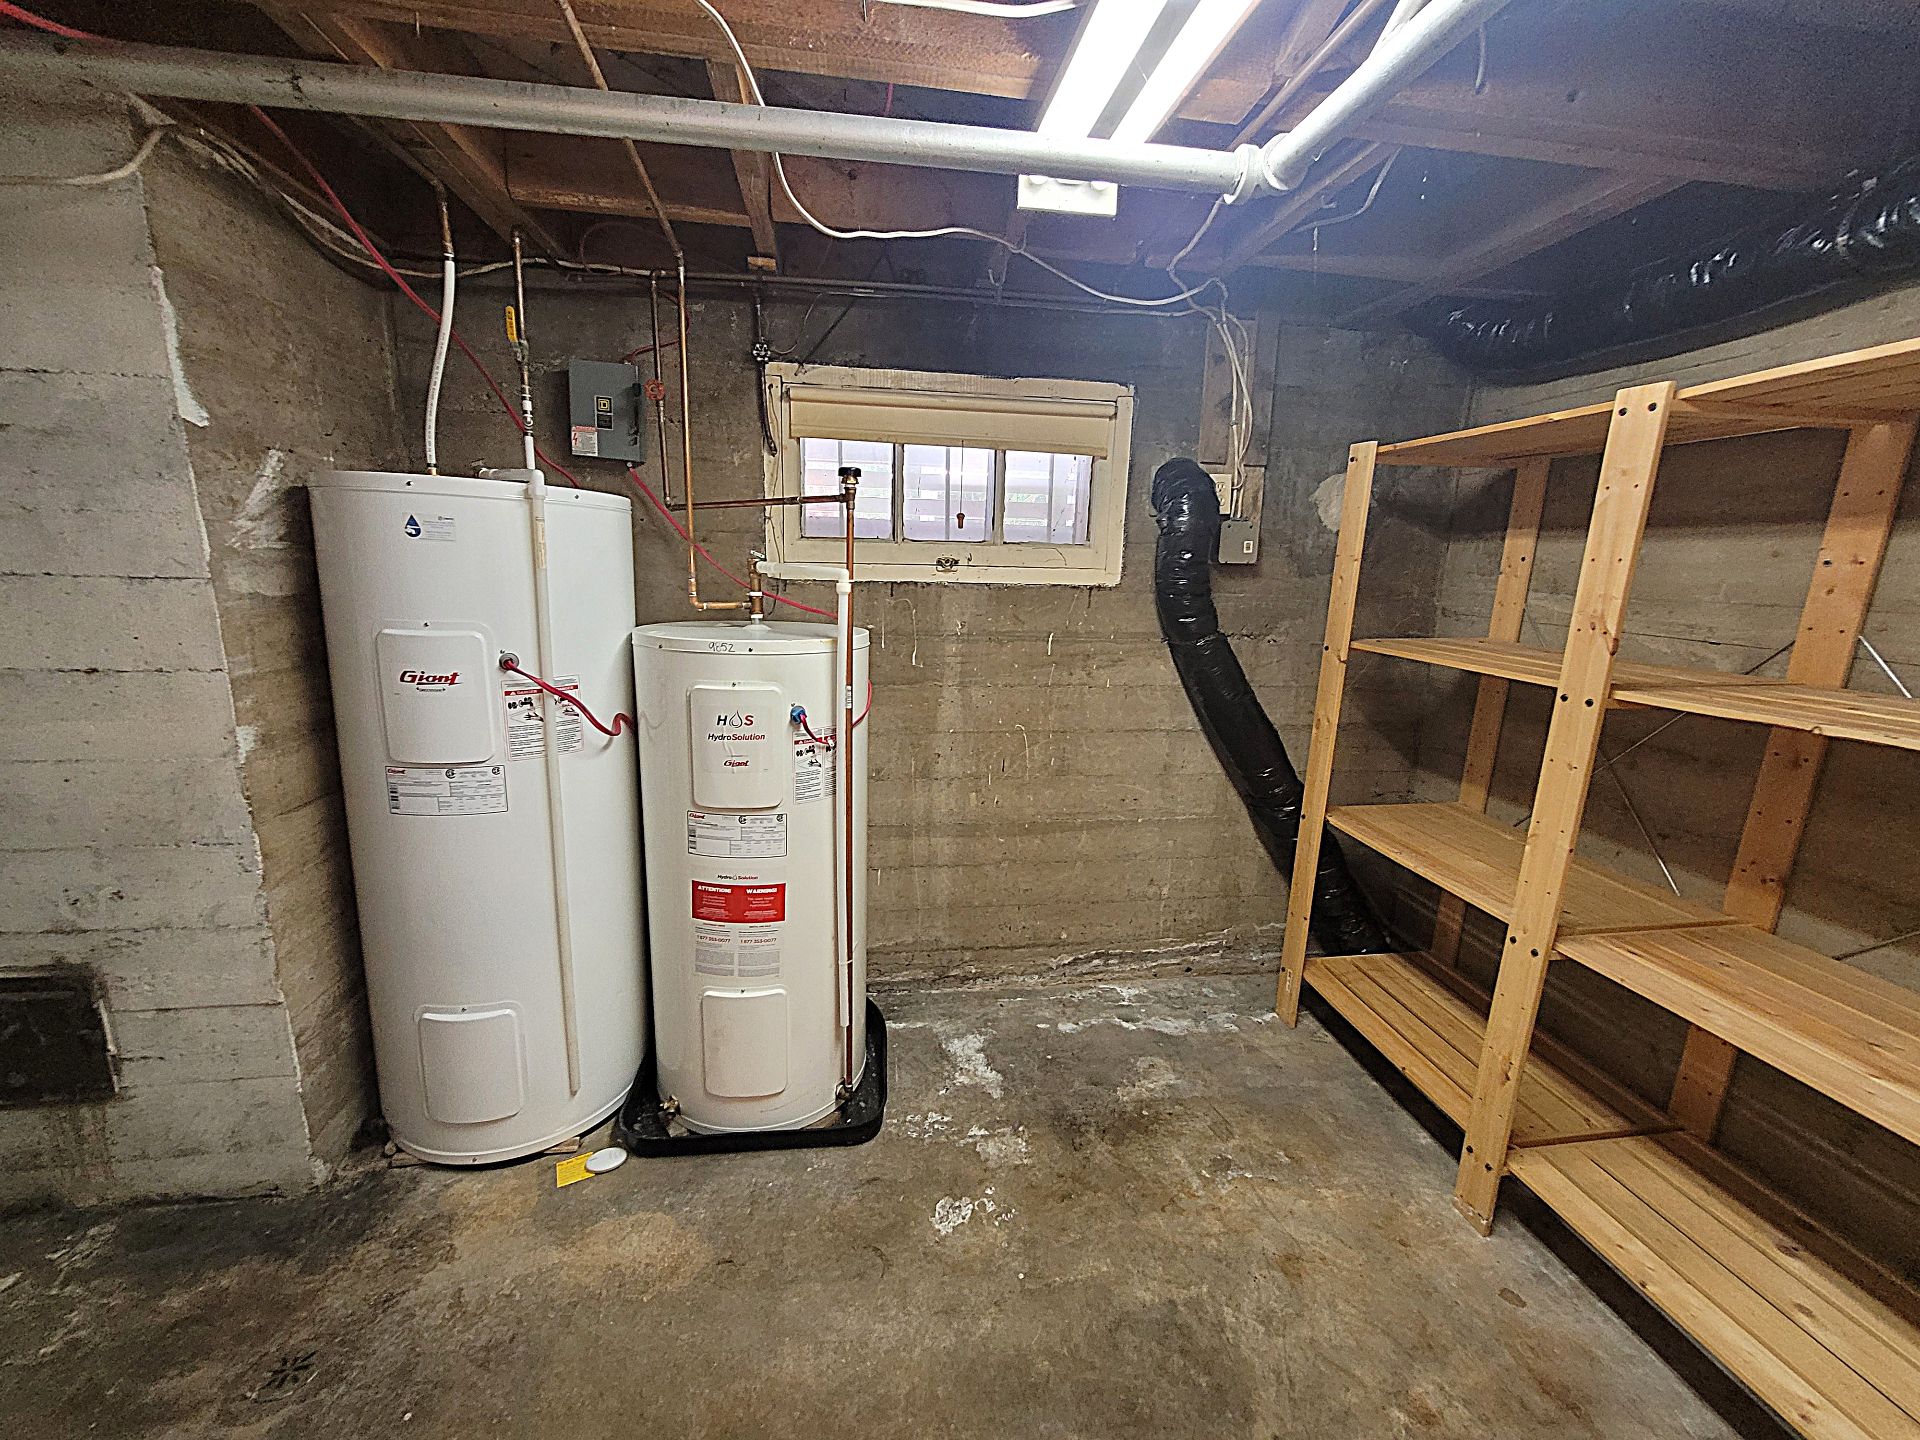 Barn
Barn 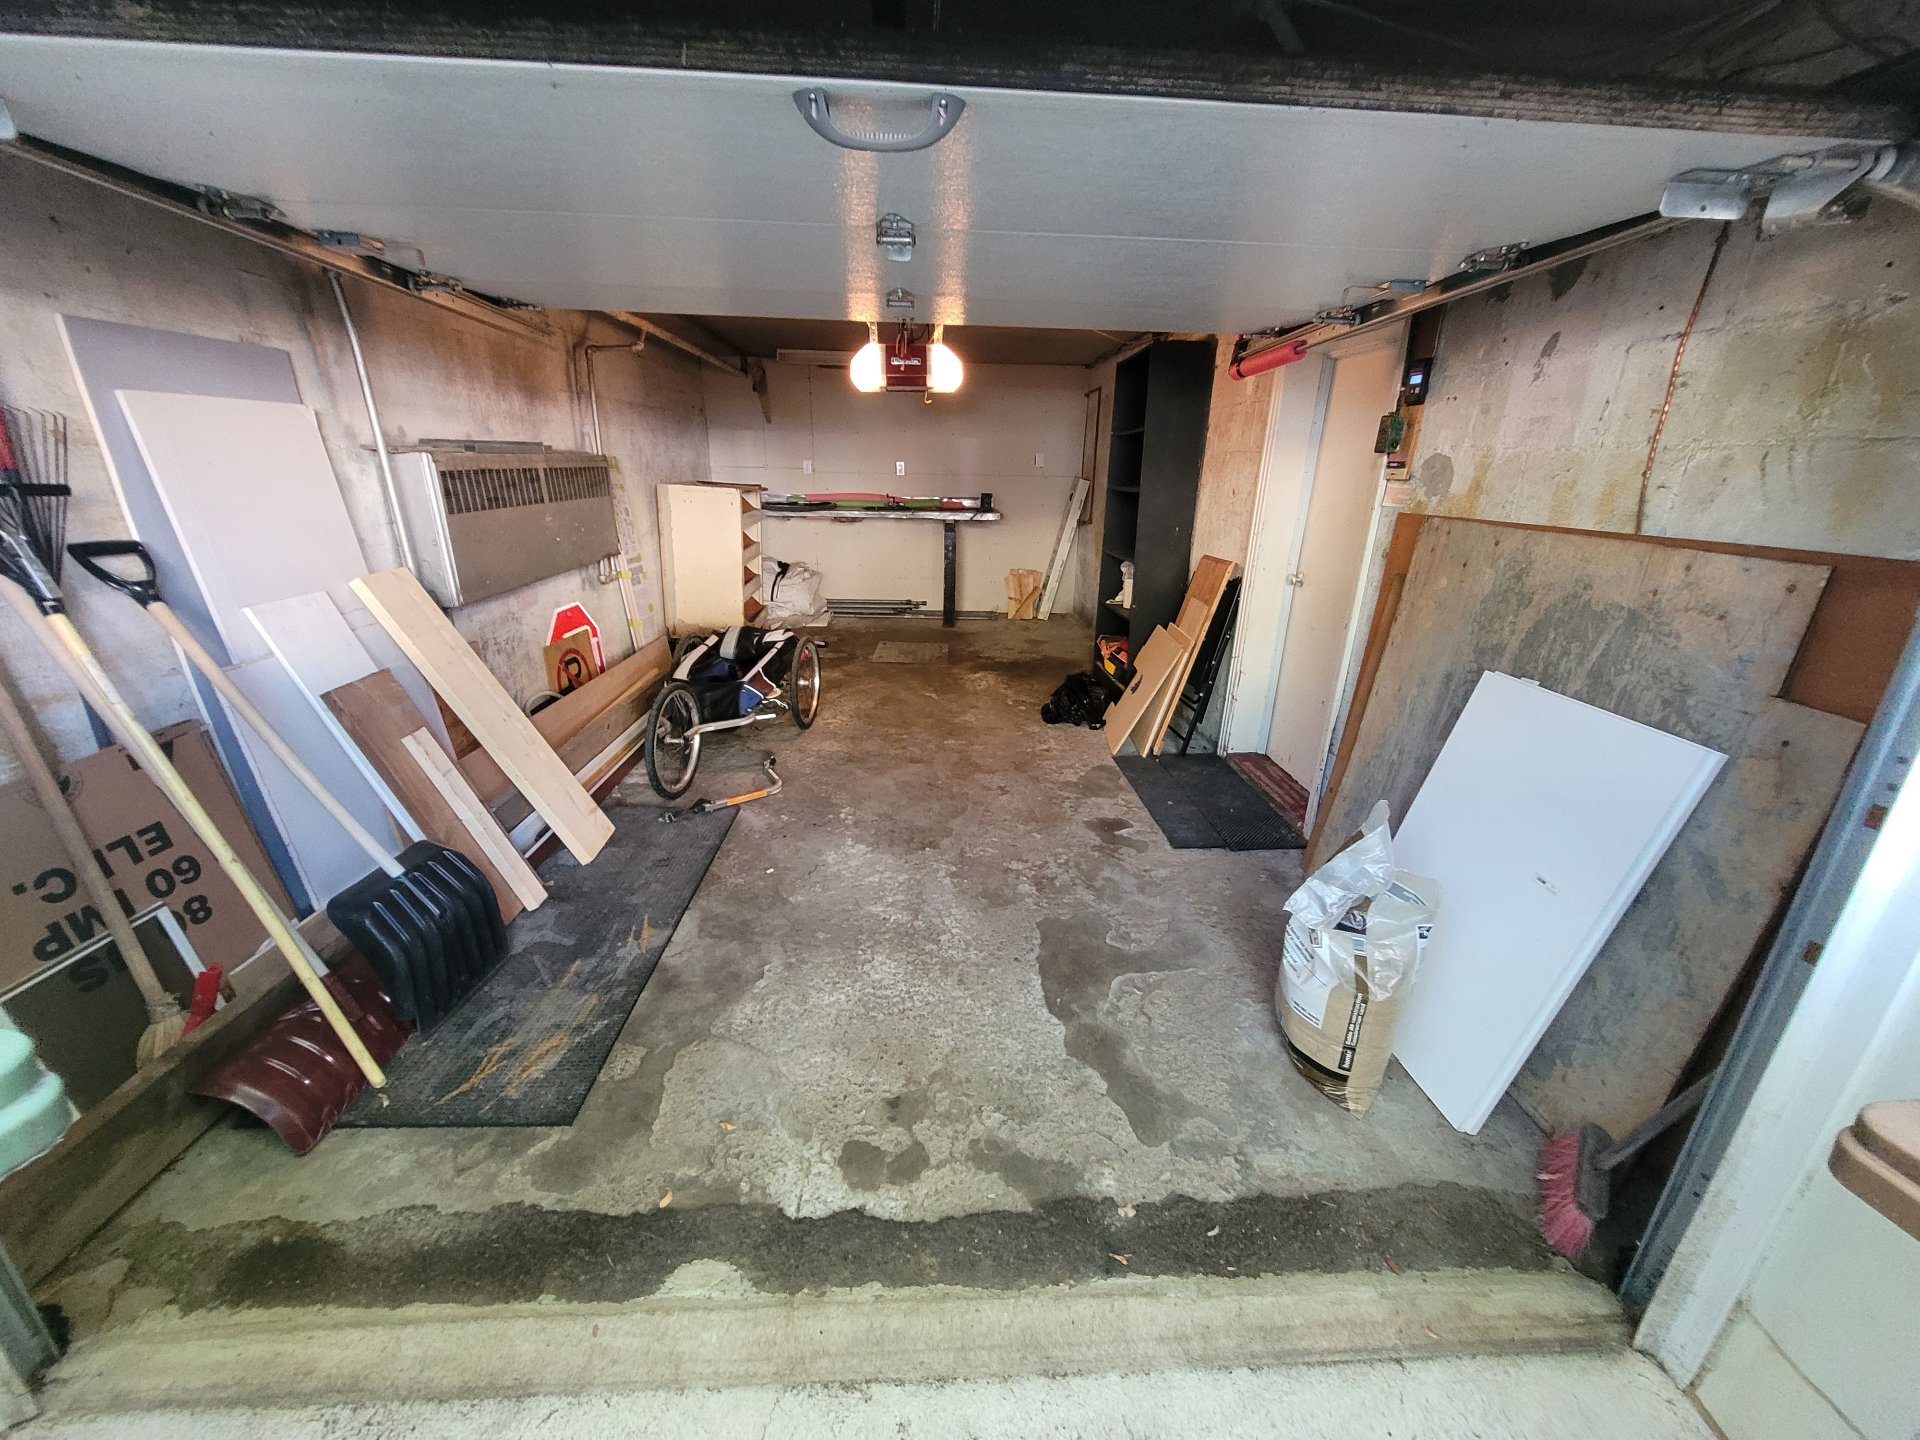 Street
 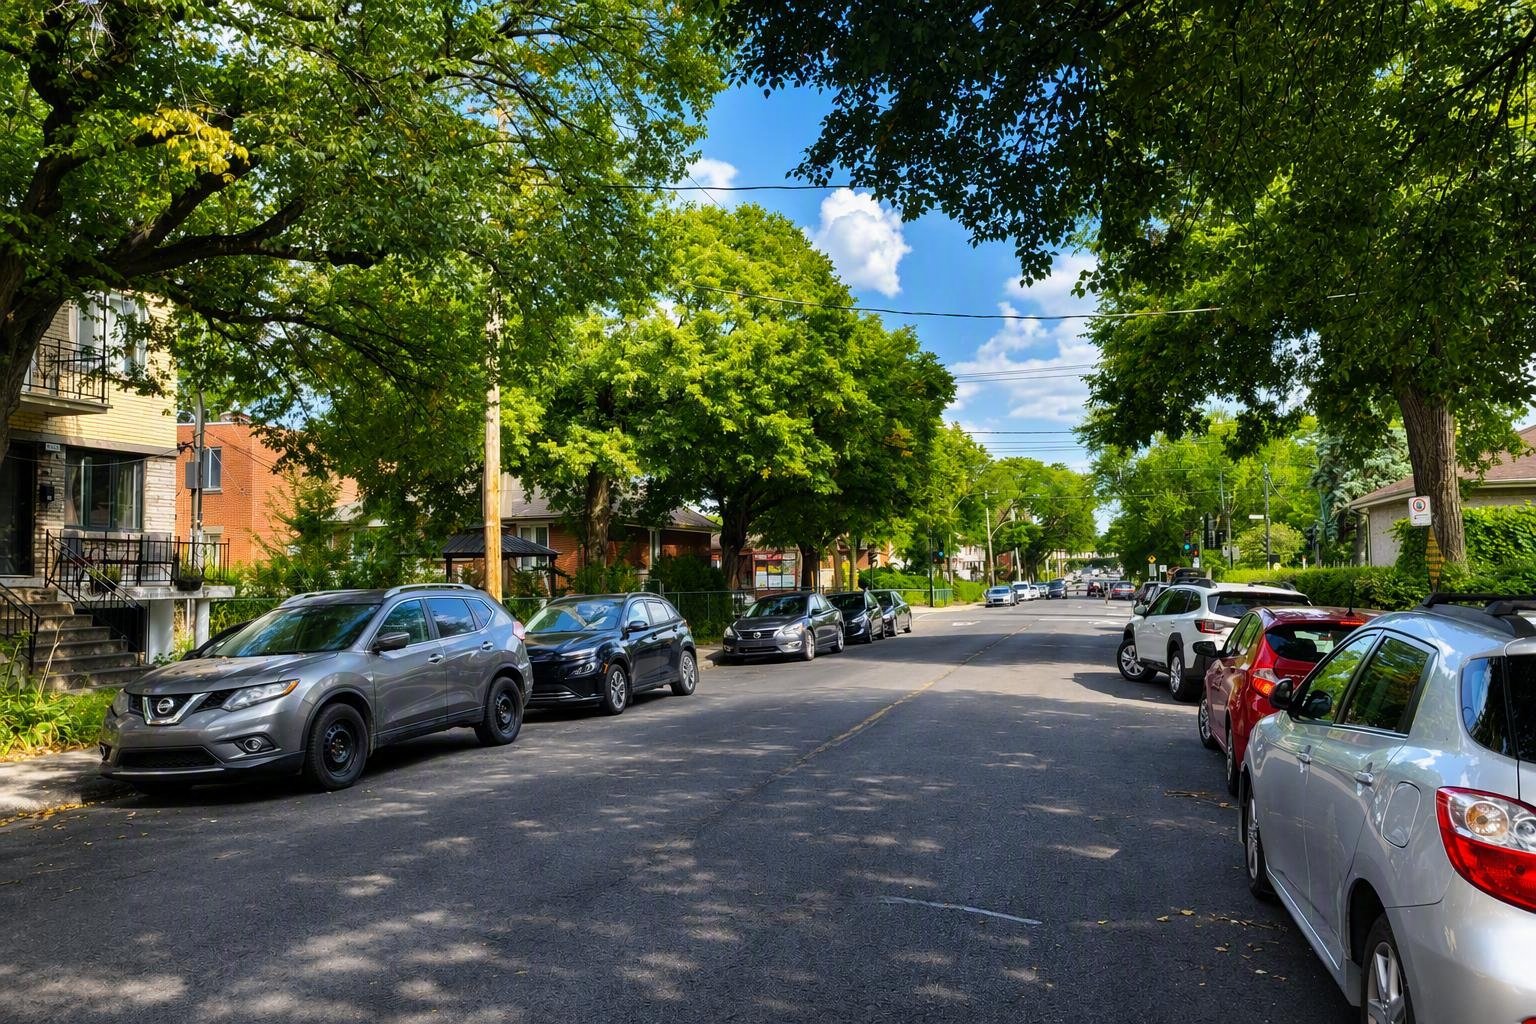 Nearby
 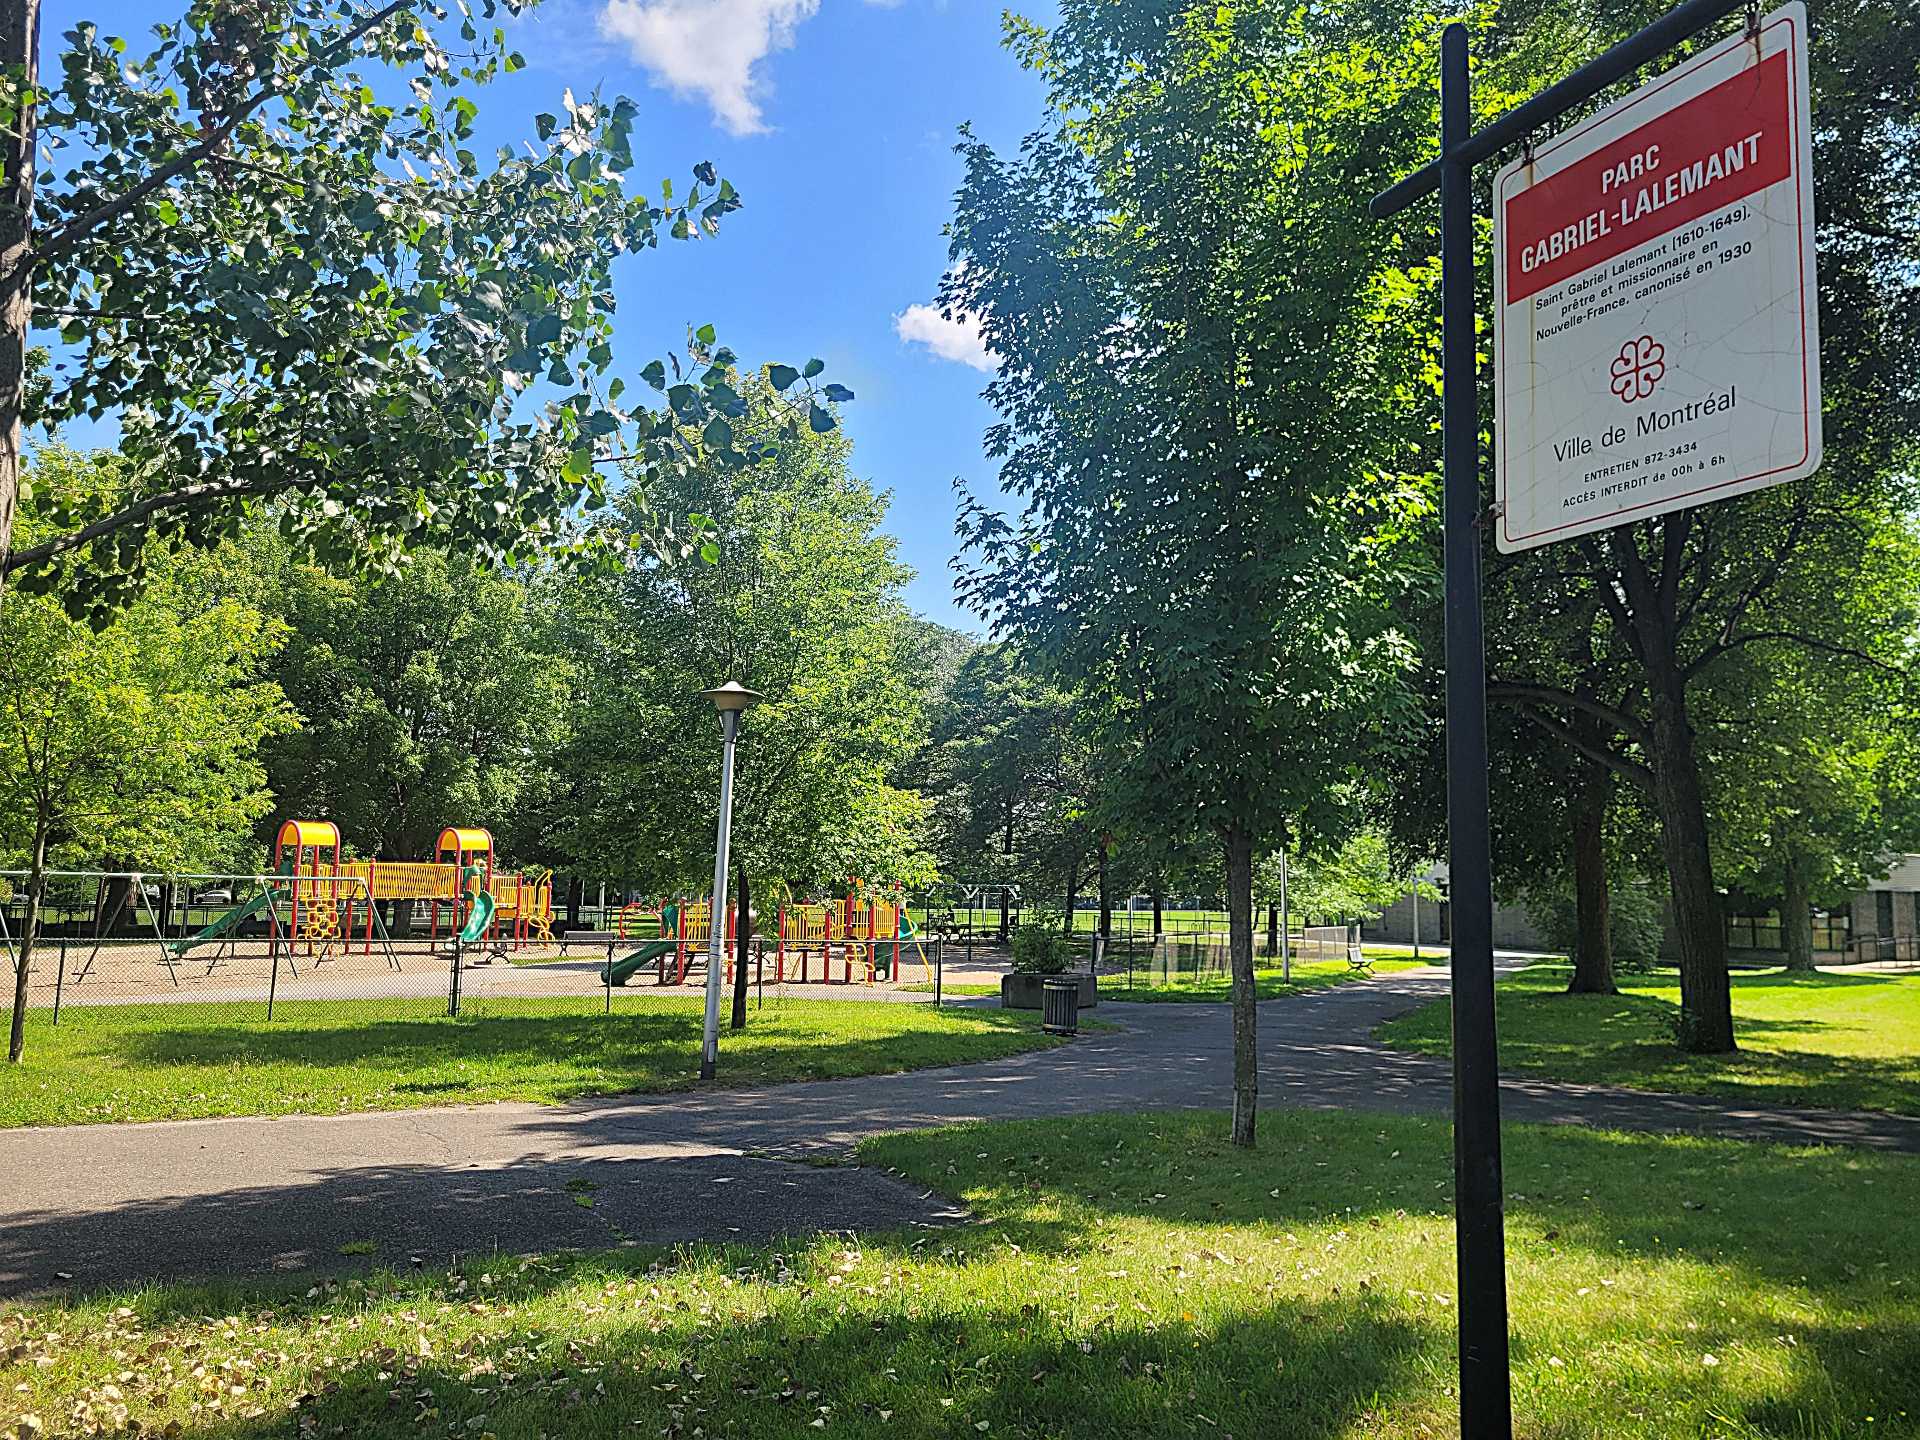 Nearby
 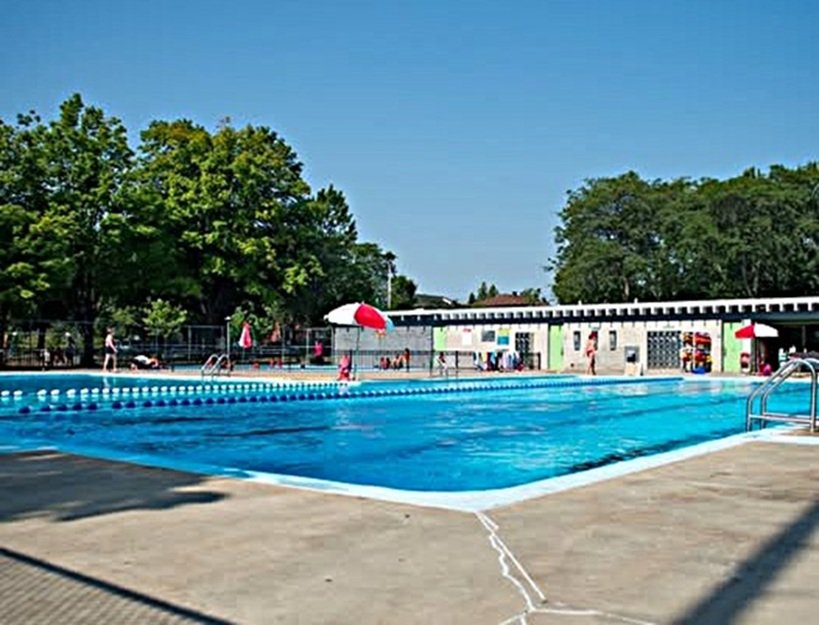 Nearby
 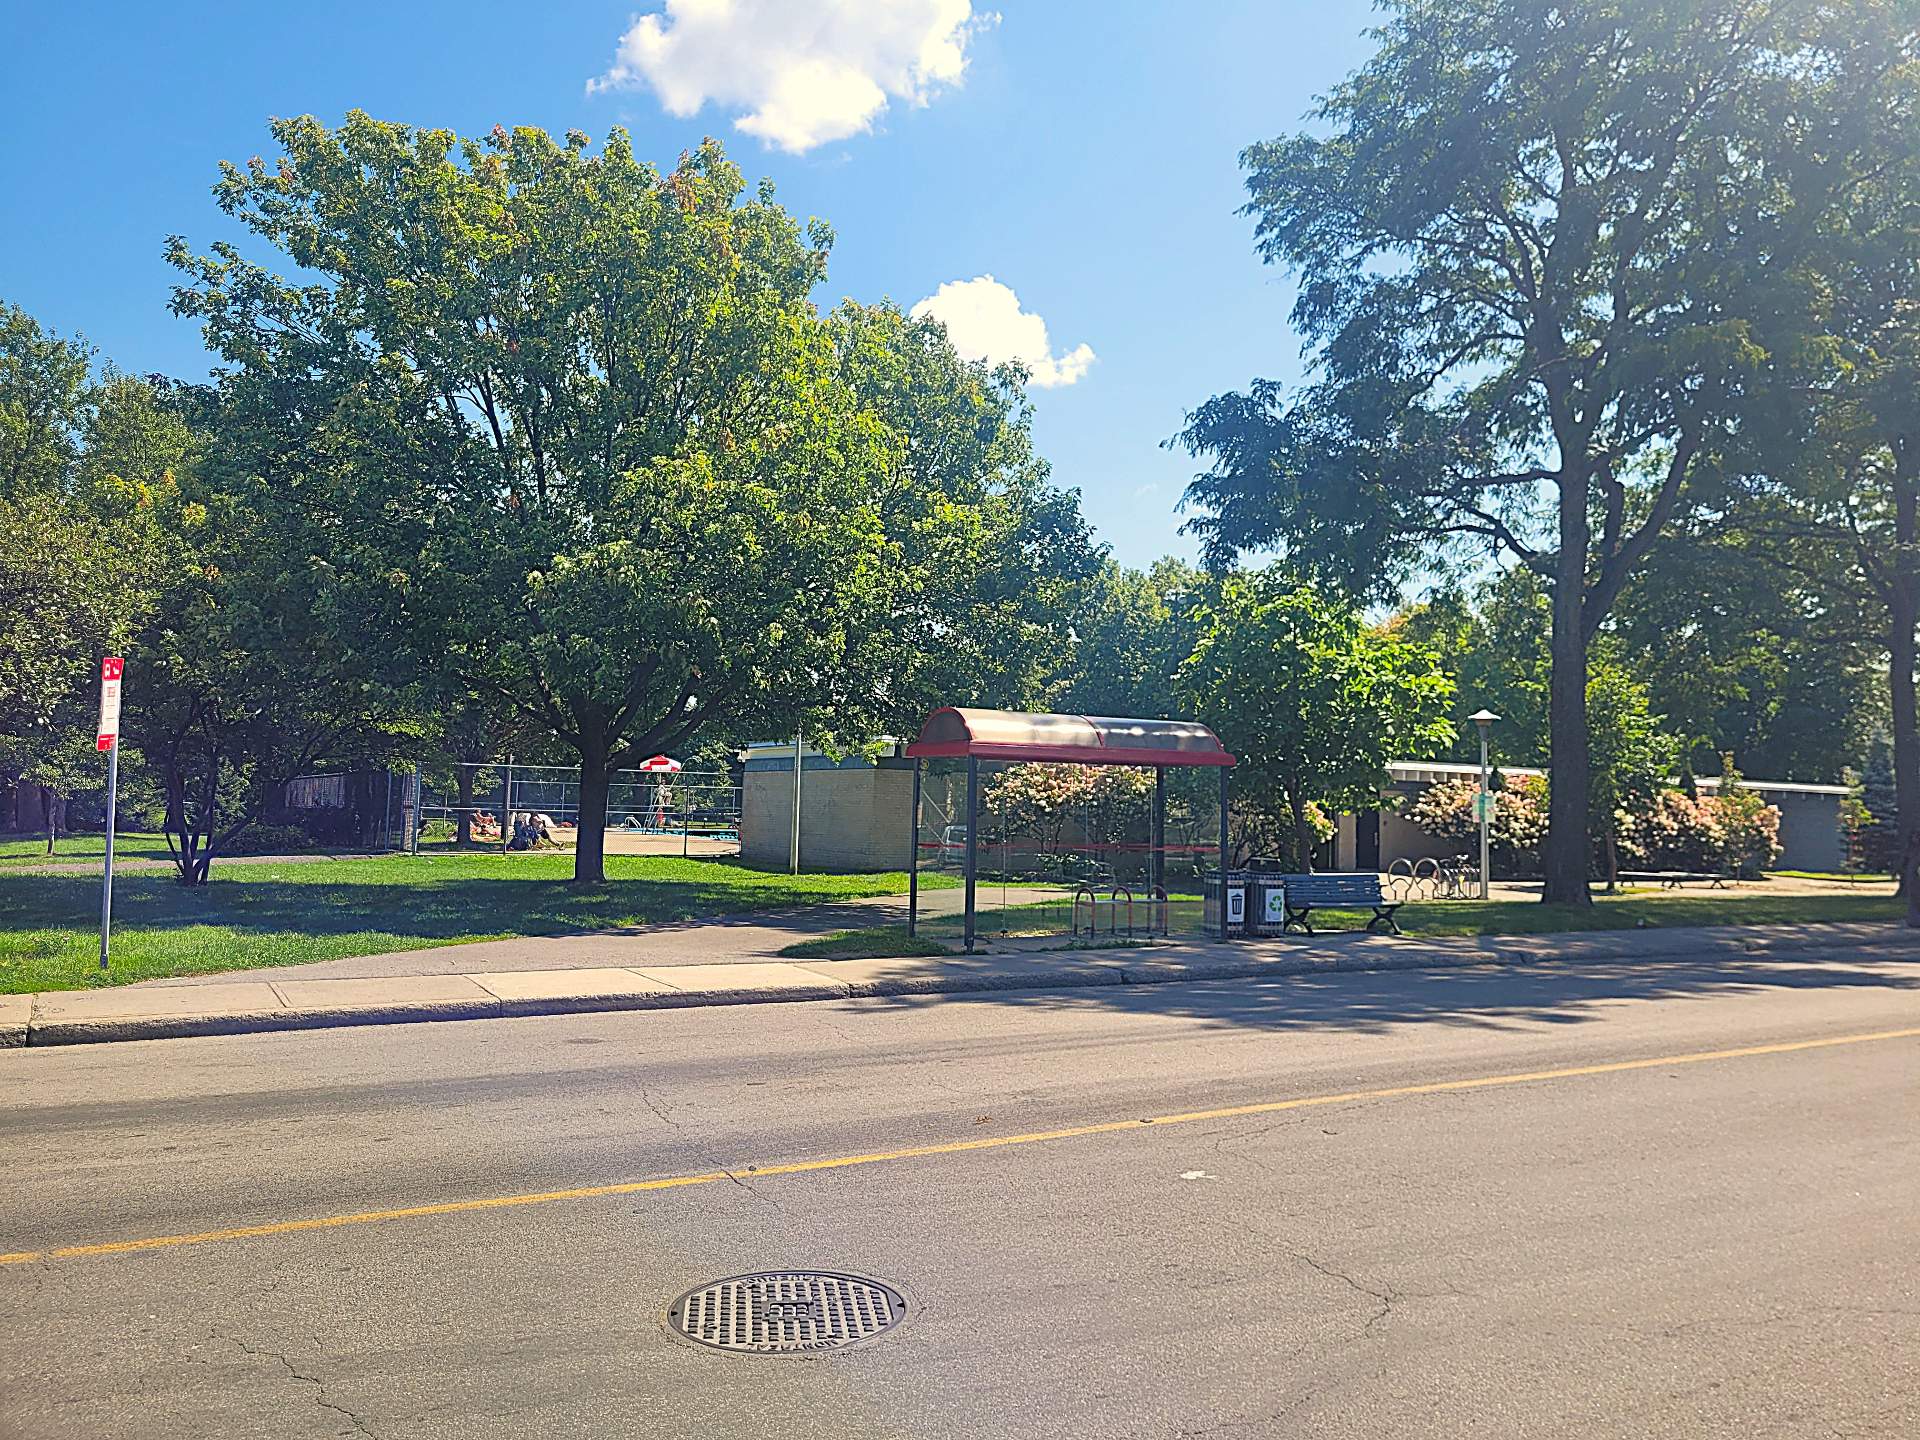 Nearby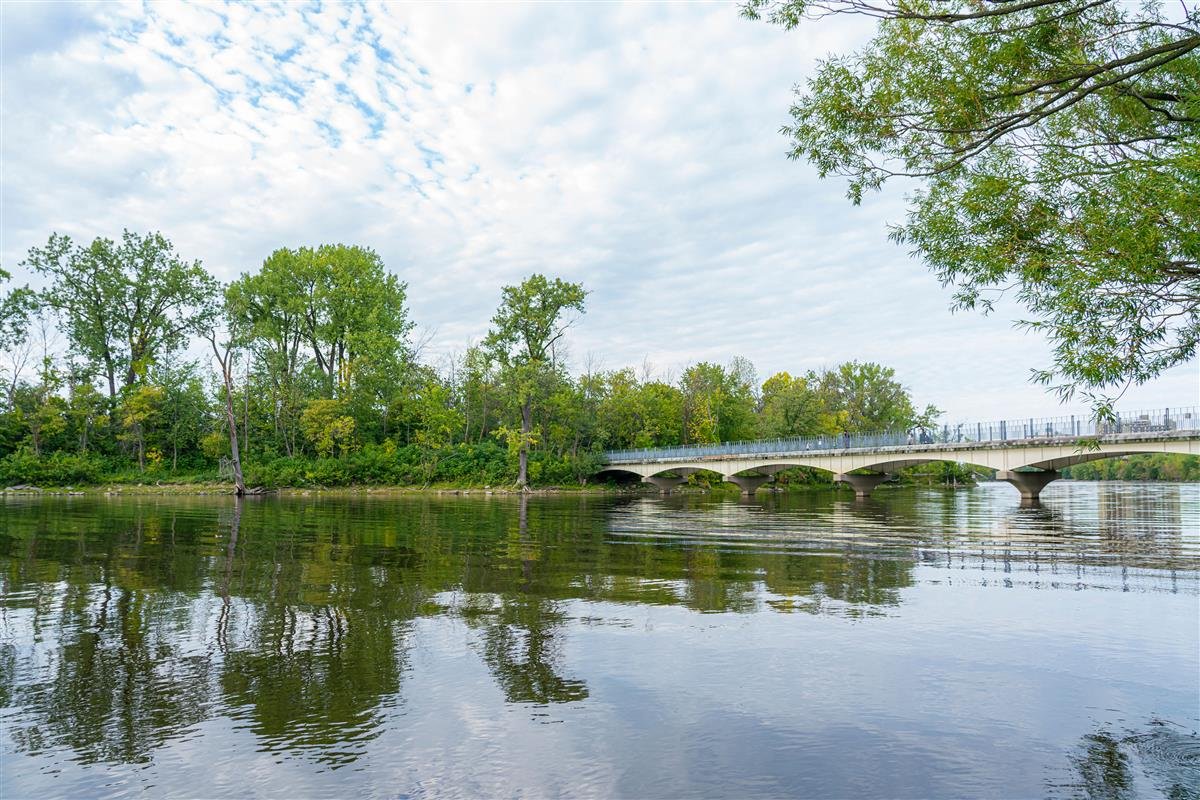
| Room | Dimensions | Level | Flooring |
|---|---|---|---|
| Hallway | 3.3 x 8 P | Ground Floor | Ceramic tiles |
| Living room | 10.7 x 11.5 P | Ground Floor | Wood |
| Kitchen | 12.3 x 10 P | Ground Floor | Linoleum |
| Dining room | 12.3 x 7.9 P | Ground Floor | Linoleum |
| Primary bedroom | 10.7 x 15.8 P | Ground Floor | Wood |
| Bedroom | 10.7 x 11.8 P | Ground Floor | Wood |
| Home office | 10.11 x 5.3 P | Ground Floor | Wood |
| Bathroom | 8.8 x 4.10 P | Ground Floor | Ceramic tiles |
| Family room | 19.5 x 9 P | Basement | Floating floor |
| Bedroom | 17.5 x 10.2 P | Basement | Floating floor |
| Bathroom | 7.8 x 6.3 P | Basement | Ceramic tiles |
| Laundry room | 7.7 x 5.11 P | Basement | Ceramic tiles |
| Storage | 12.5 x 6.6 P | Basement | Concrete |
| Basement | 6 feet and over, Finished basement, Separate entrance |
|---|---|
| Driveway | Asphalt |
| Proximity | Bicycle path, Cegep, Cross-country skiing, Daycare centre, Elementary school, High school, Highway, Hospital, Park - green area, Public transport |
| Restrictions/Permissions | Cats allowed, For autonomous people, Short-term rentals not allowed, Smoking not allowed |
| Equipment available | Electric garage door, Partially furnished, Private yard, Wall-mounted heat pump |
| Landscaping | Fenced, Land / Yard lined with hedges, Landscape |
| Garage | Fitted, Other, Single width |
| Topography | Flat |
| Parking | Garage, Outdoor |
| Cupboard | Melamine |
| Sewage system | Municipal sewer |
| Water supply | Municipality |
| Zoning | Residential |
| Bathroom / Washroom | Seperate shower |
| Distinctive features | Wooded lot: hardwood trees |
| Liveable Area | N/A |
|---|---|
| Total Rooms | 13 |
| Bedrooms | 4 |
| Bathrooms | 2 |
| Powder Rooms | 0 |
| Year of construction | 1955 |
| Type | Apartment |
|---|---|
| Style | Attached |
| Dimensions | 40x24 P |
| Lot Size | 2171 PC |
| N/A |
|---|
