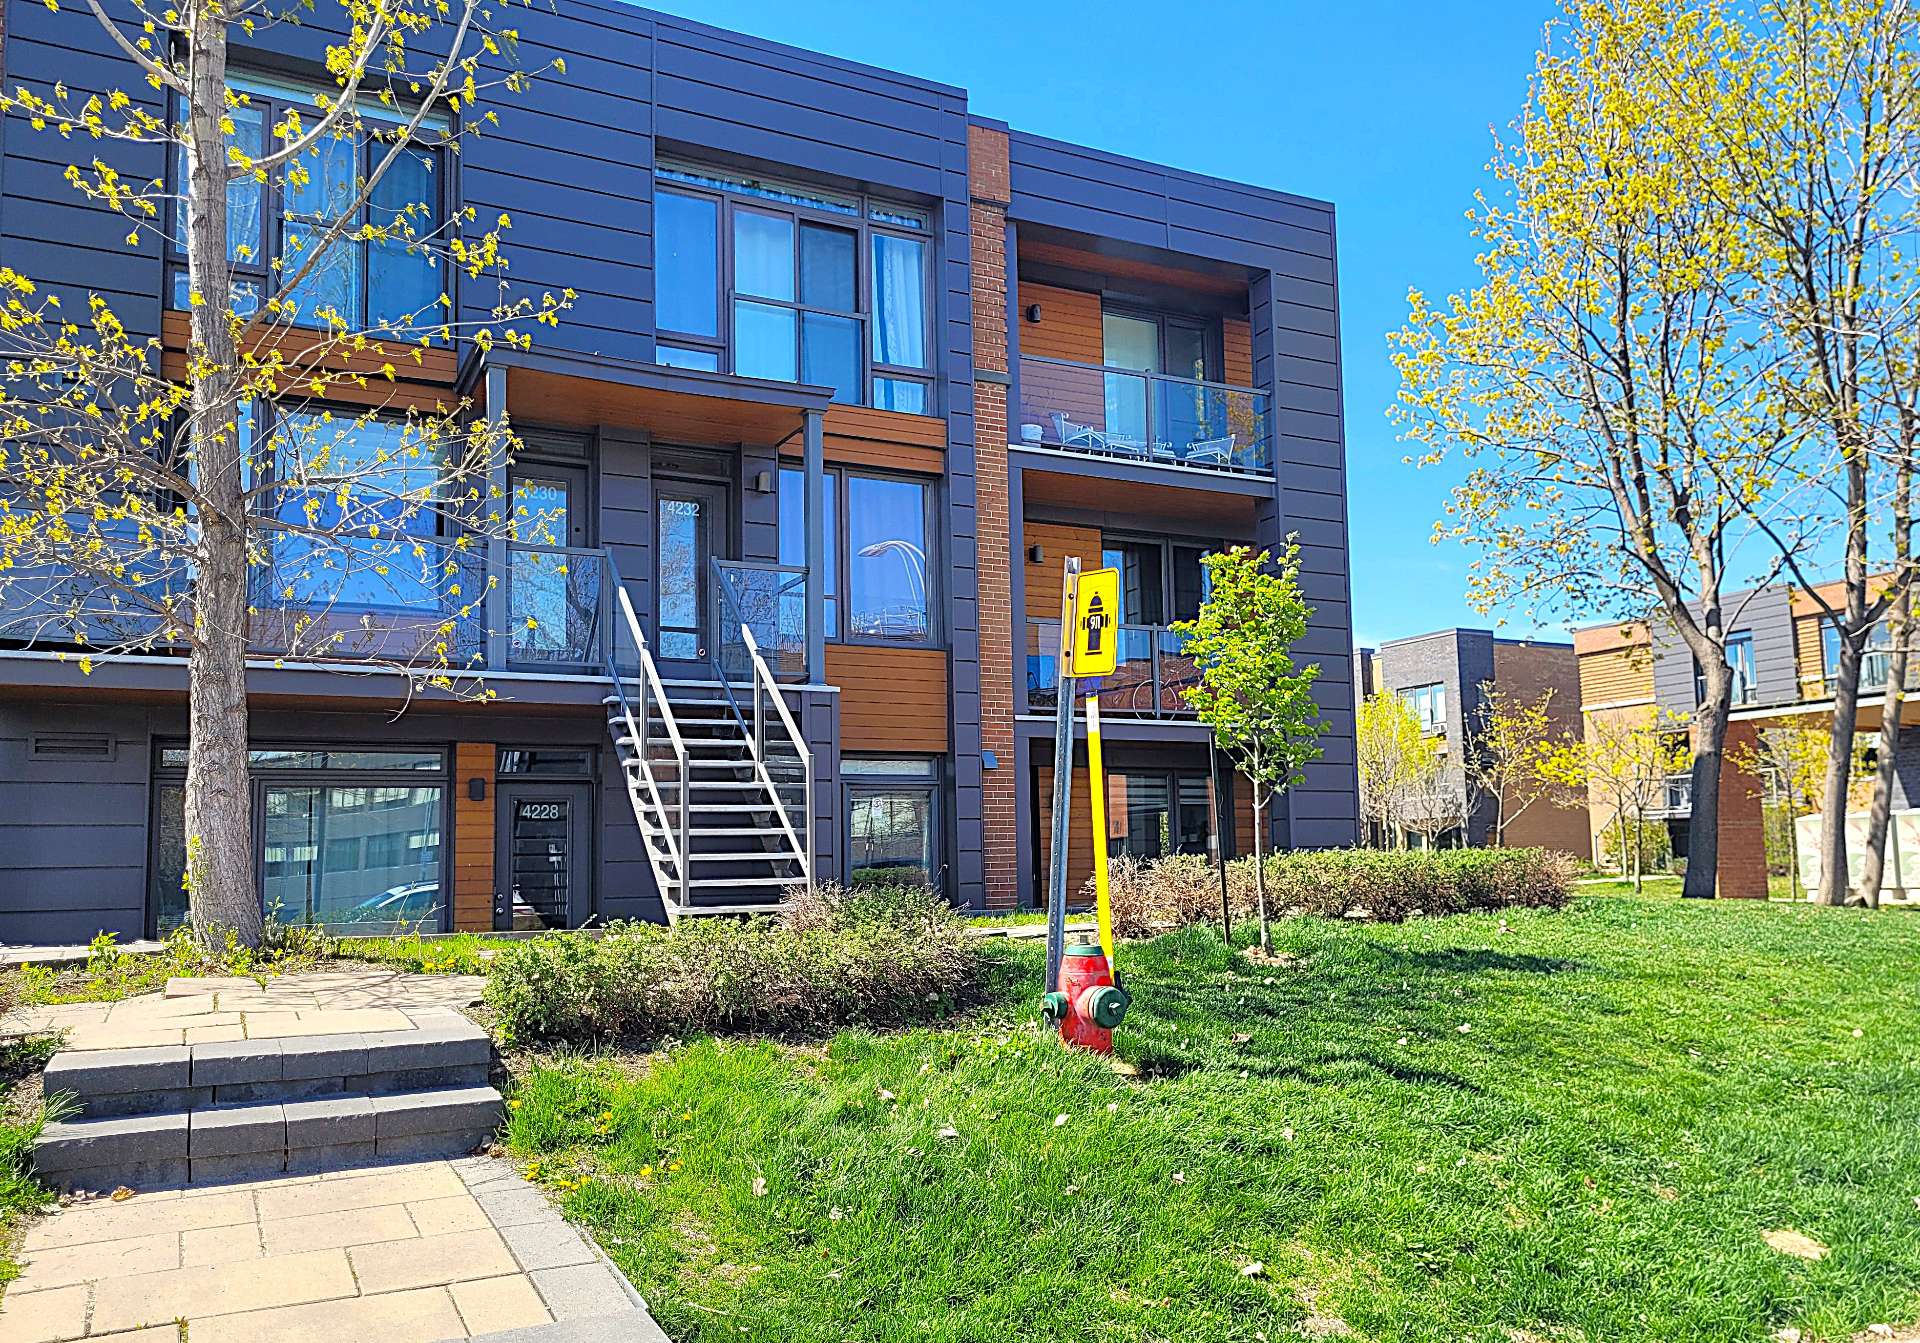
 Frontage
 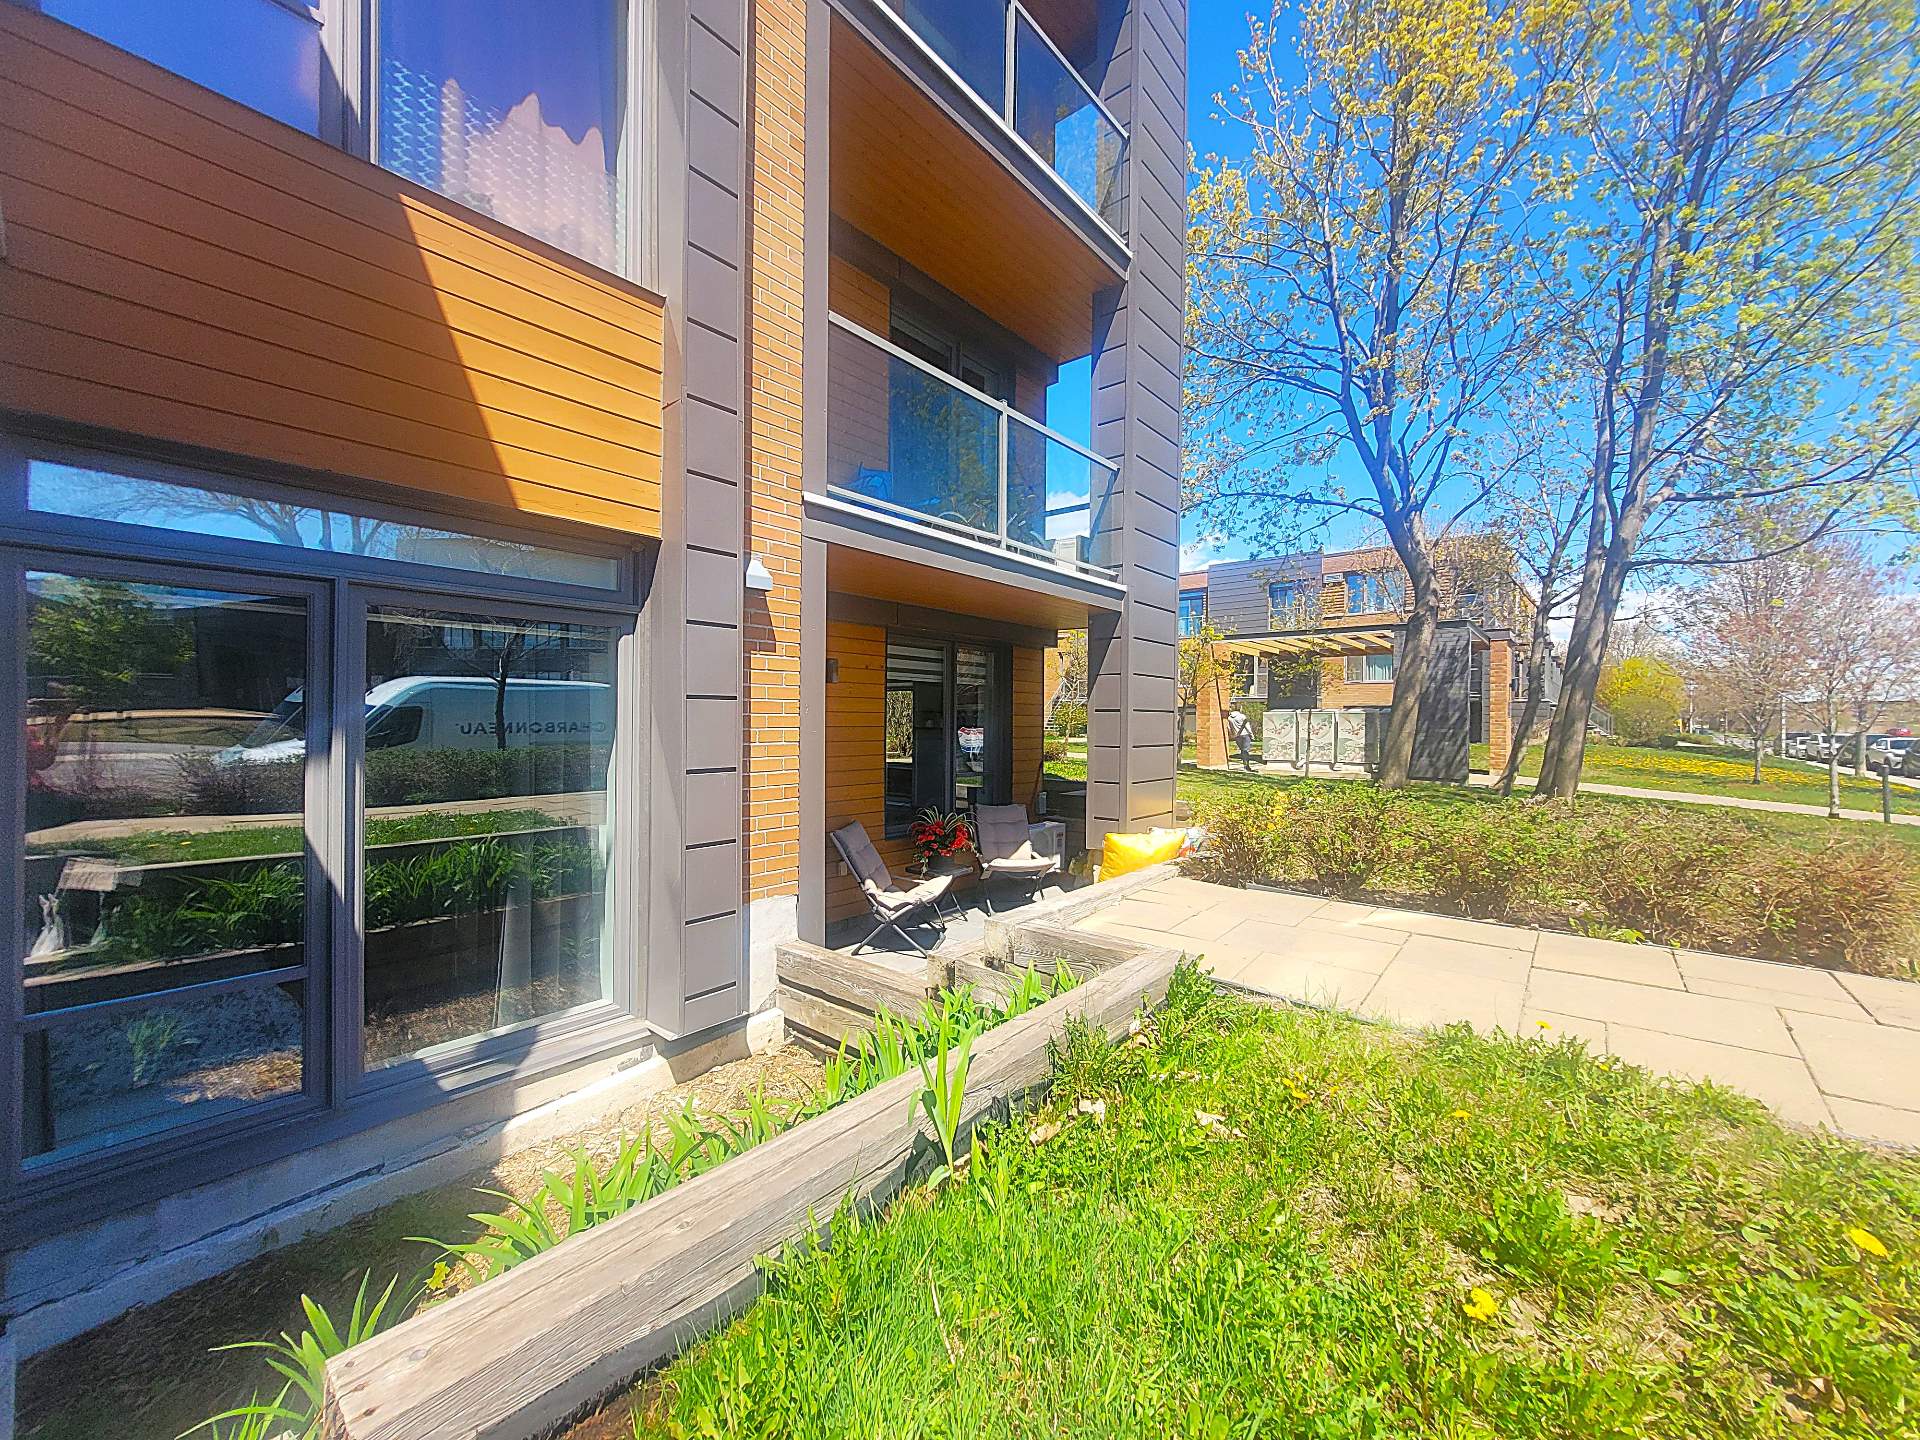 Frontage
 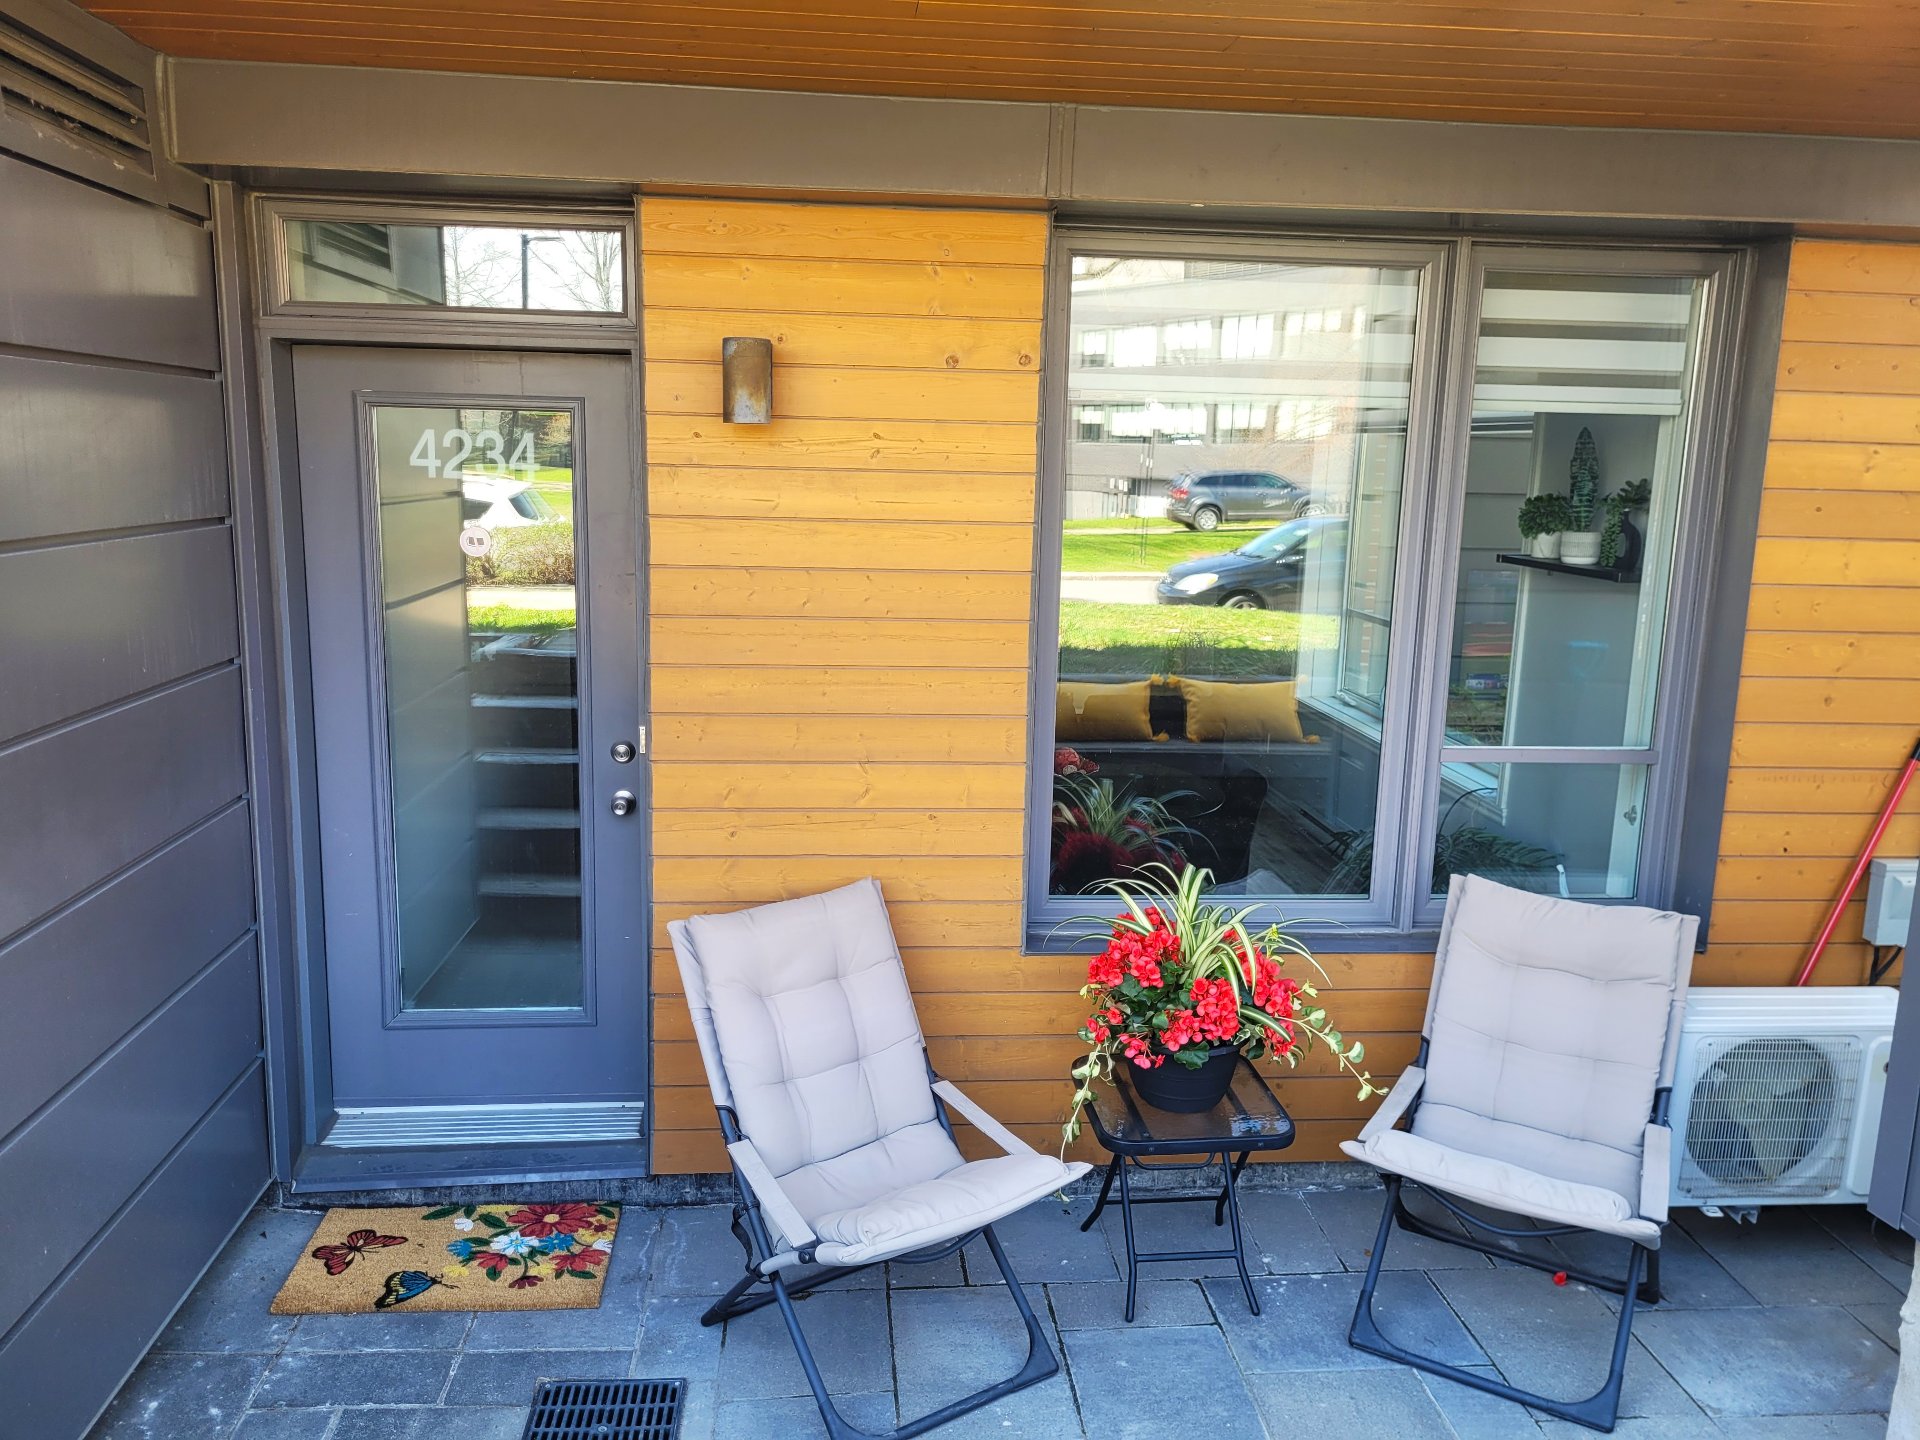 Patio
Patio 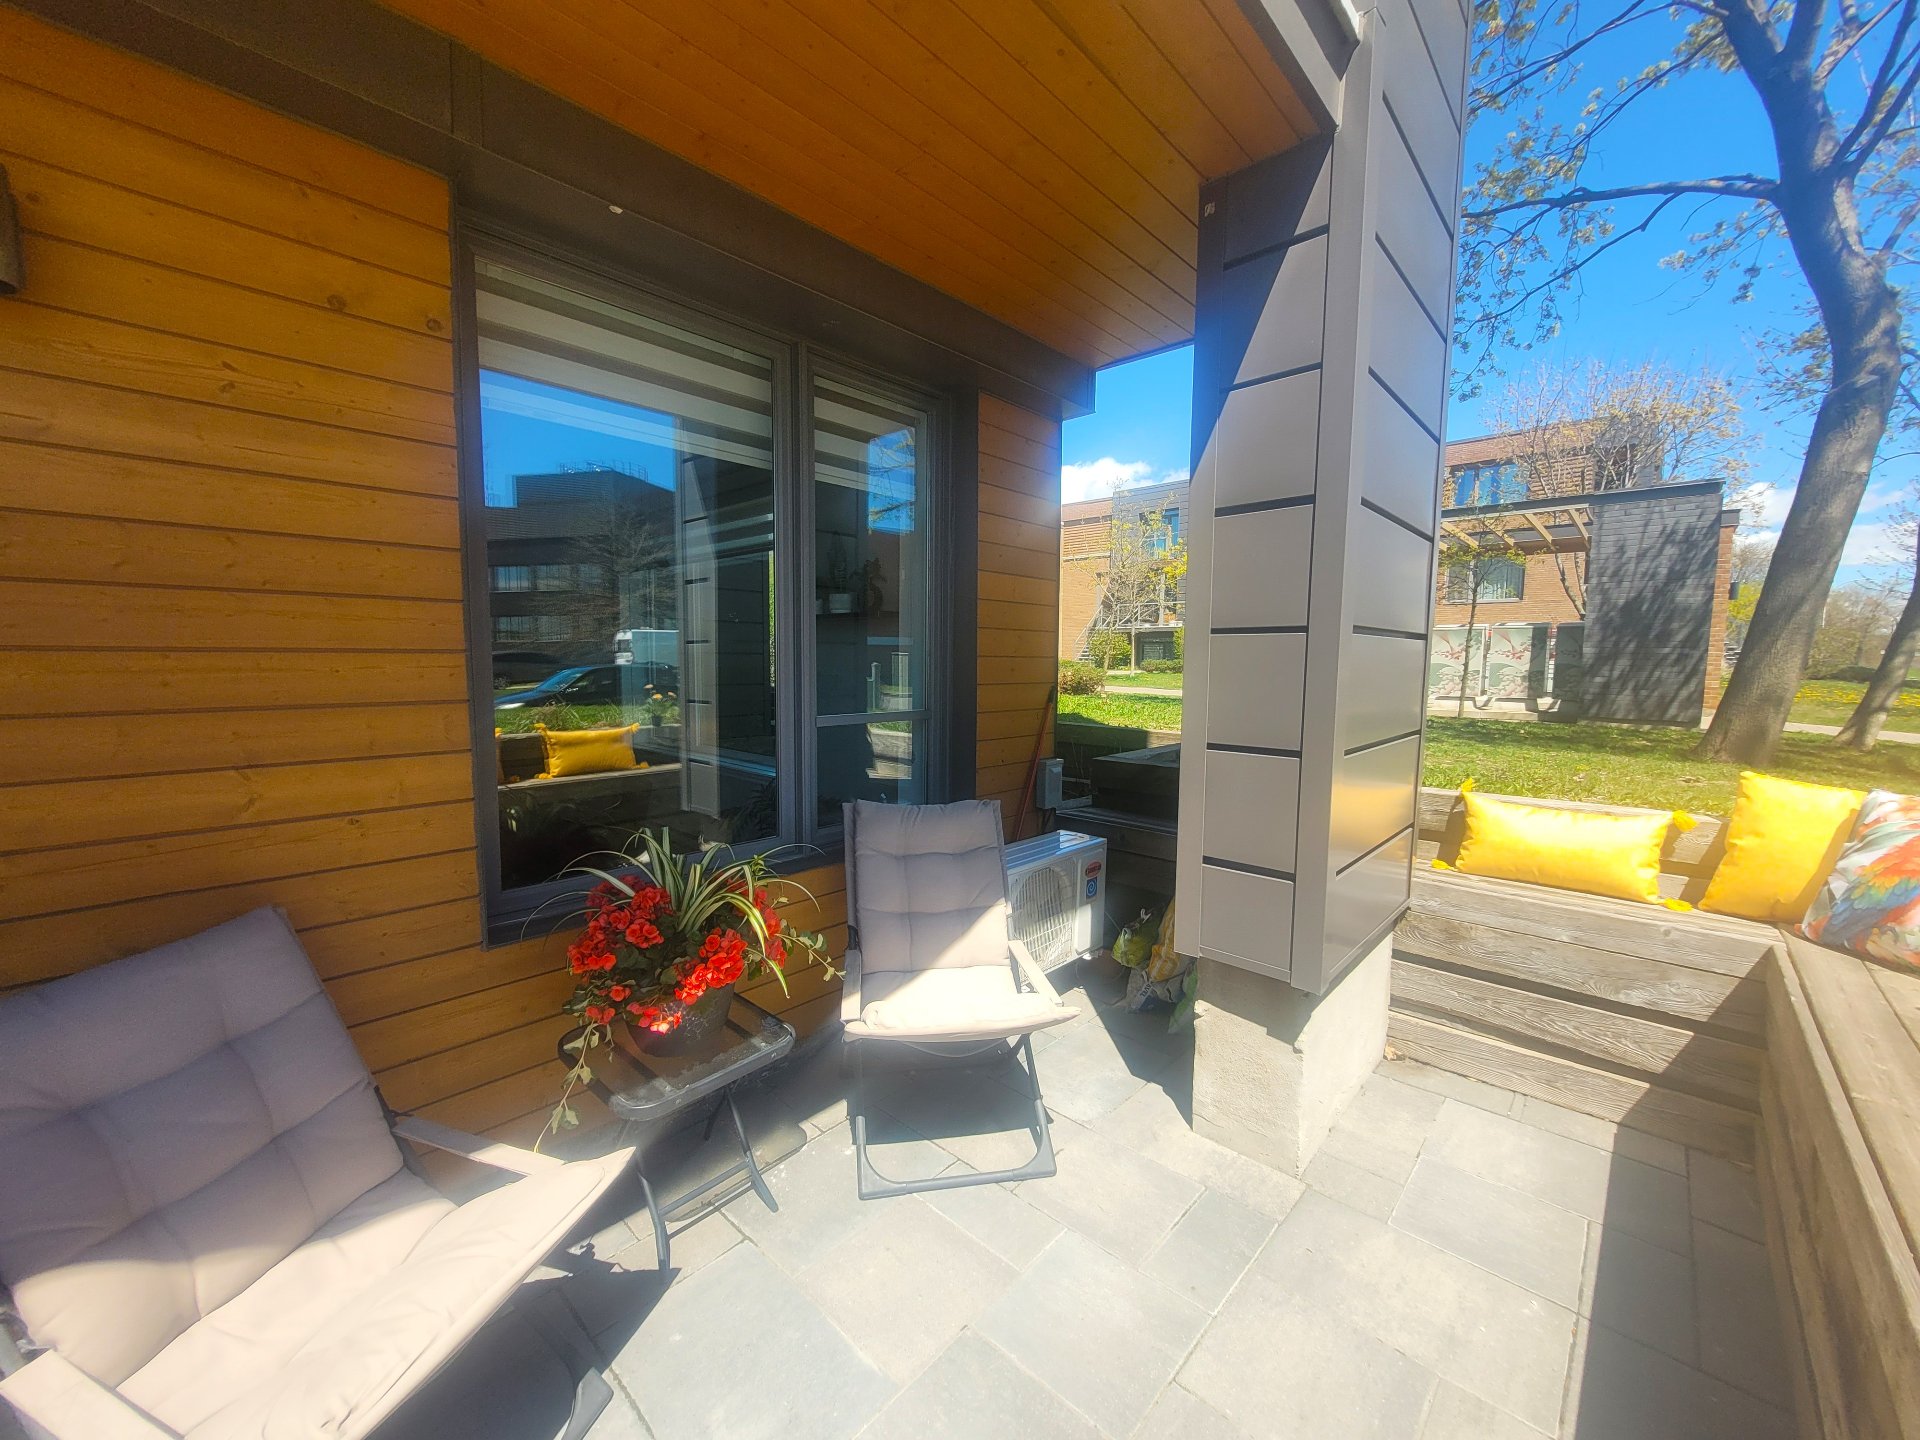 Patio
Patio 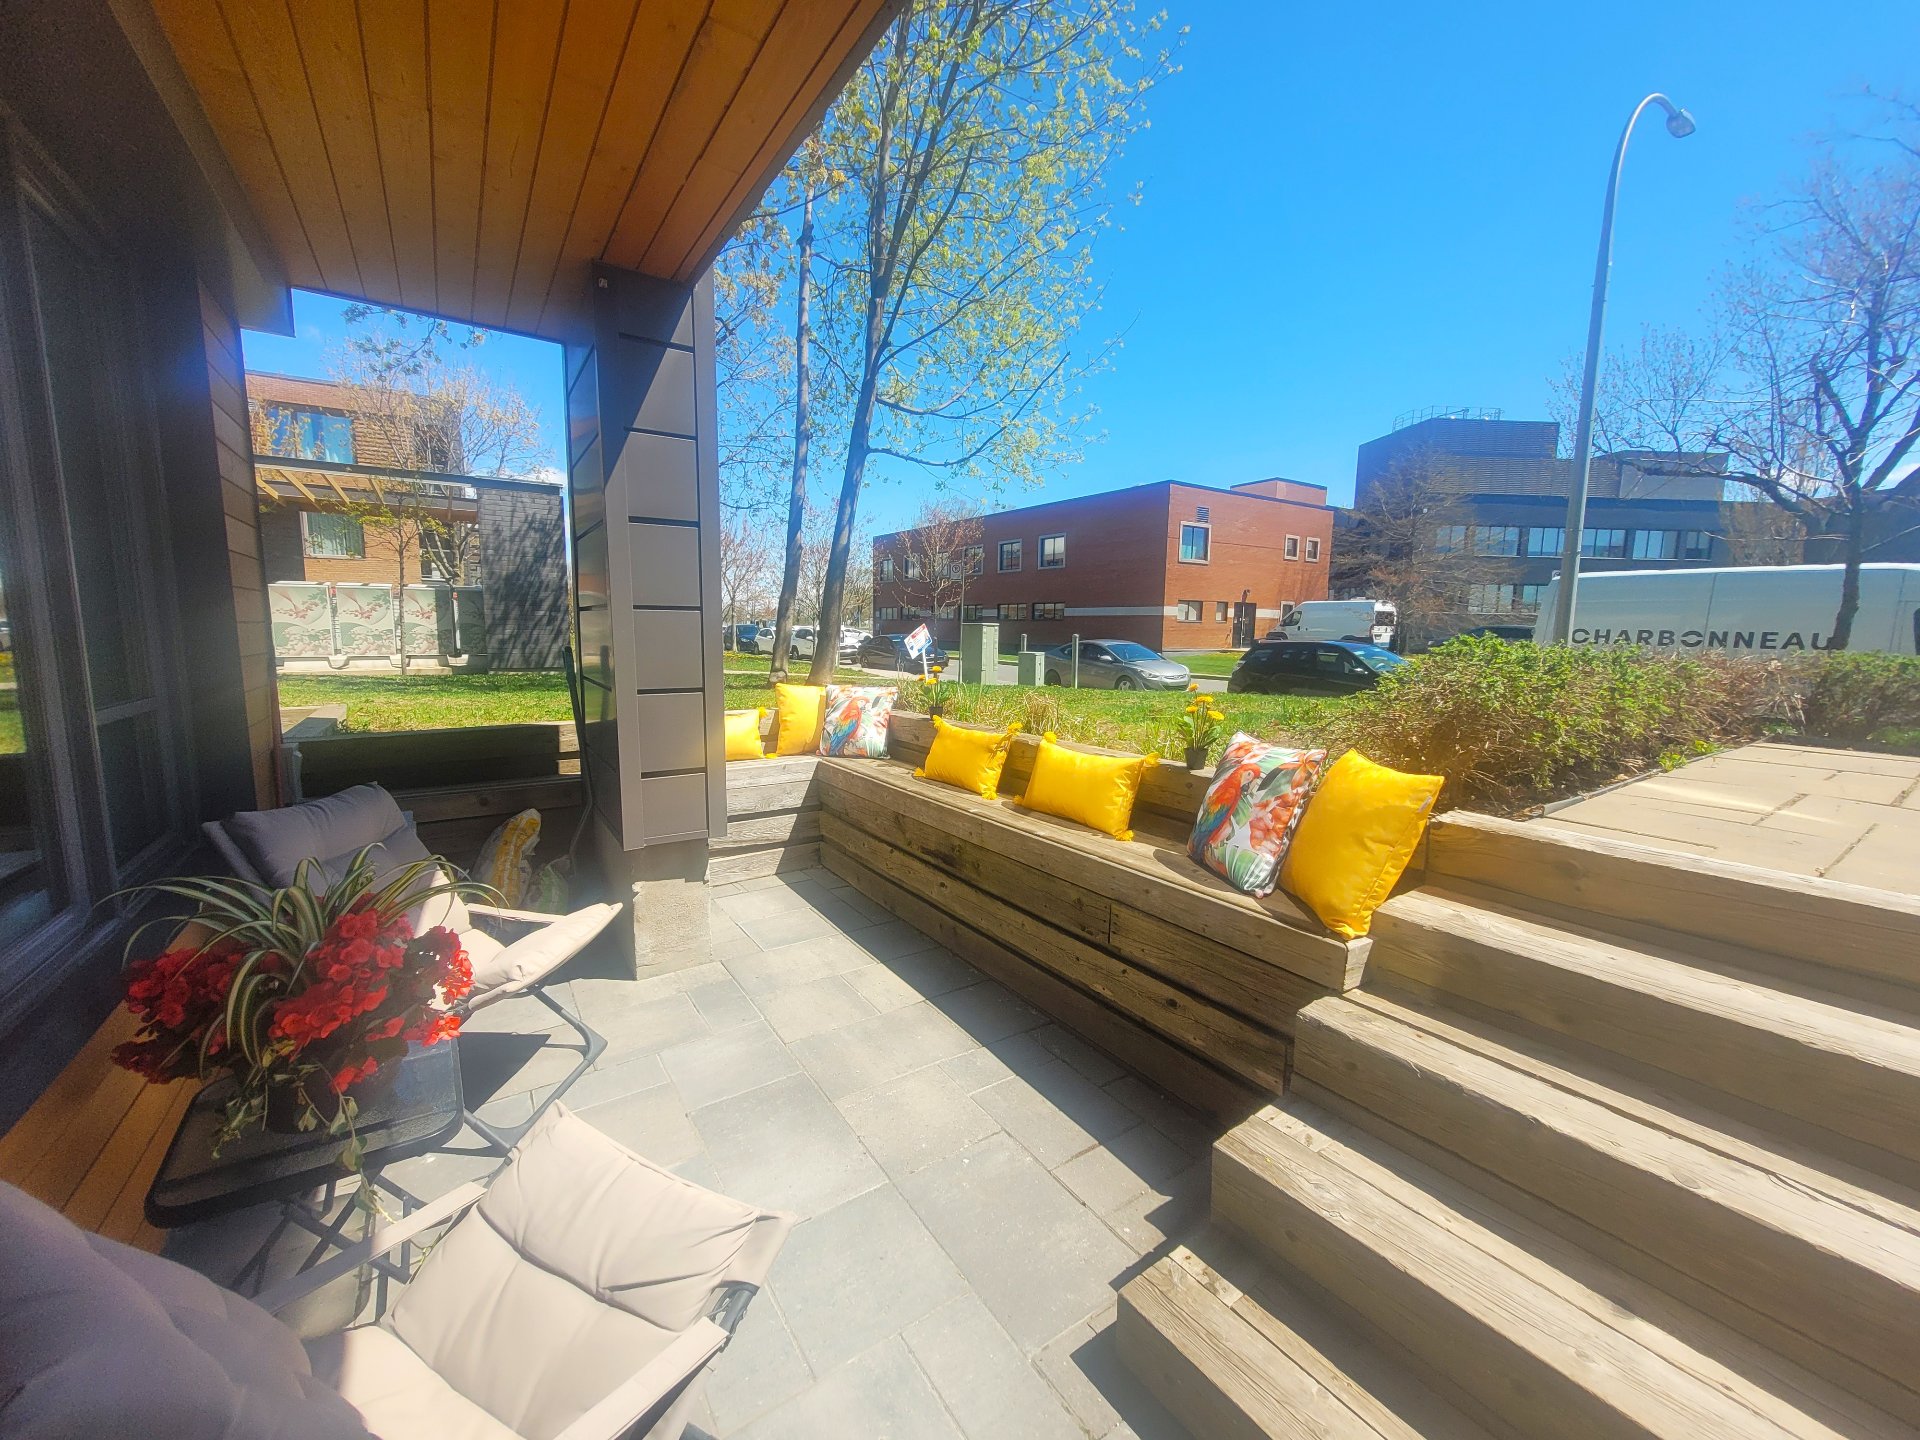 Patio
Patio 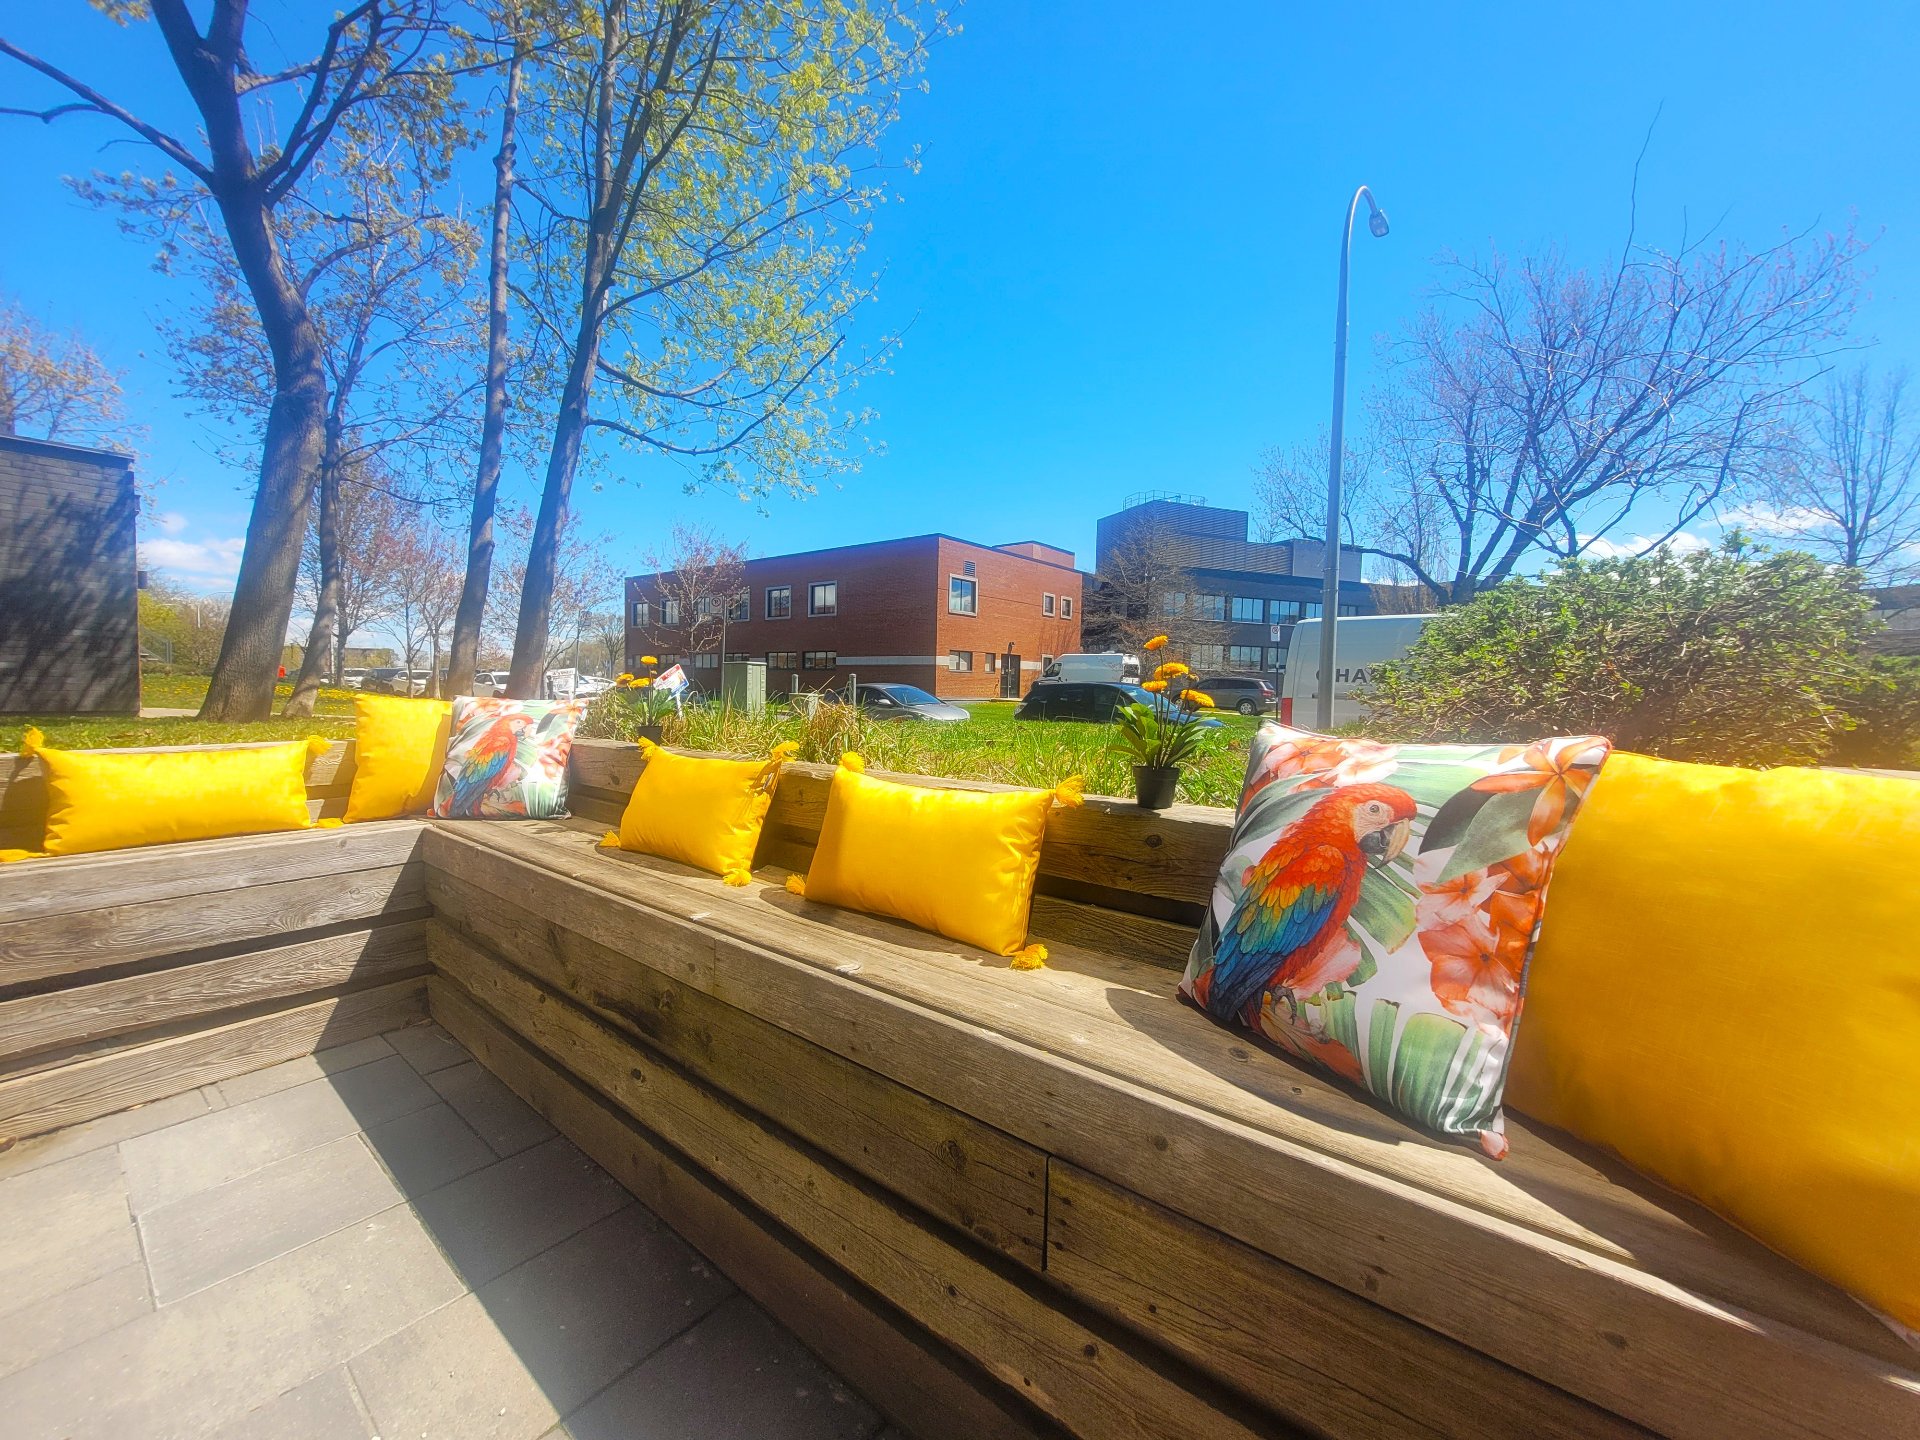 Patio
Patio 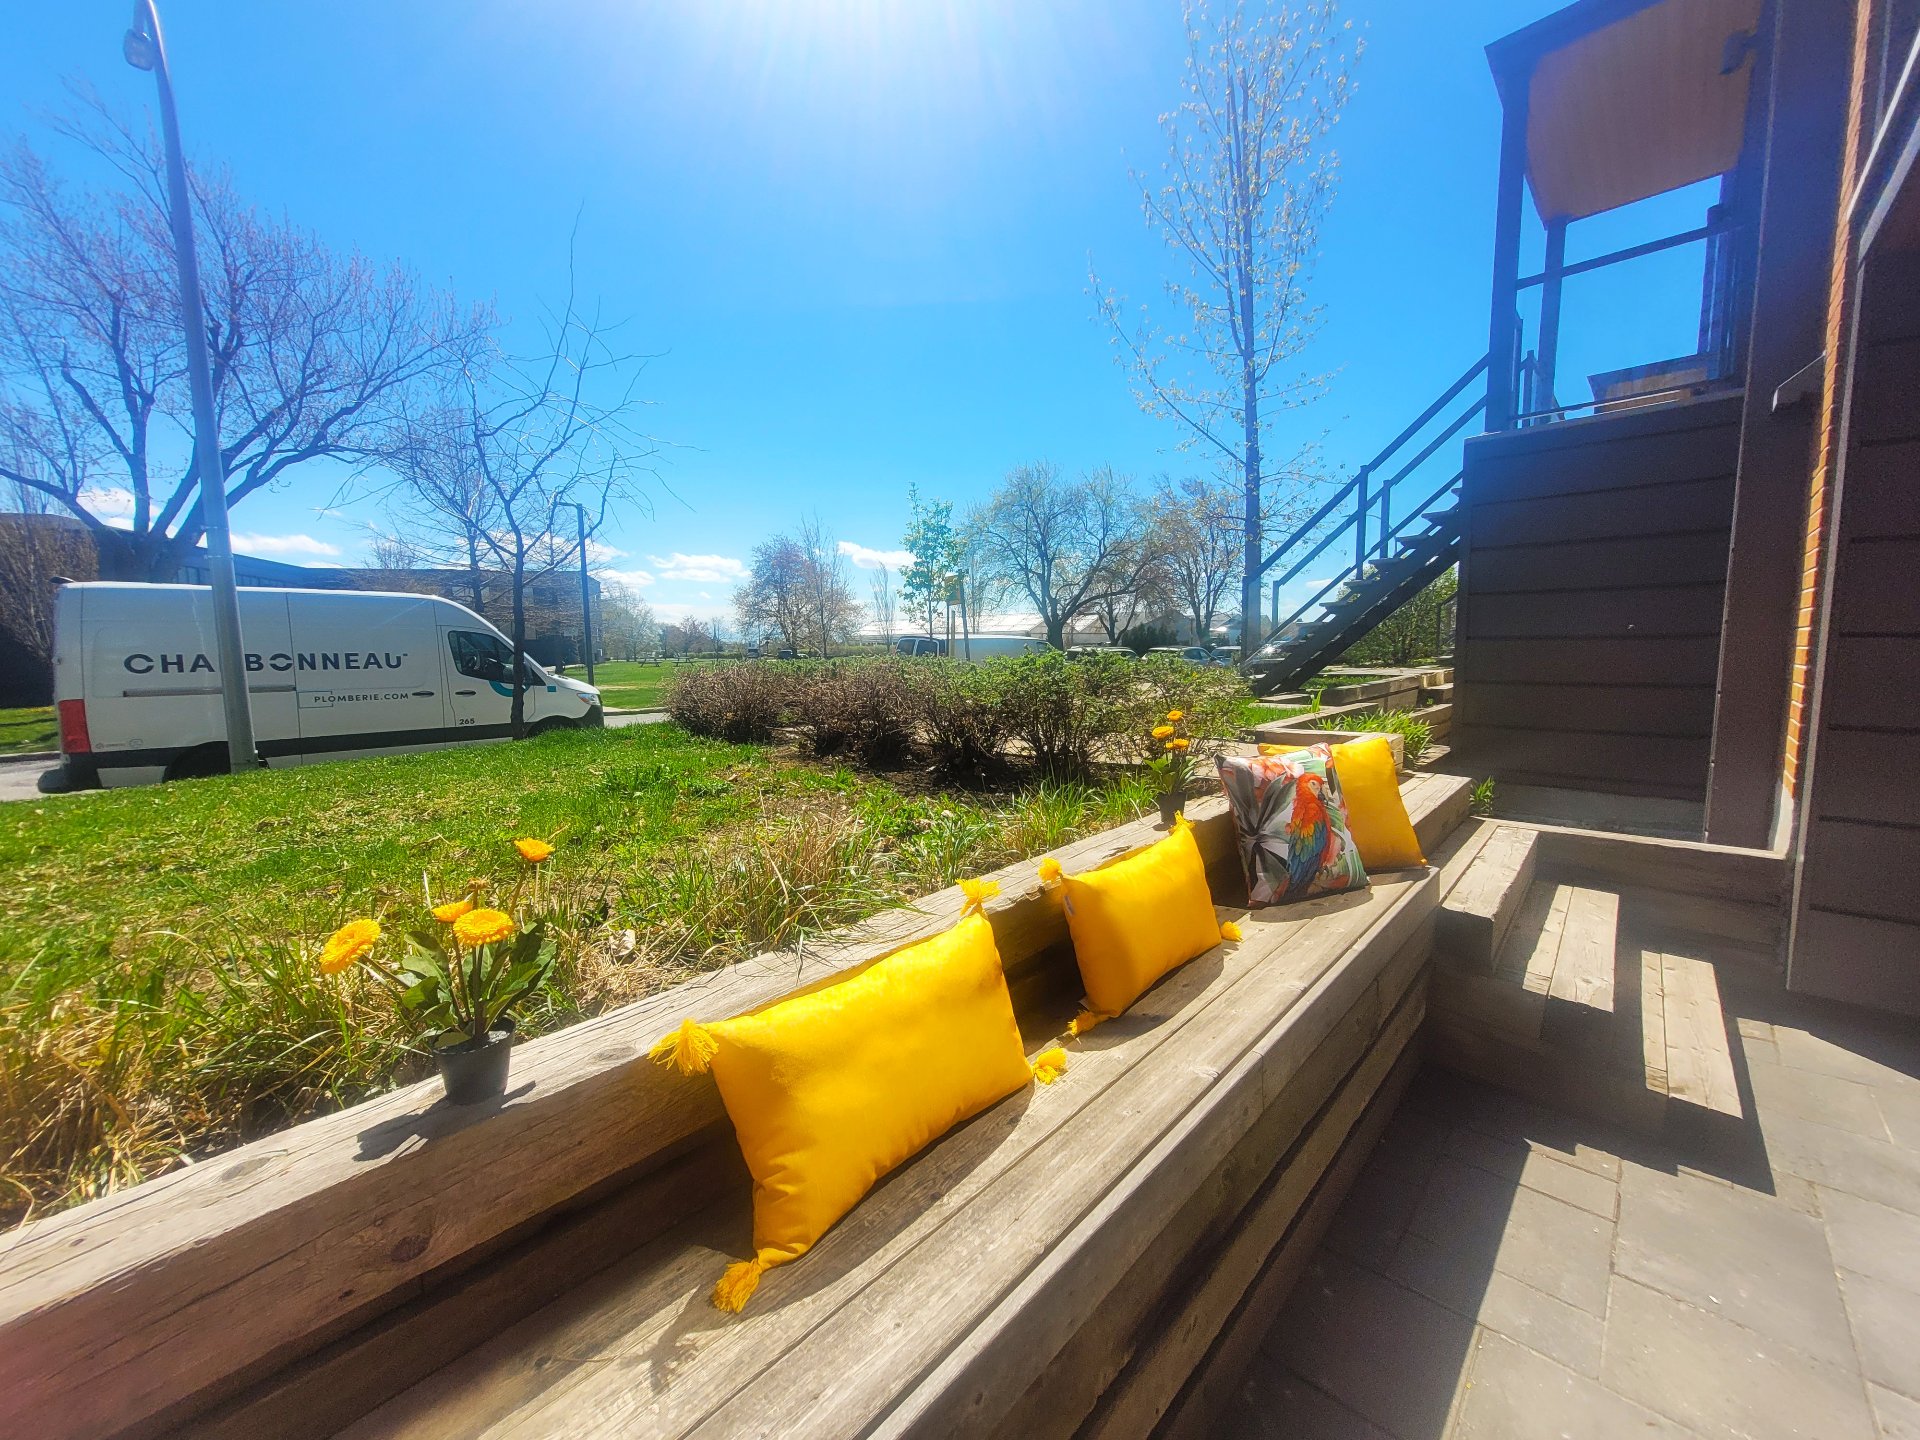 Garden
 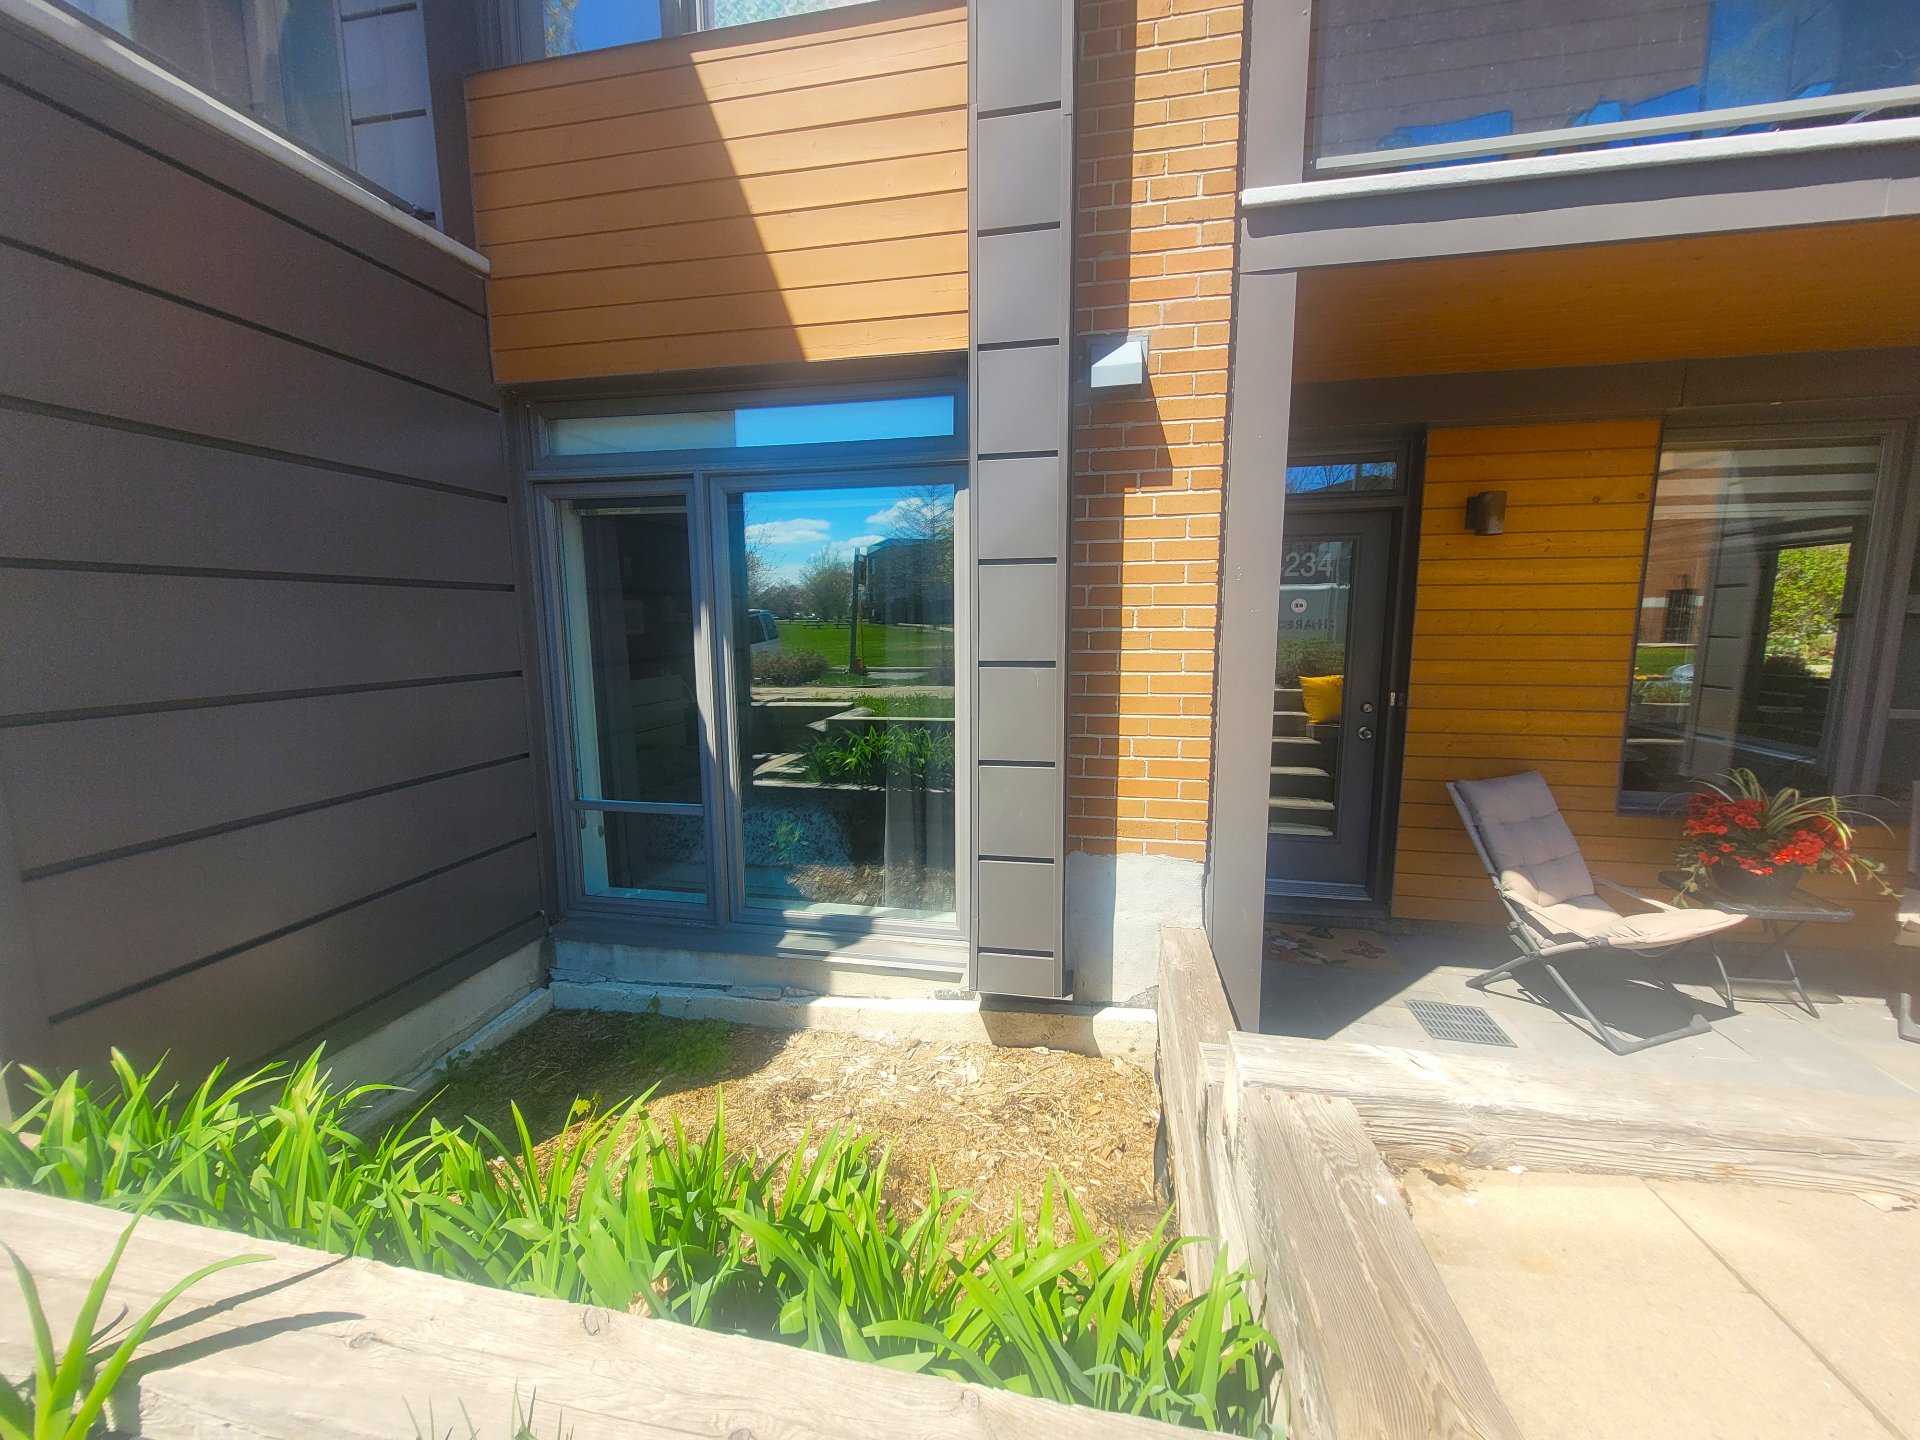 Exterior
 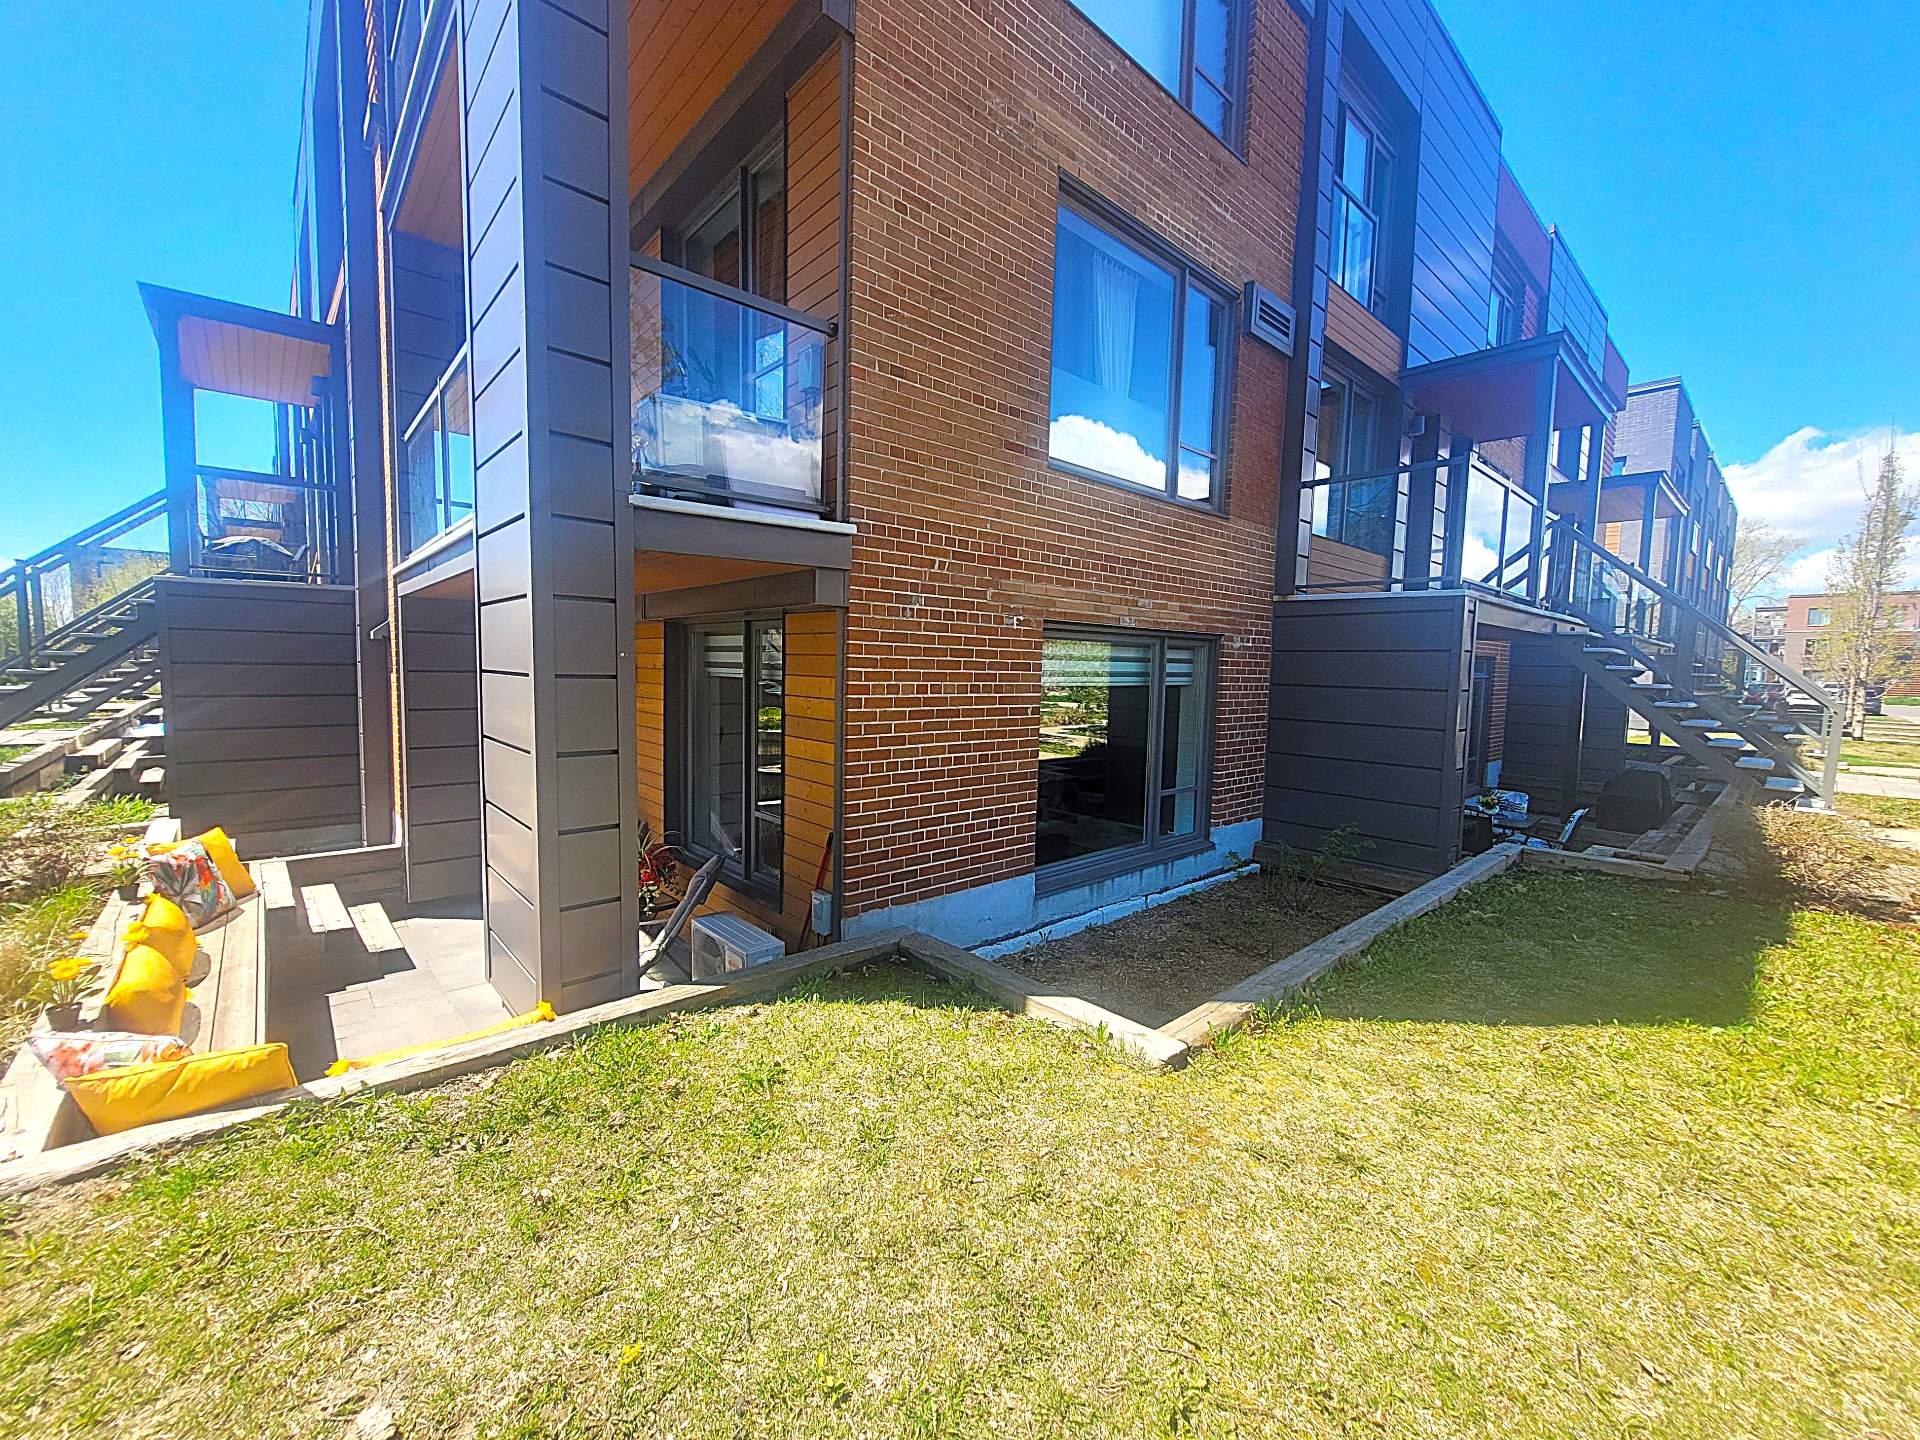 Patio
Patio 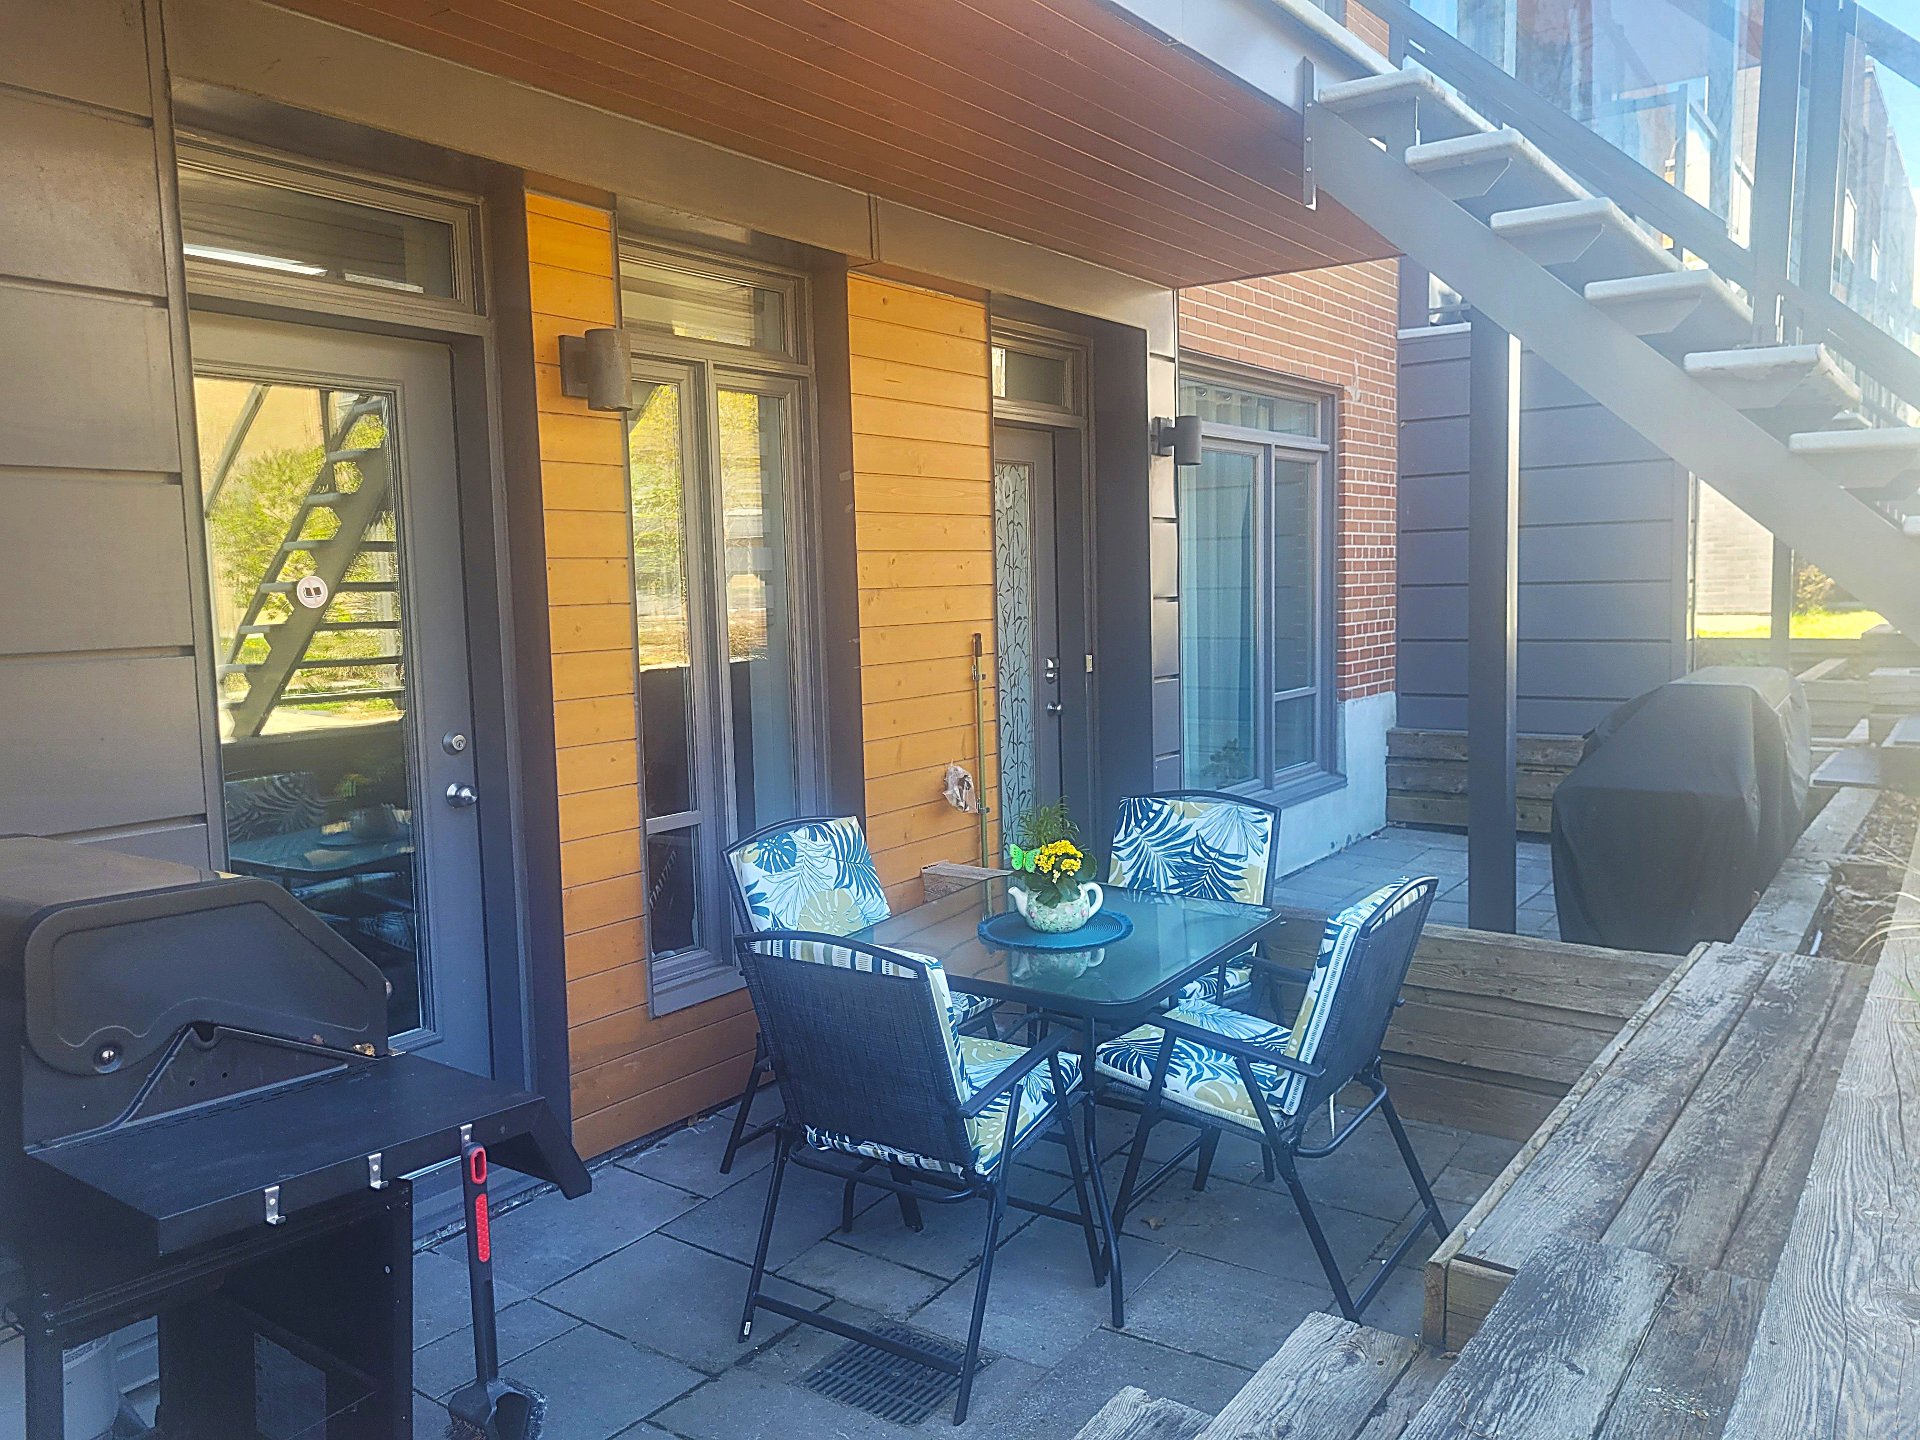 Patio
Patio 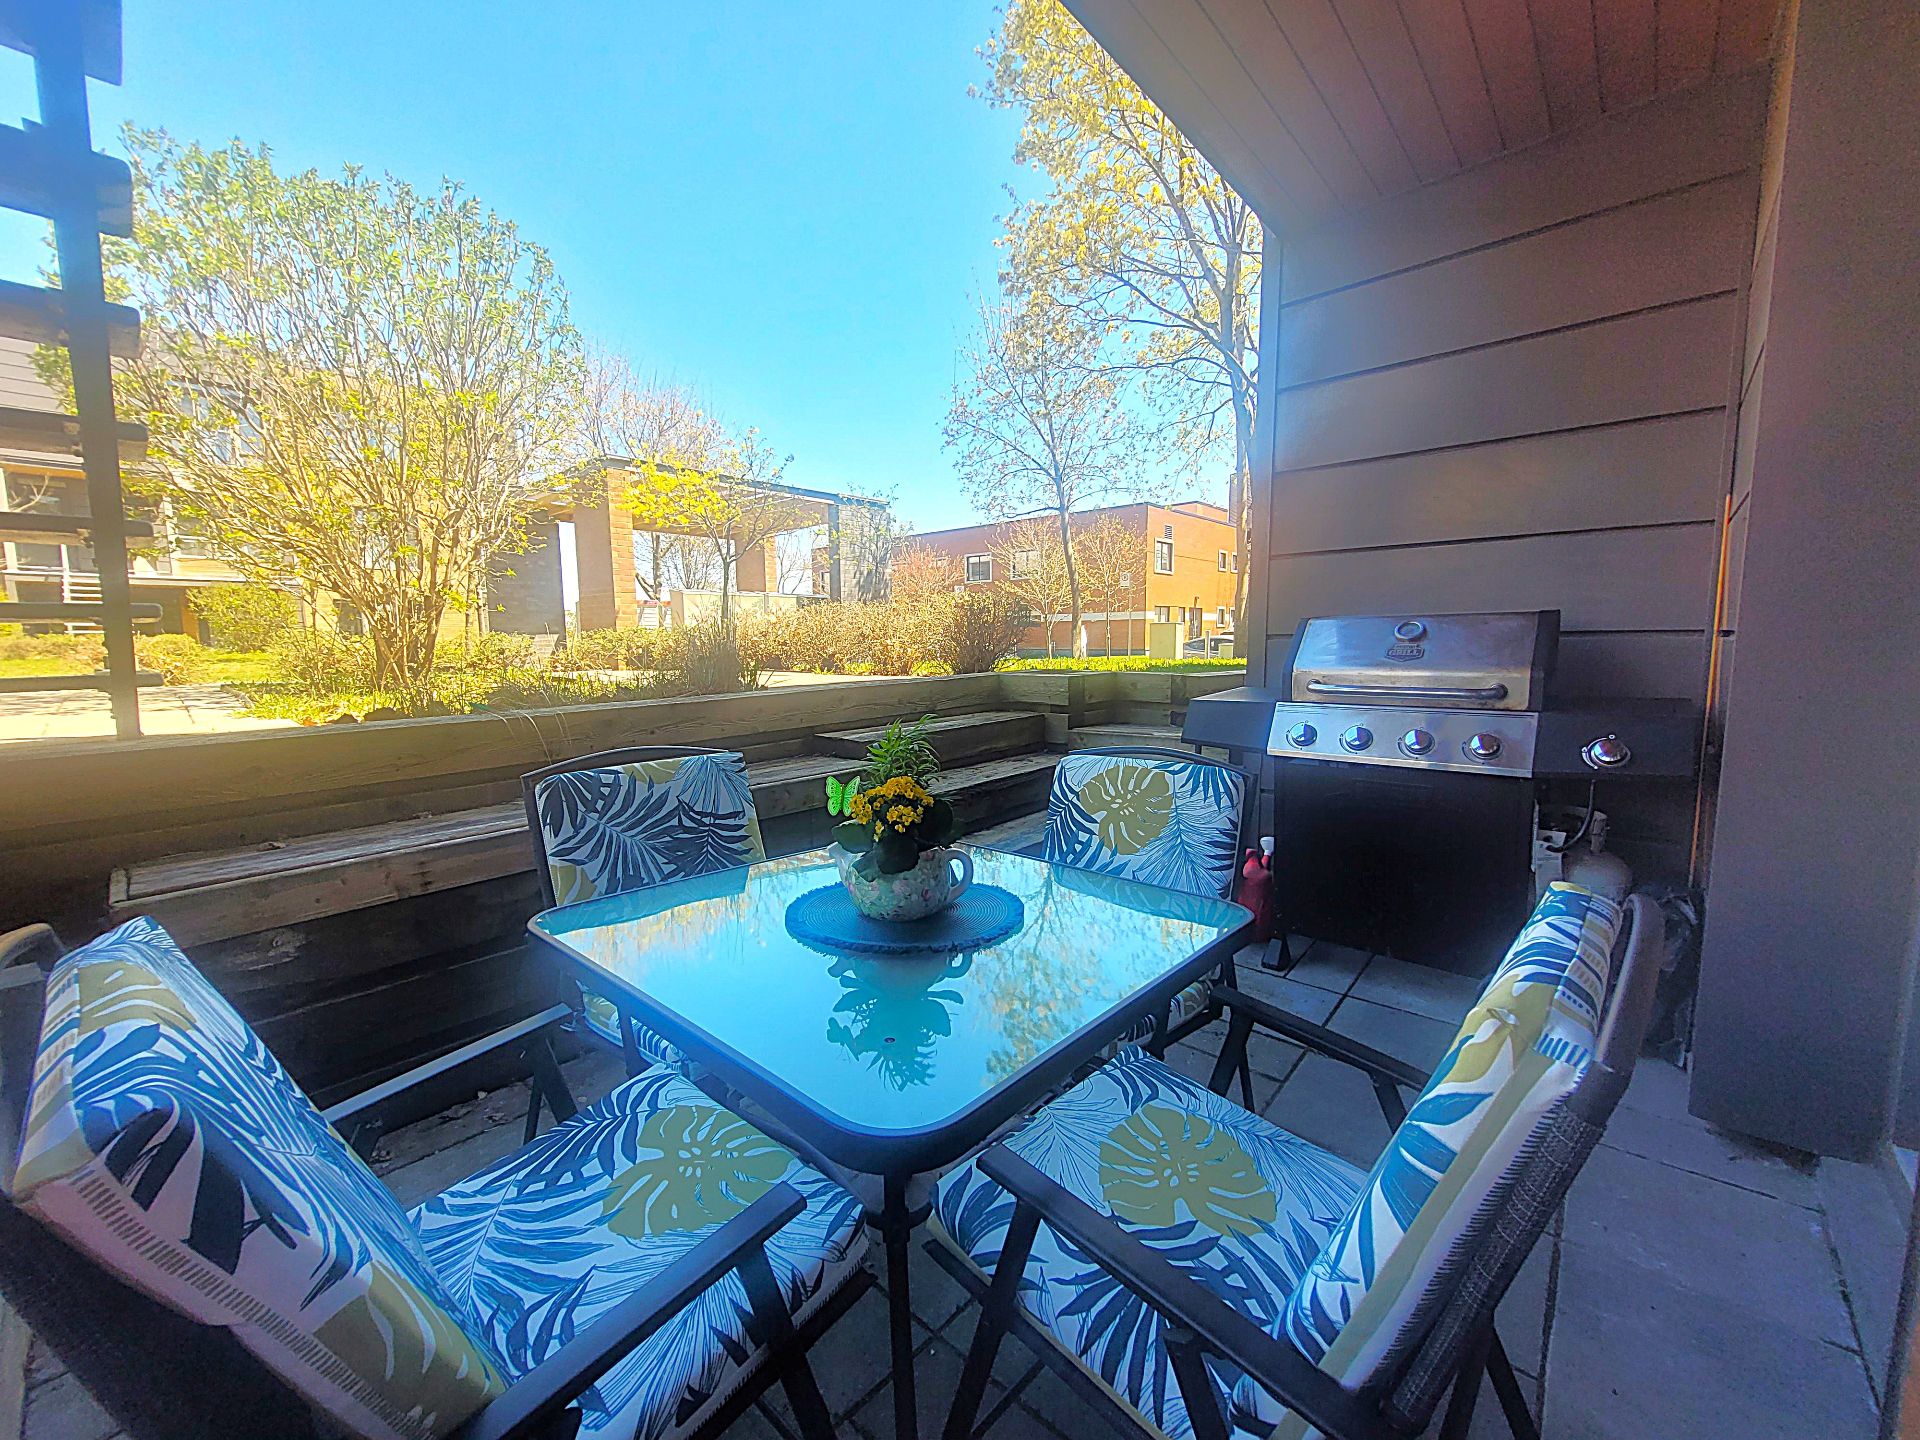 Living room
 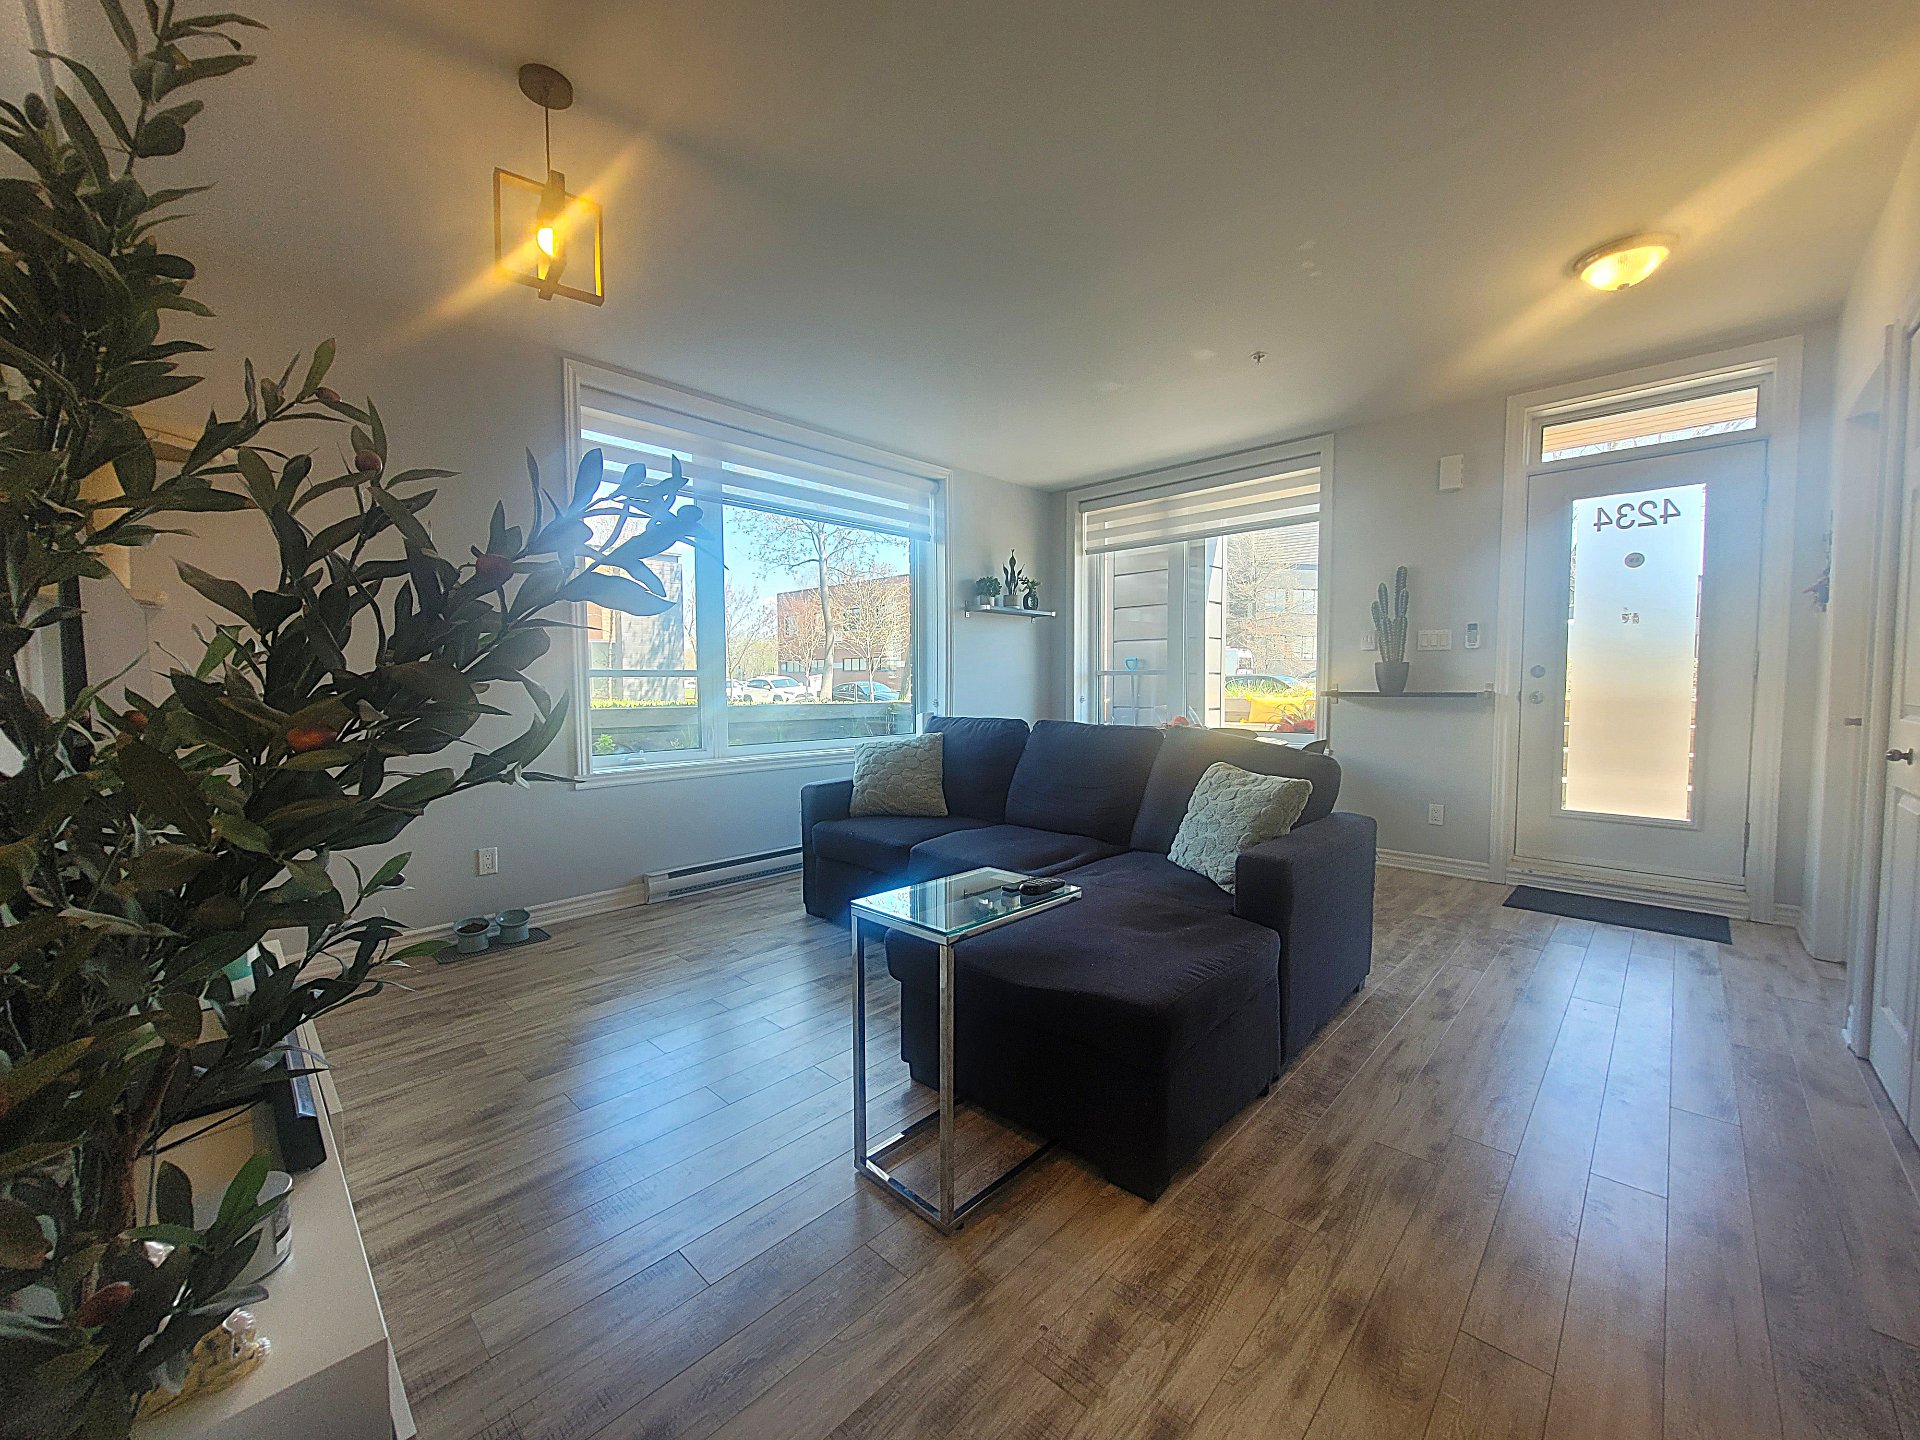 Interior
 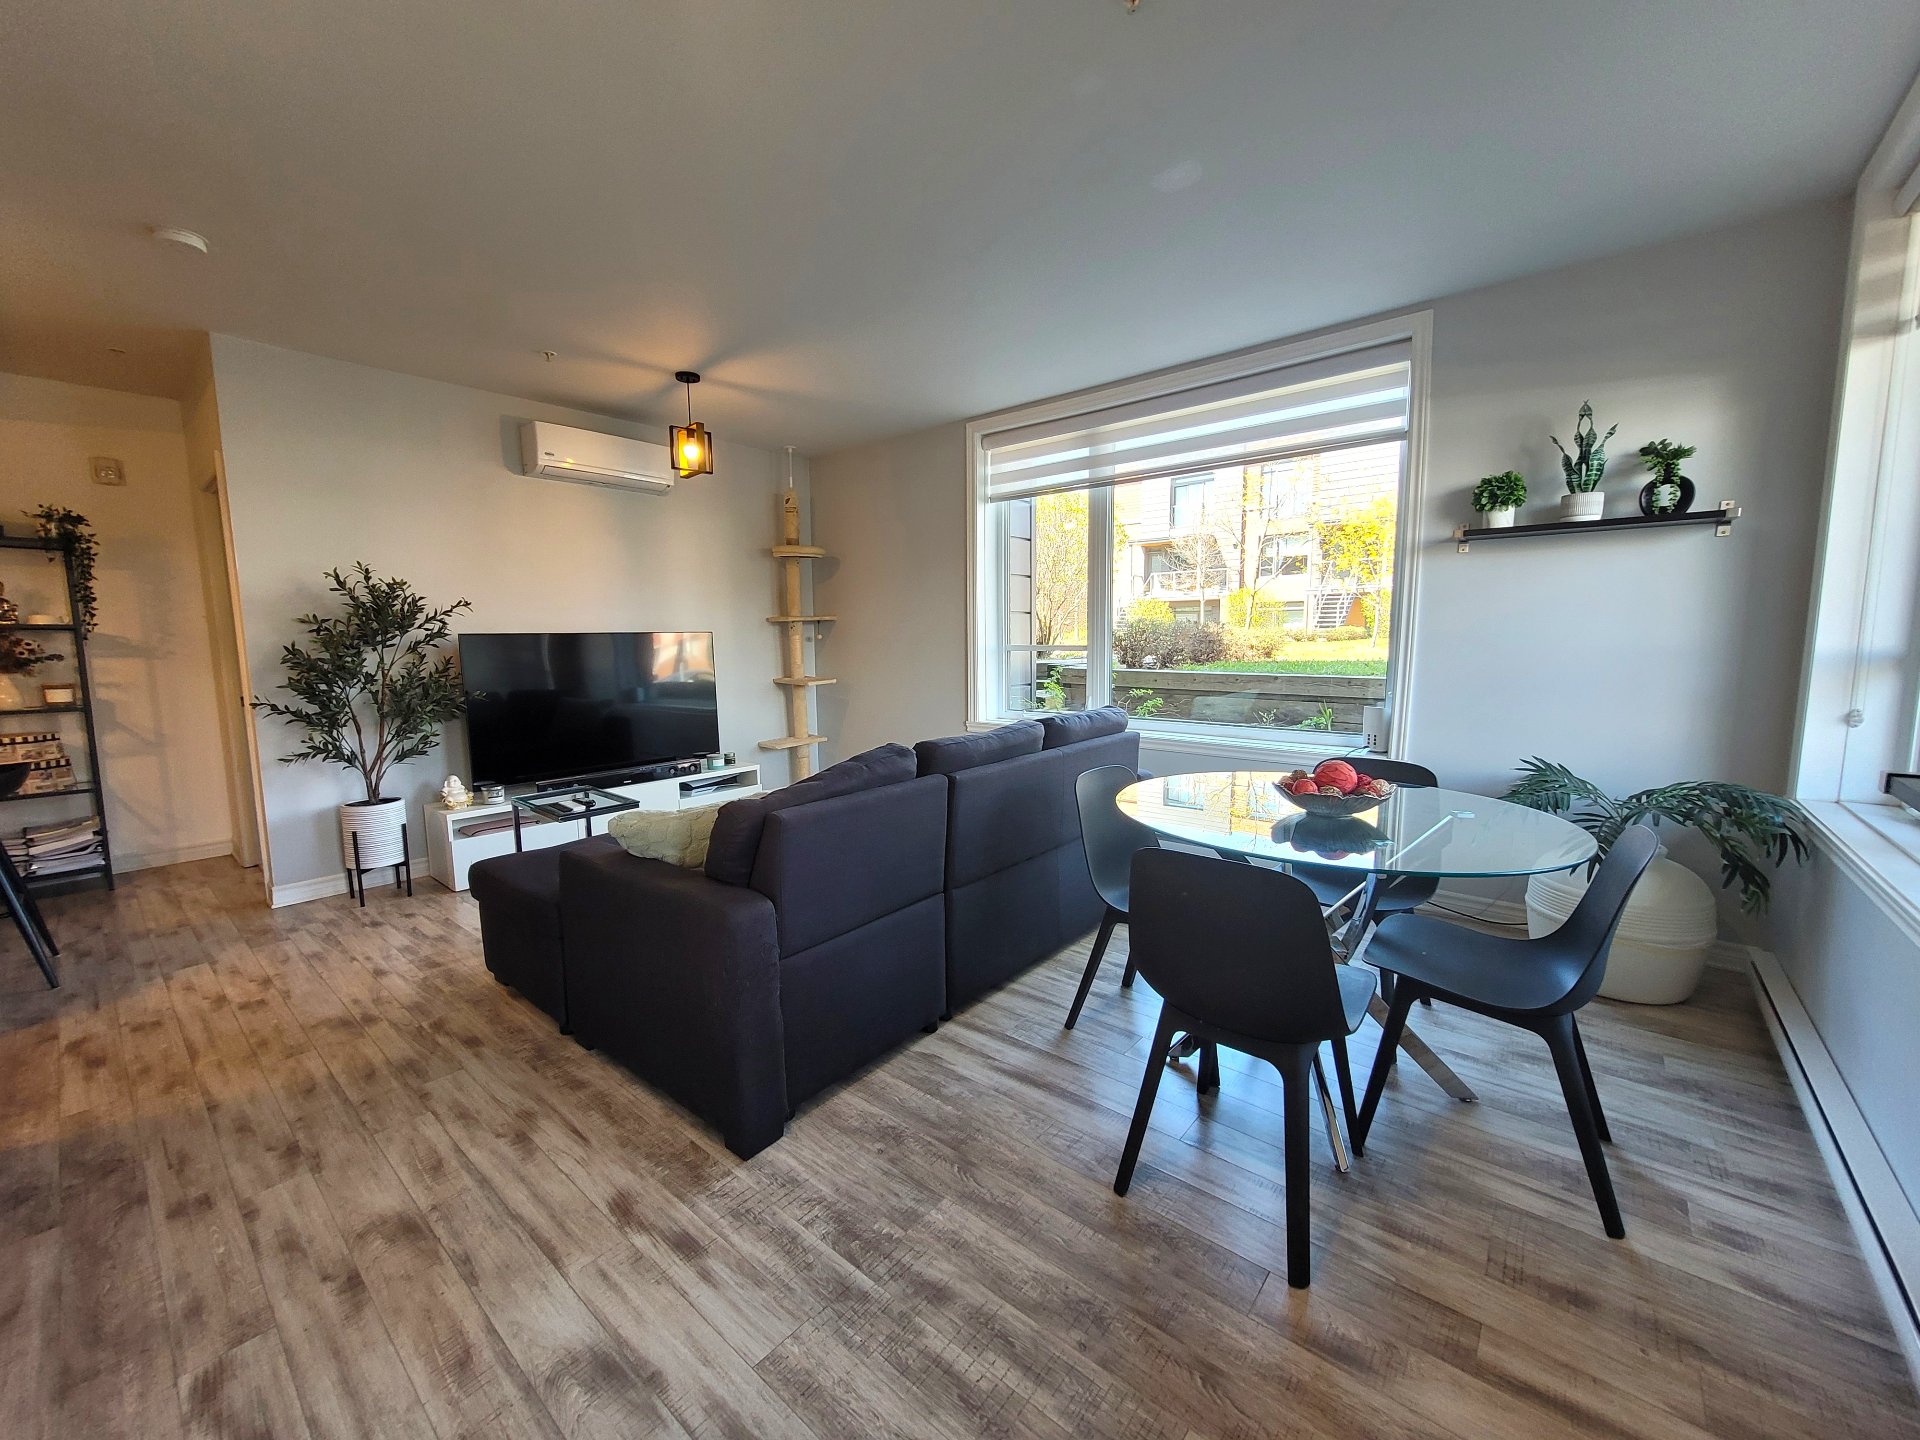 Dining room
 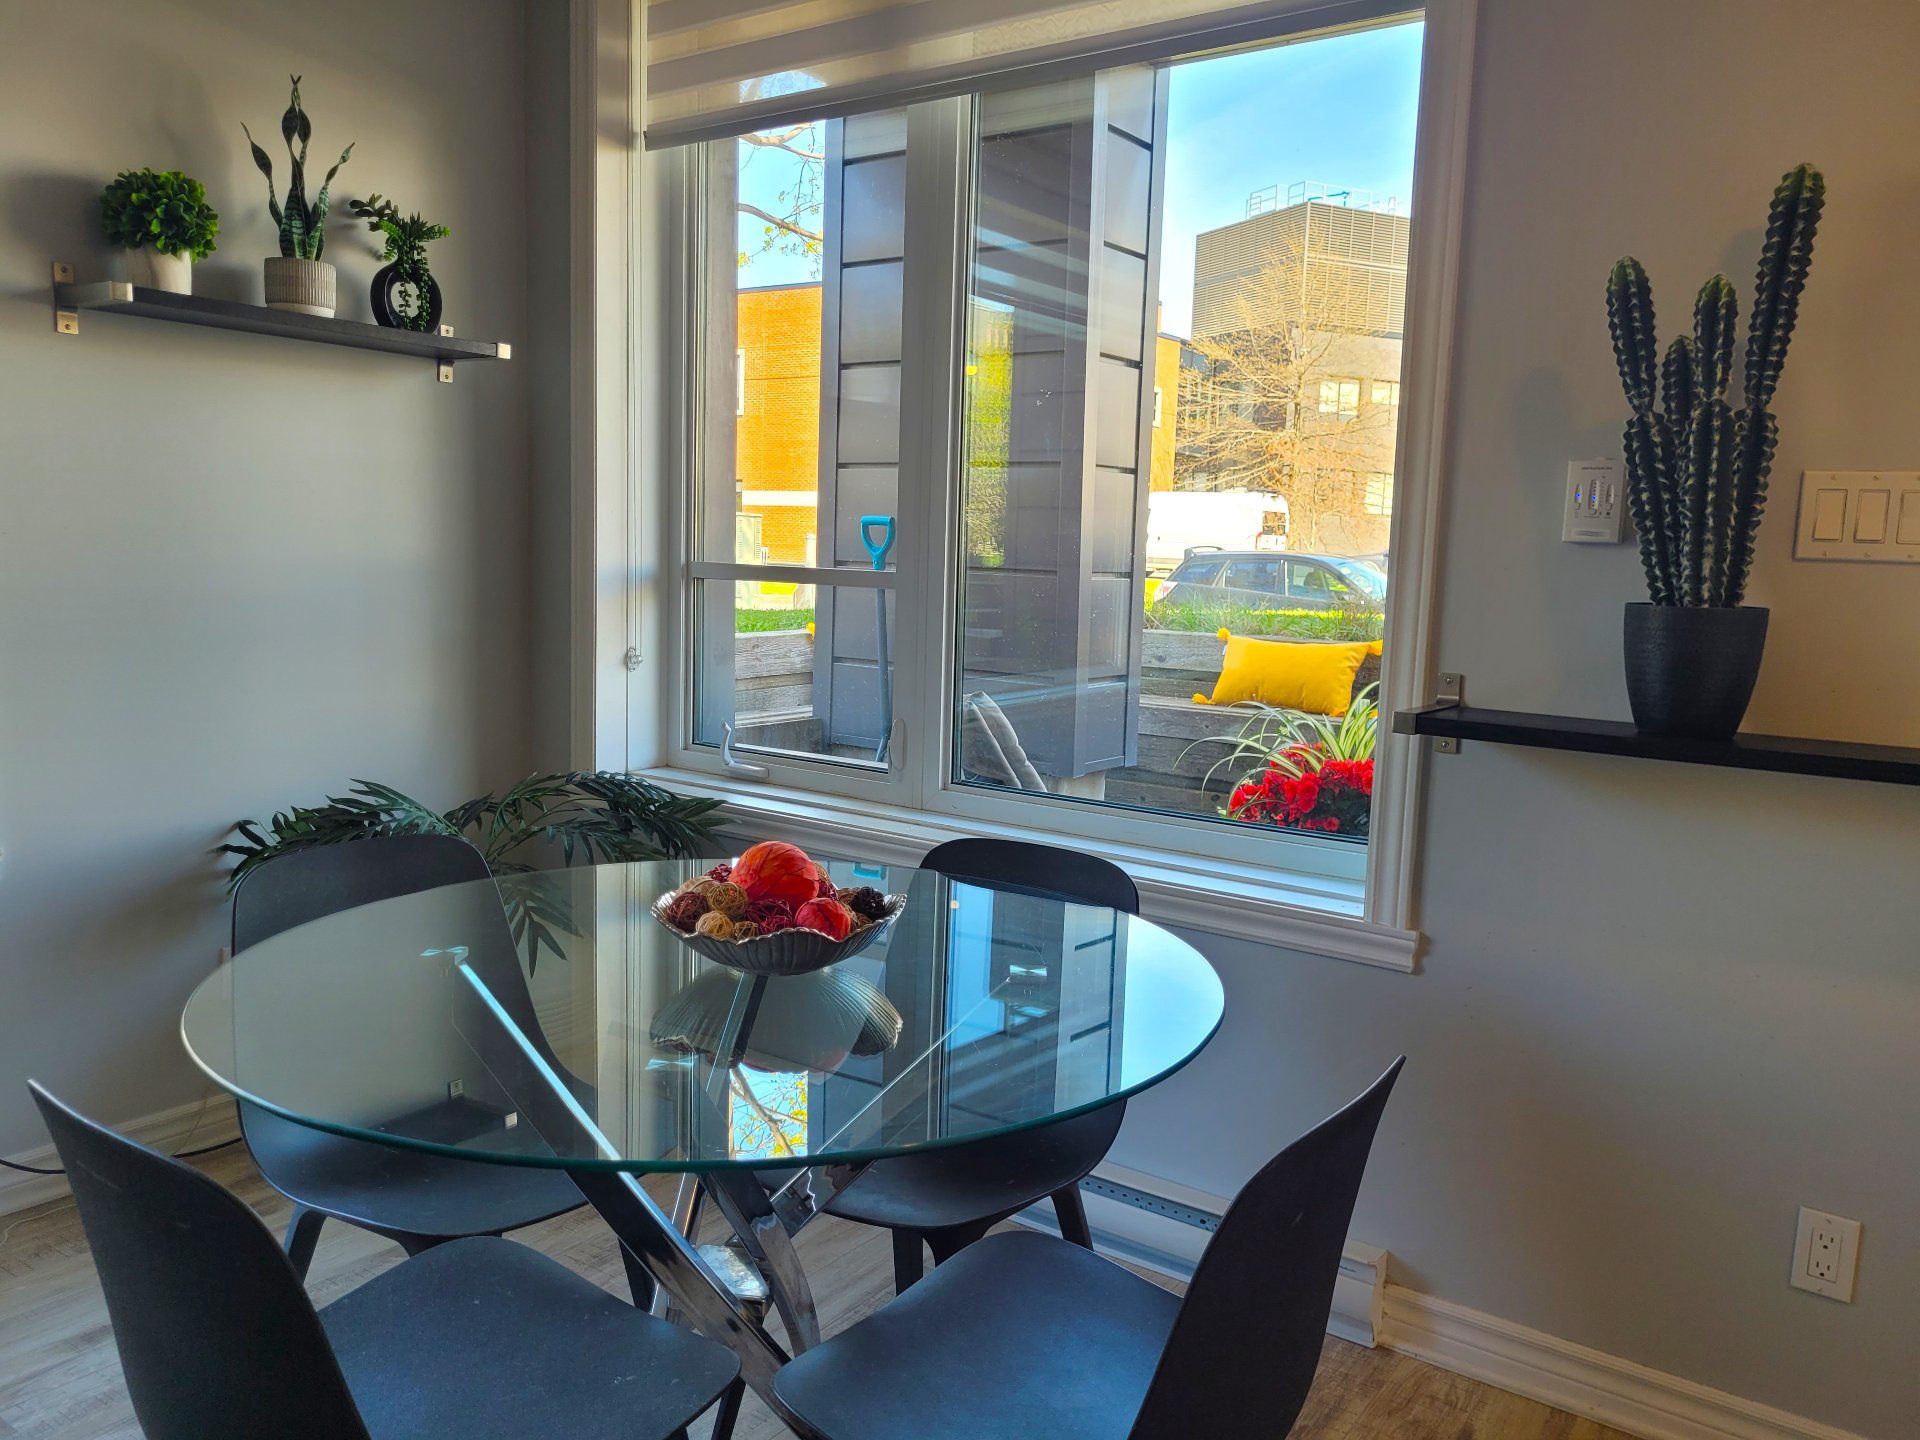 Living room
 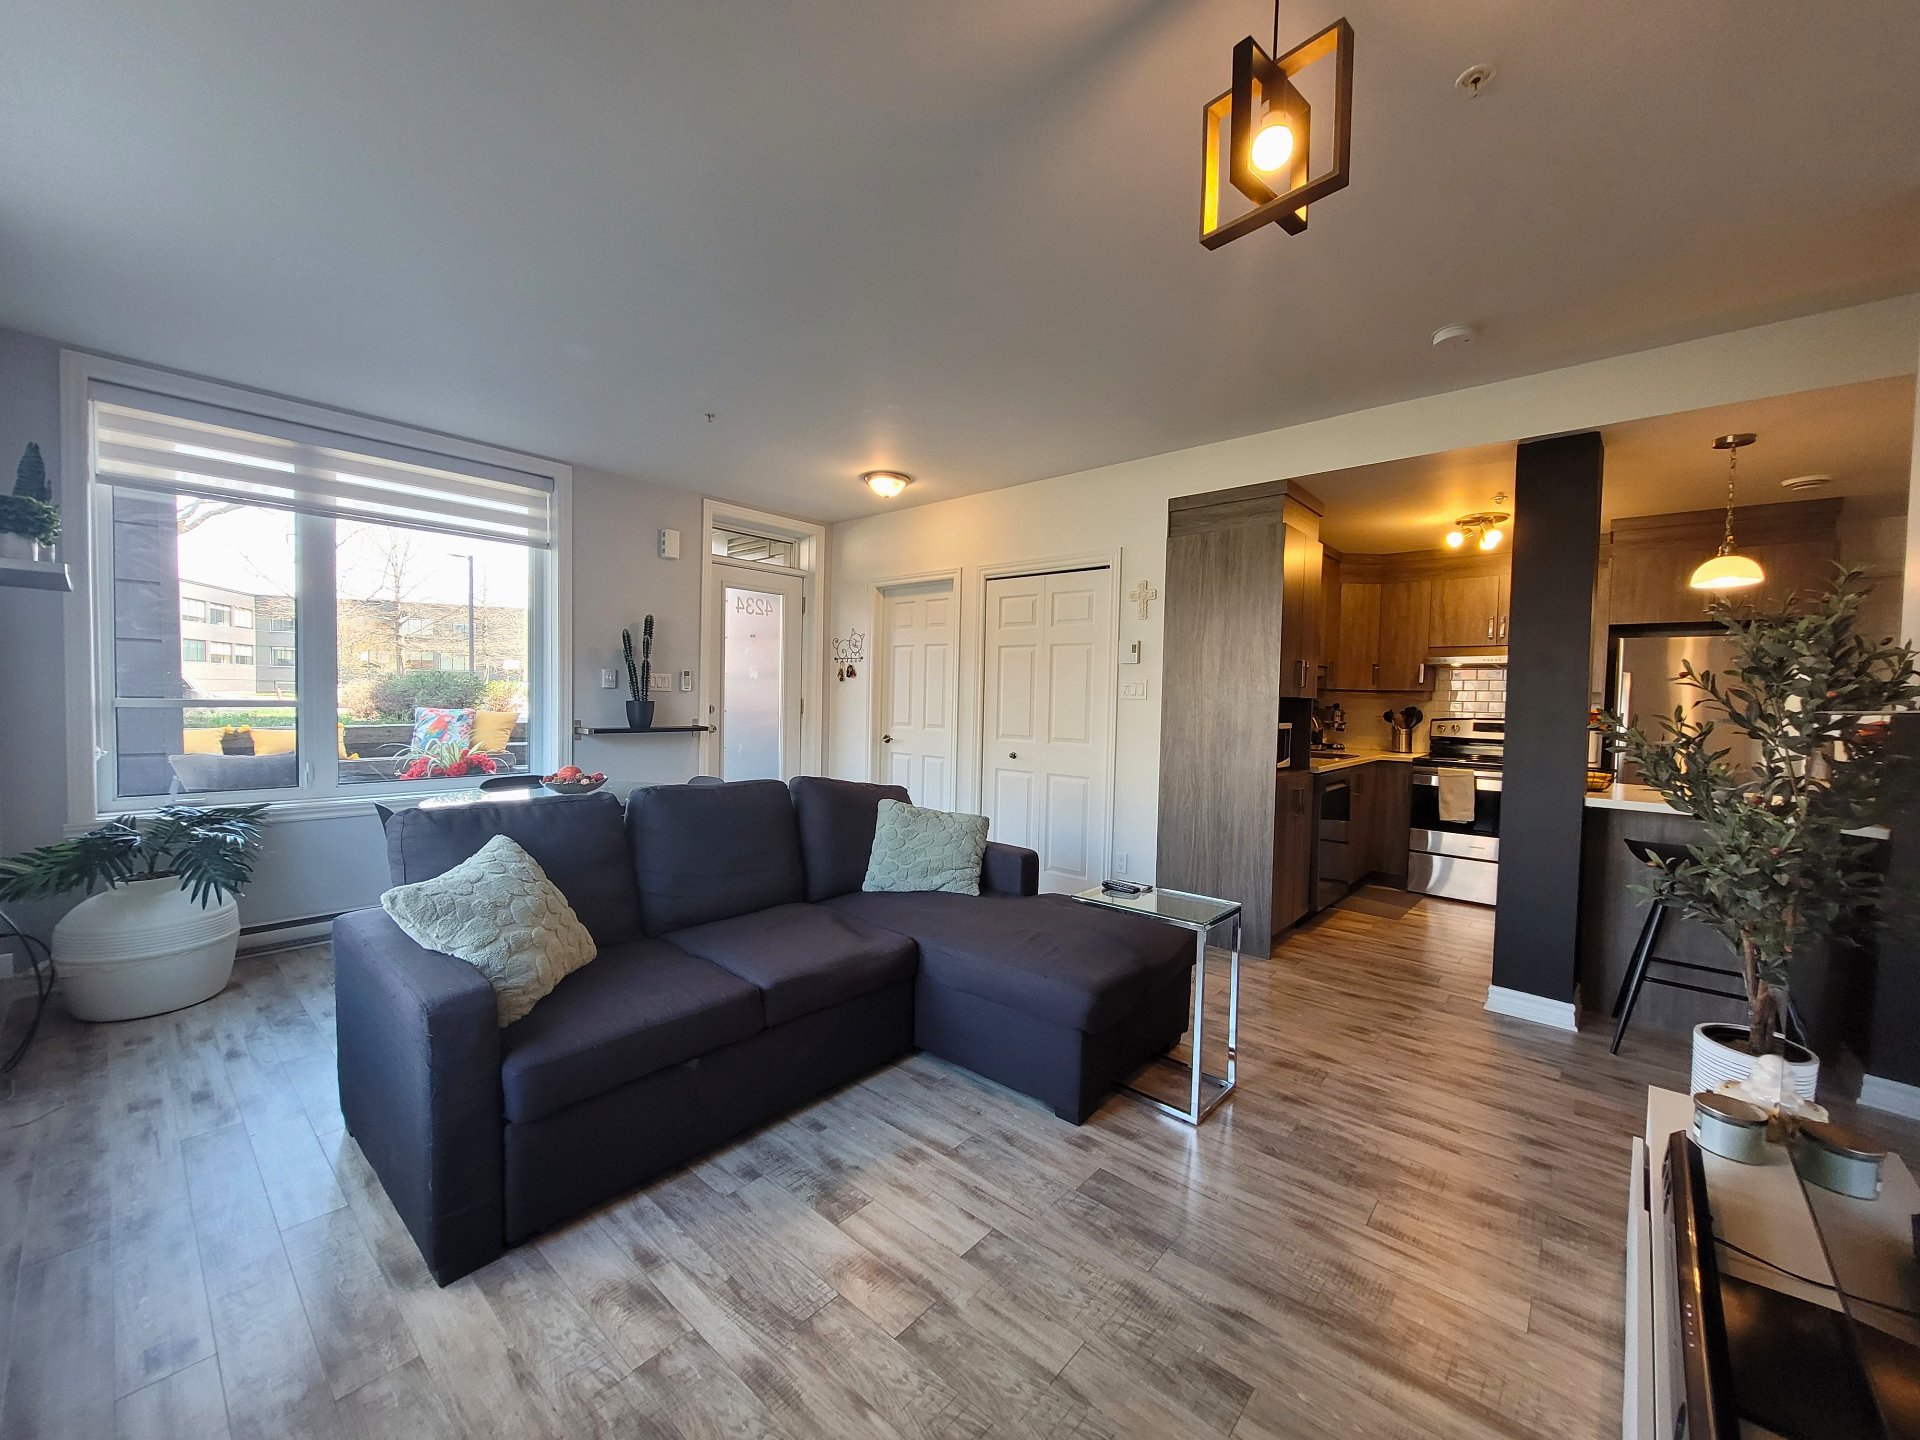 Kitchen
 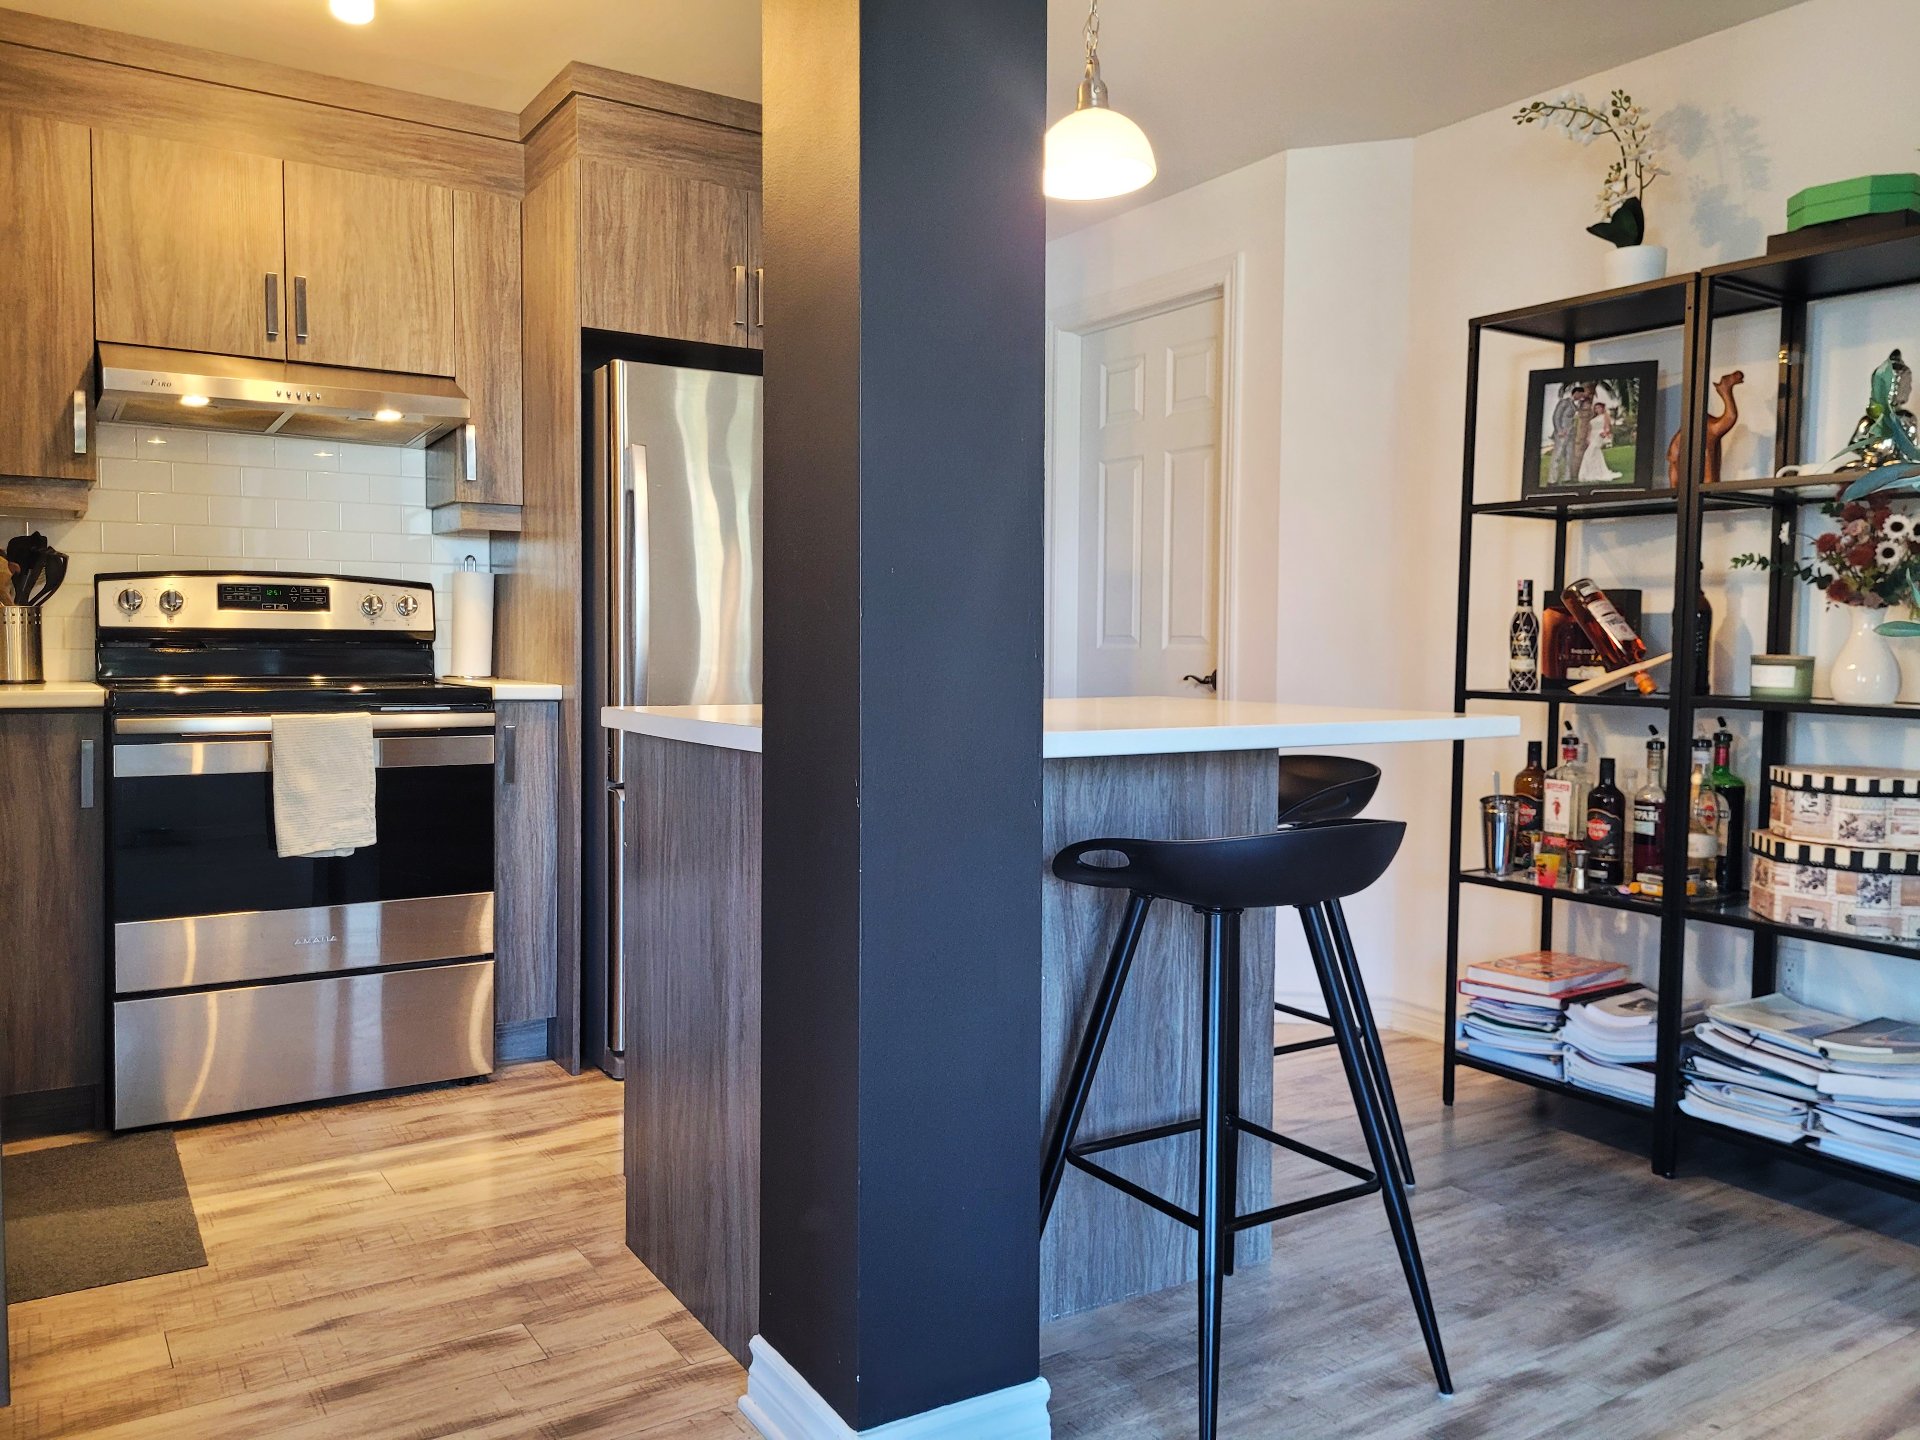 Kitchen
 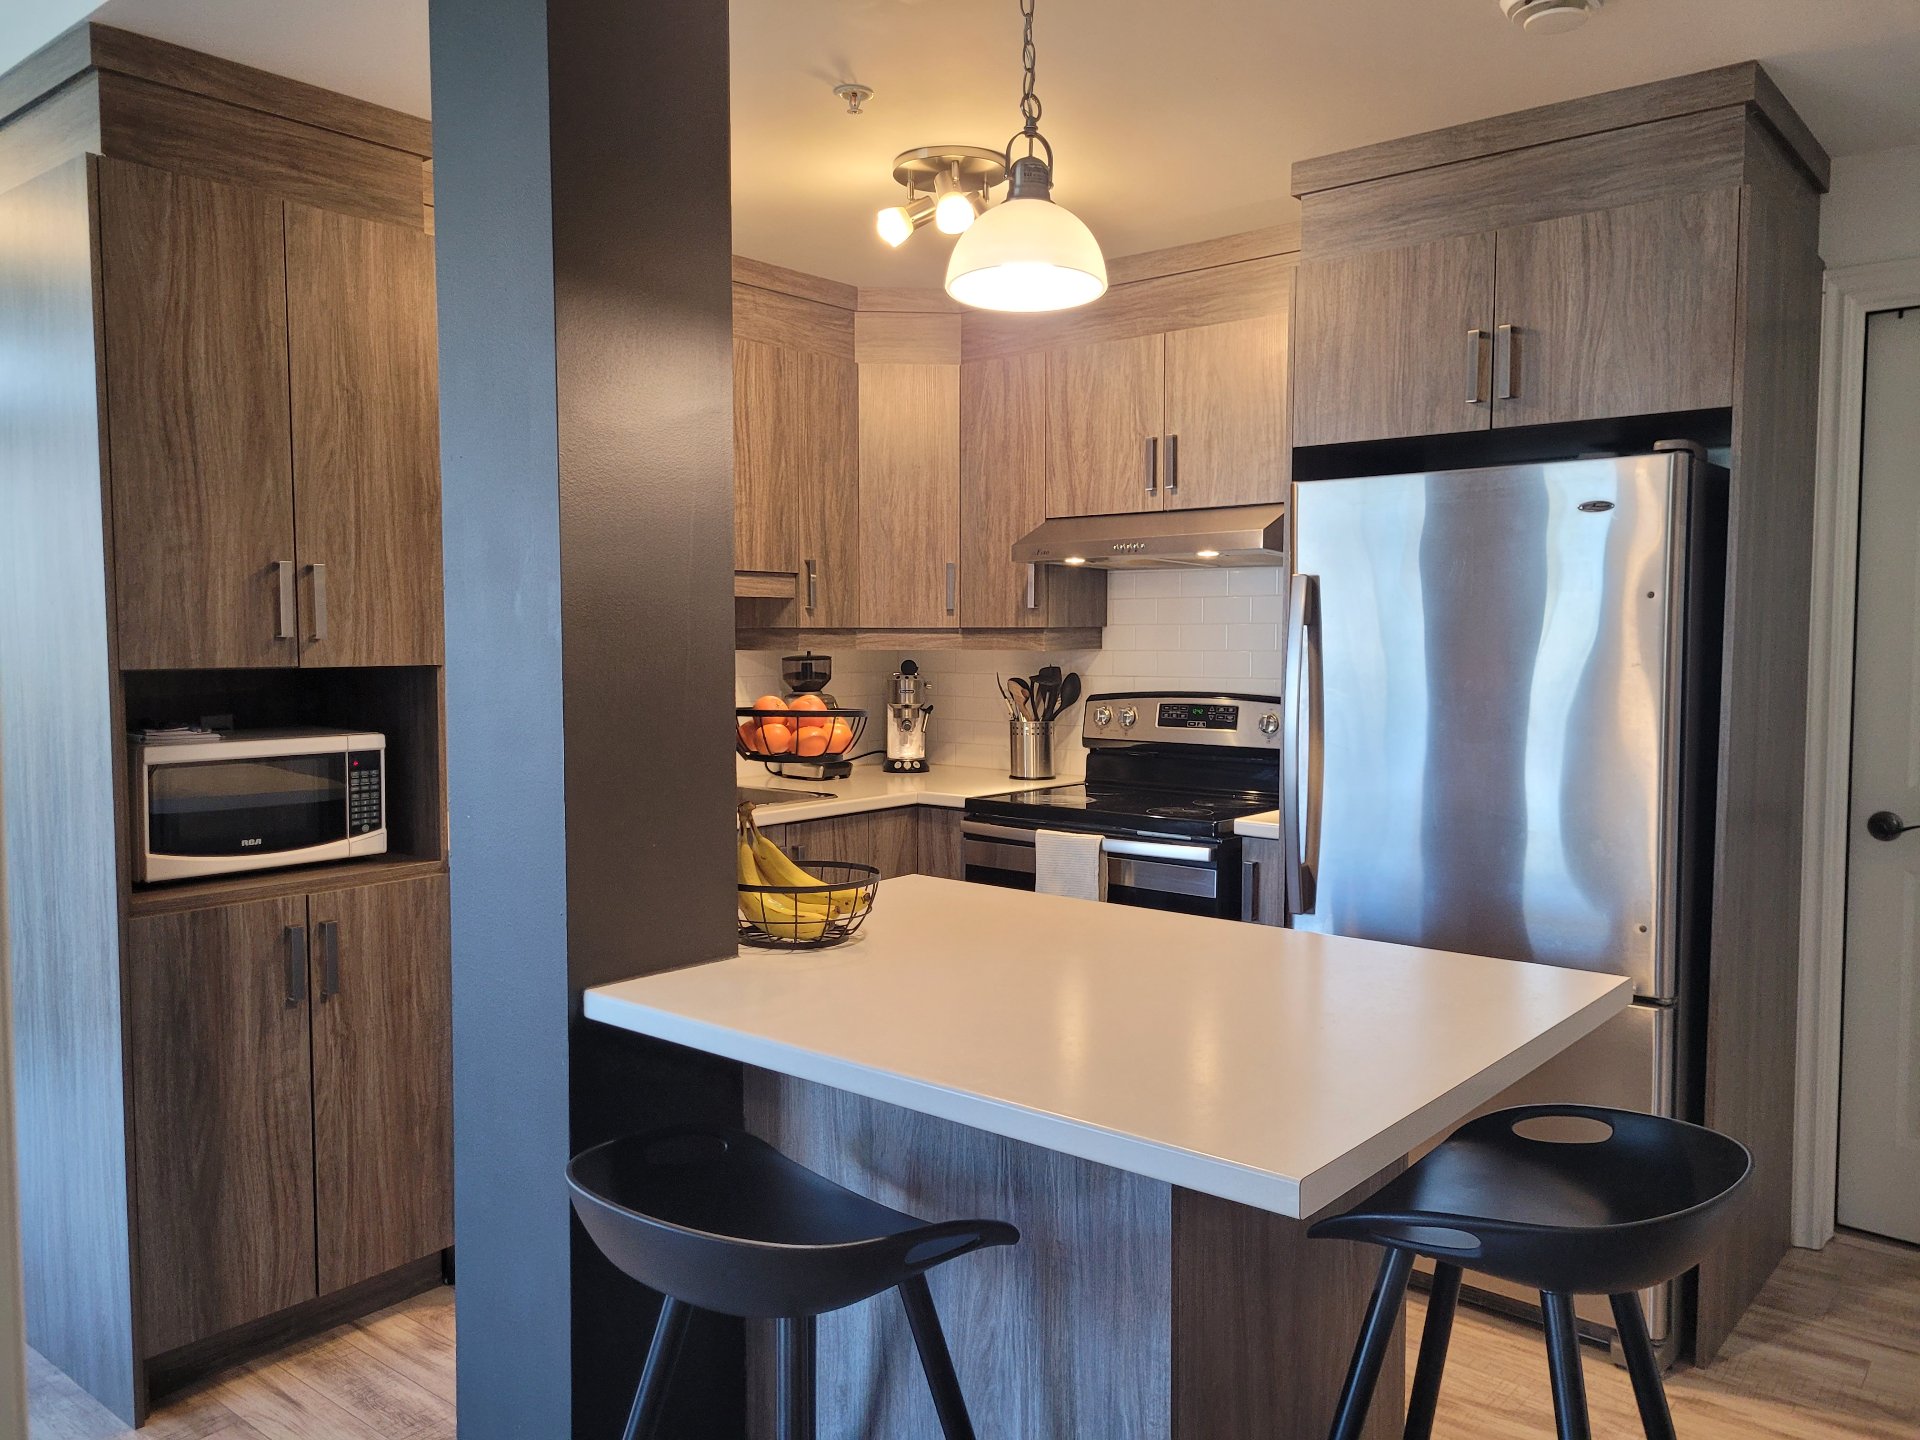 Kitchen
 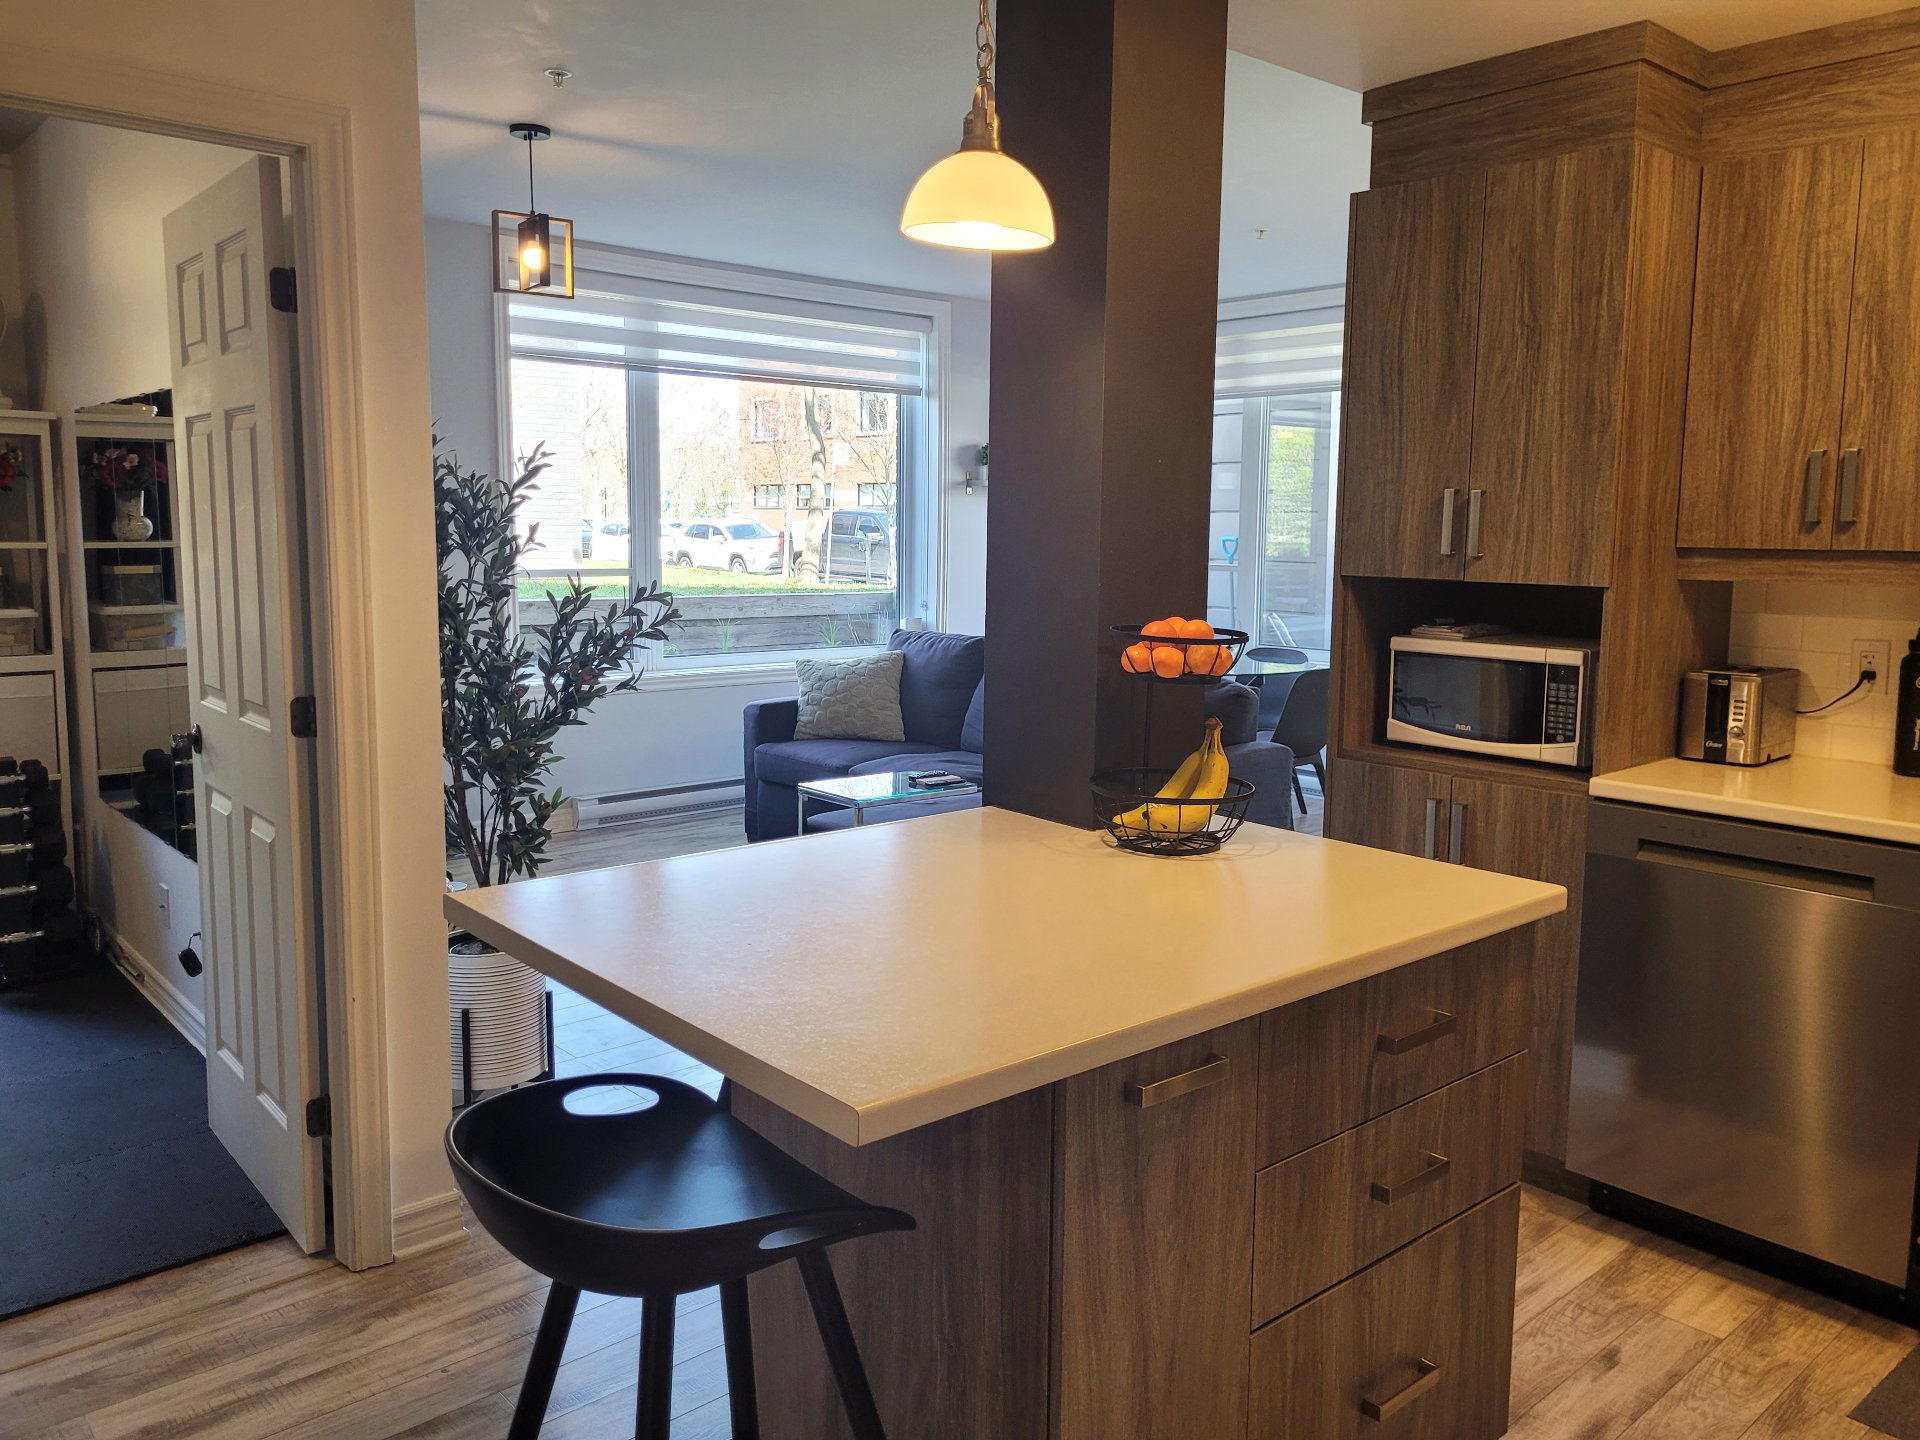 Bedroom
 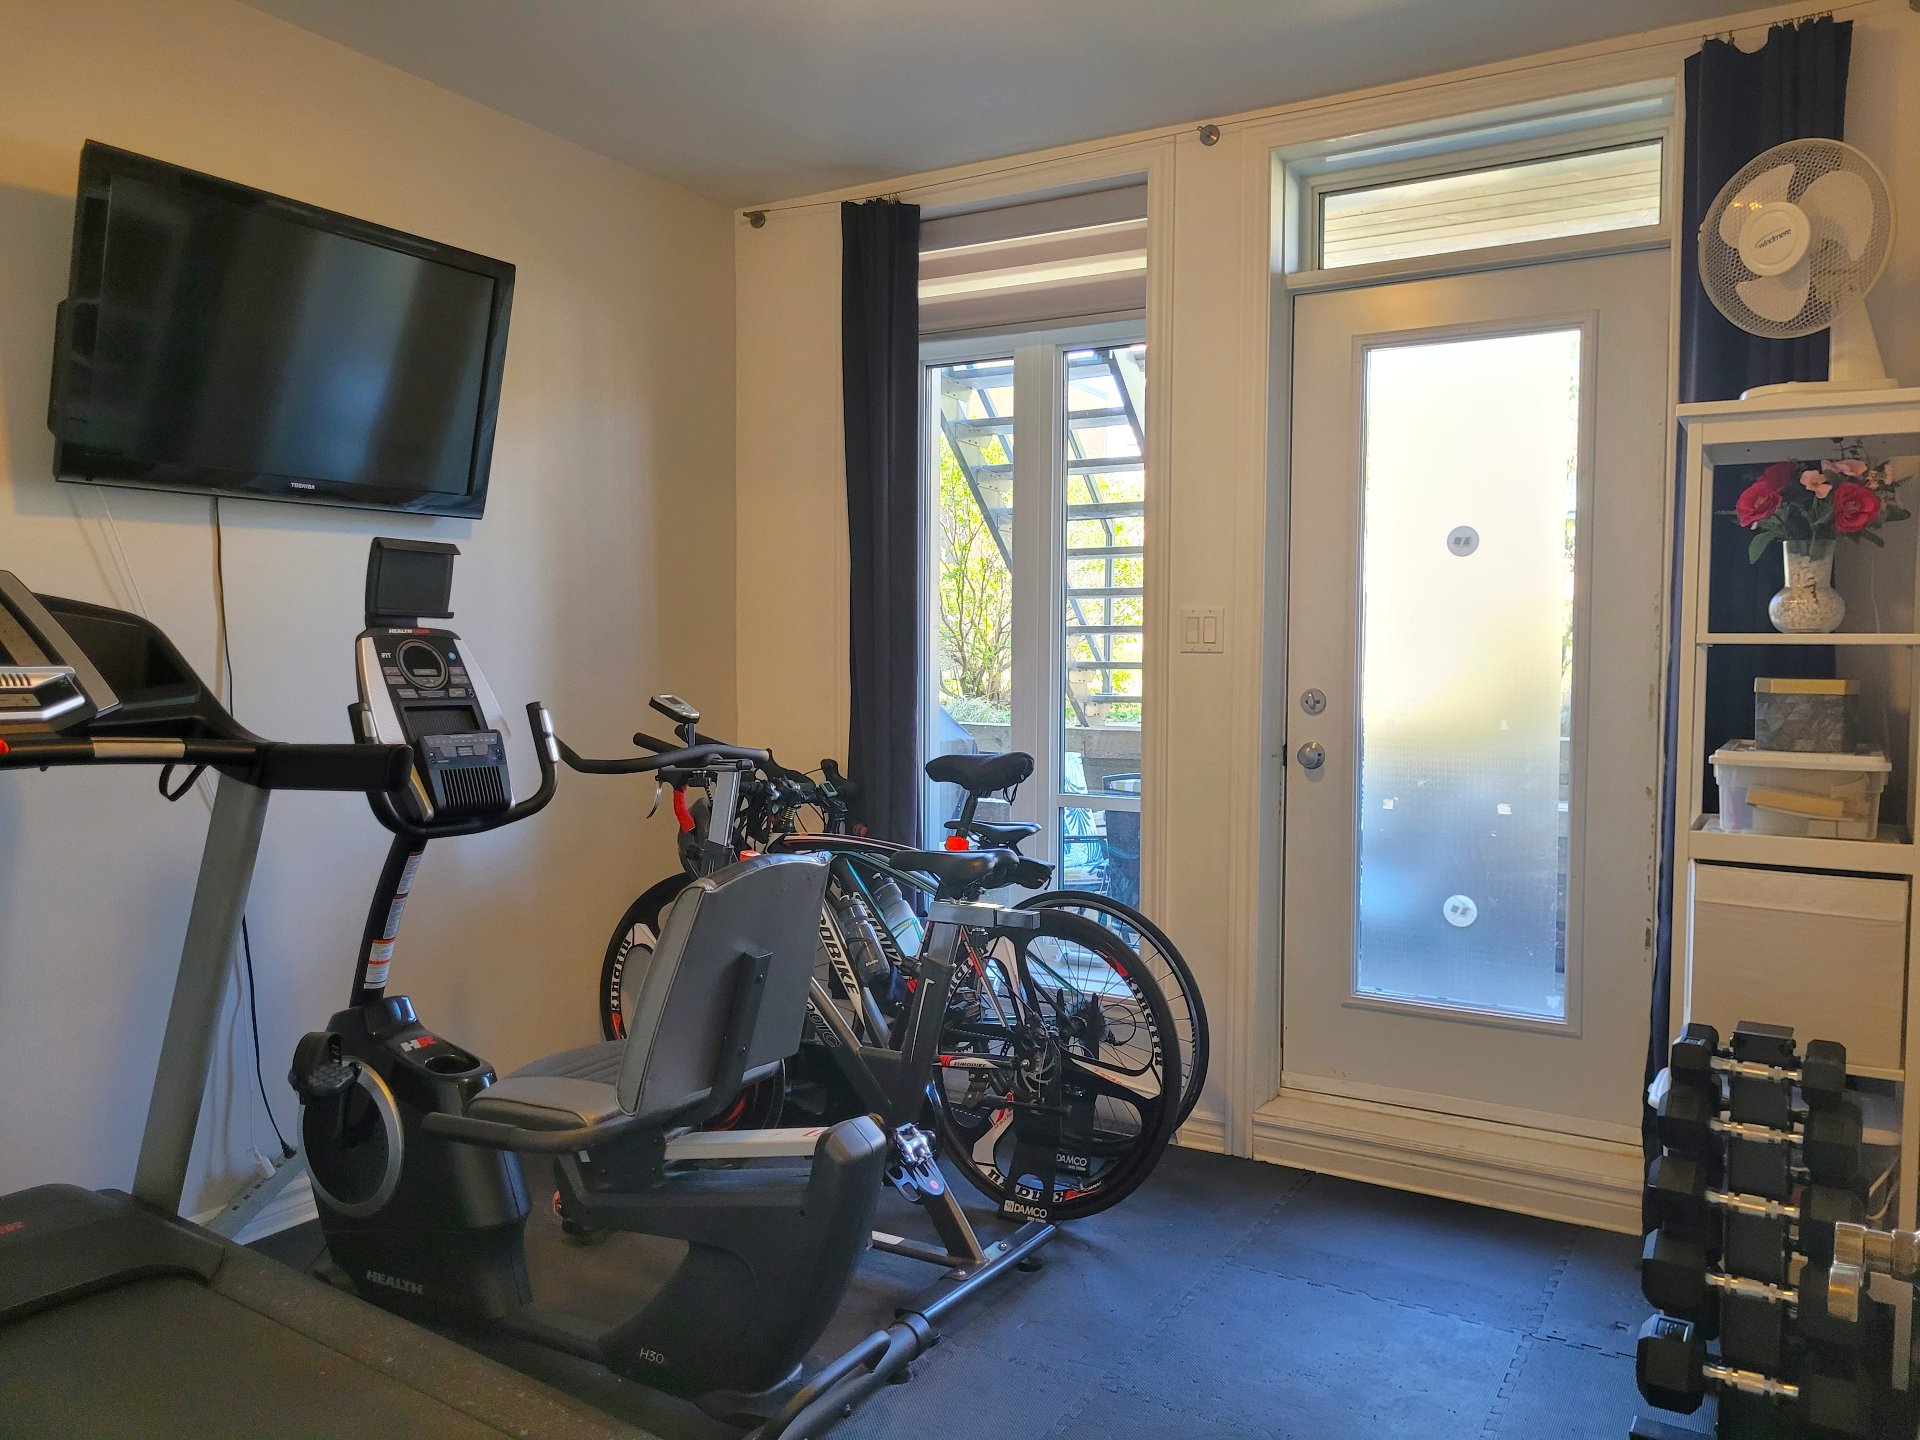 Bedroom
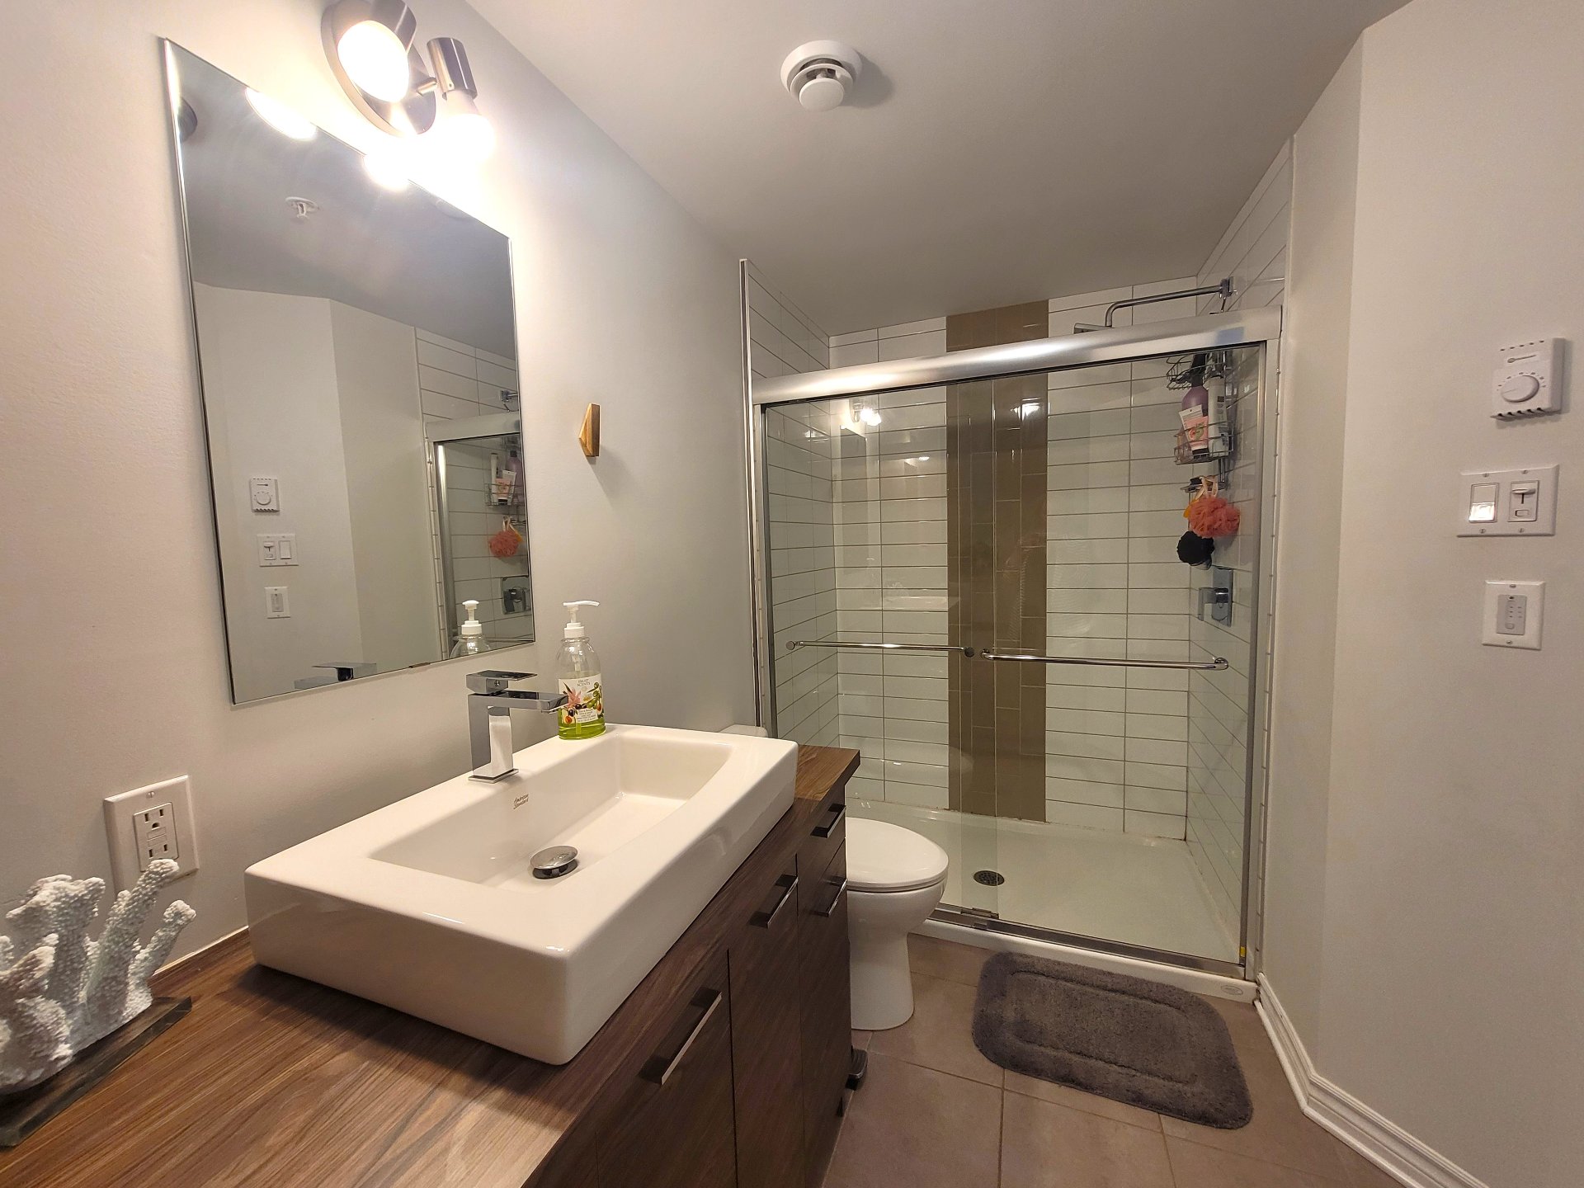
 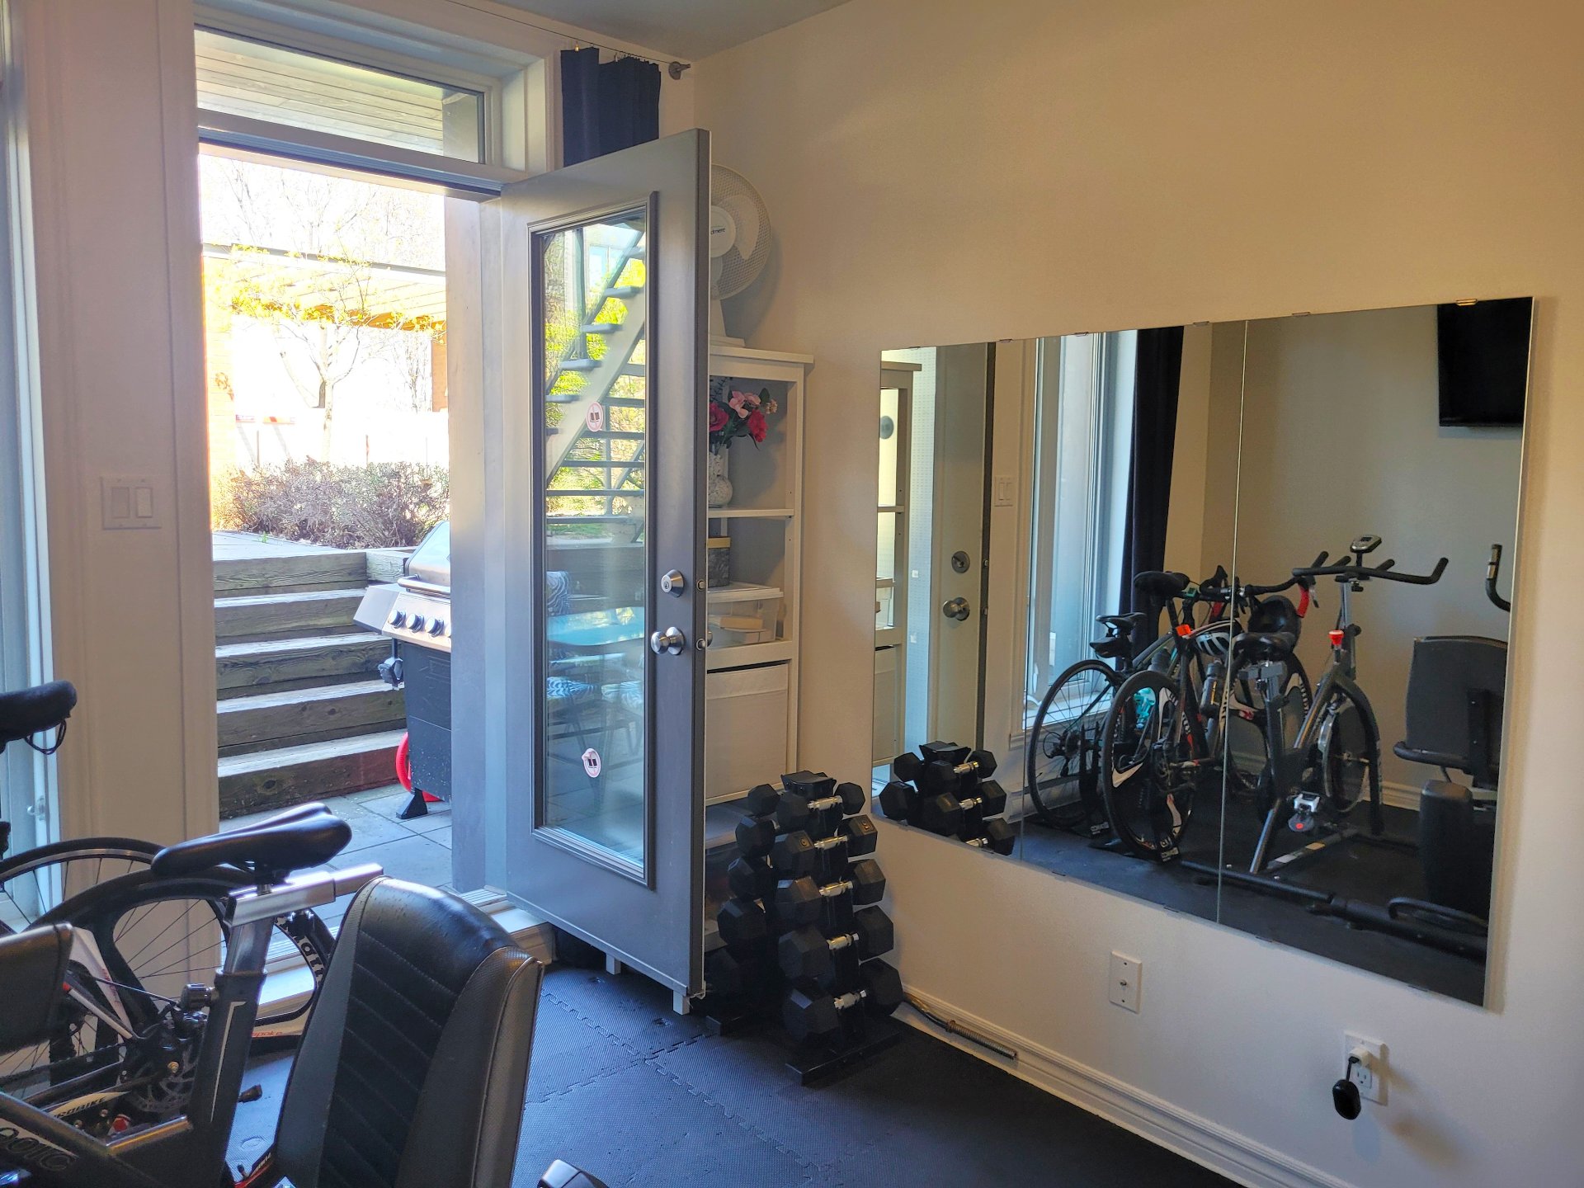 Bathroom
 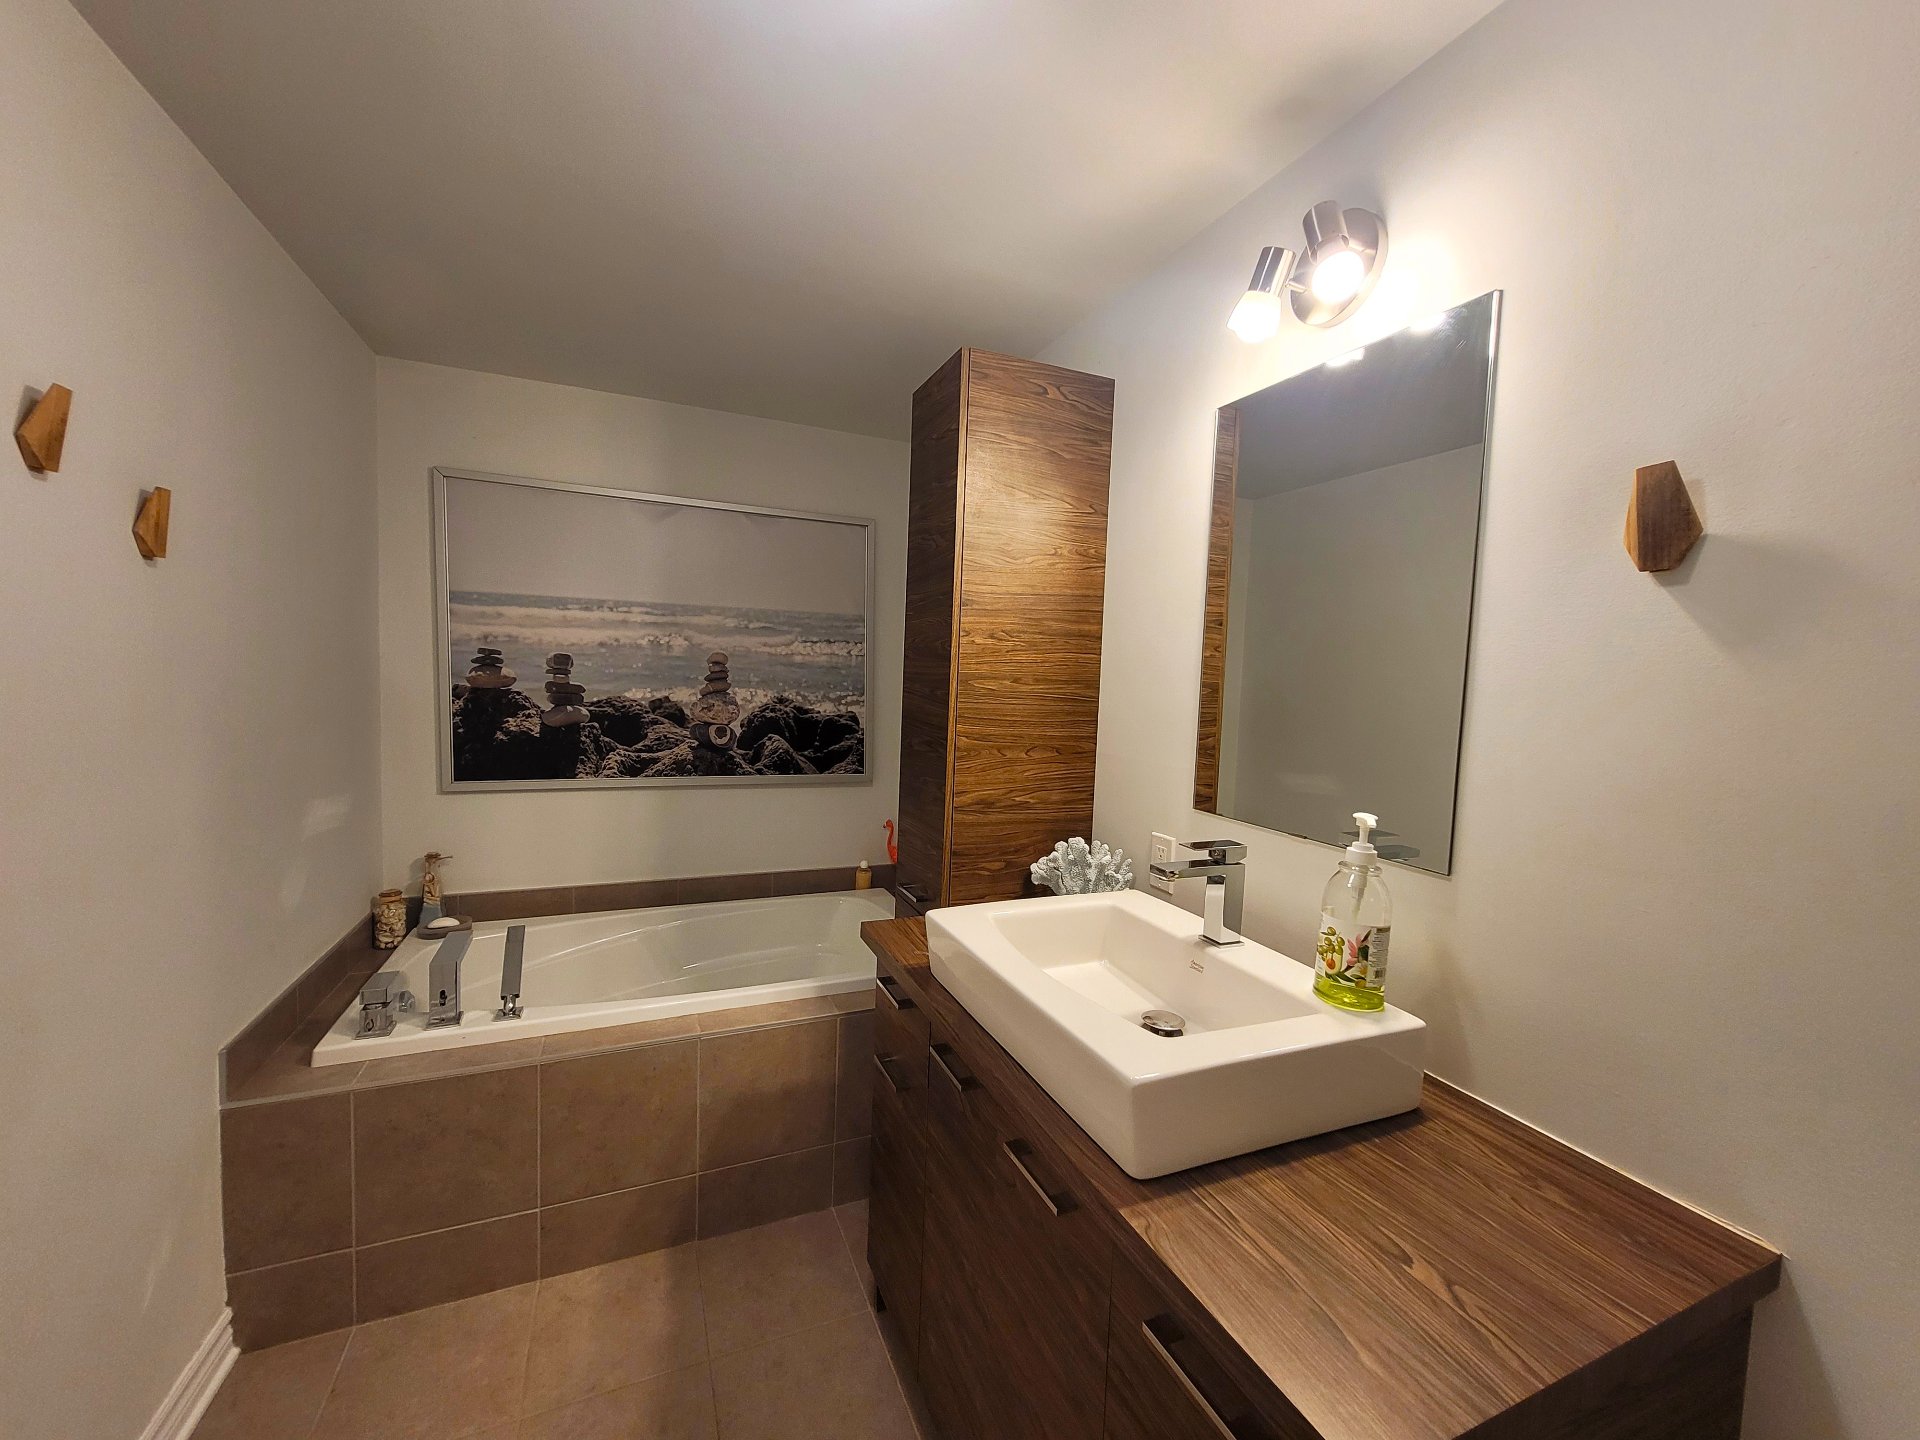 Bathroom
  Primary bedroom
 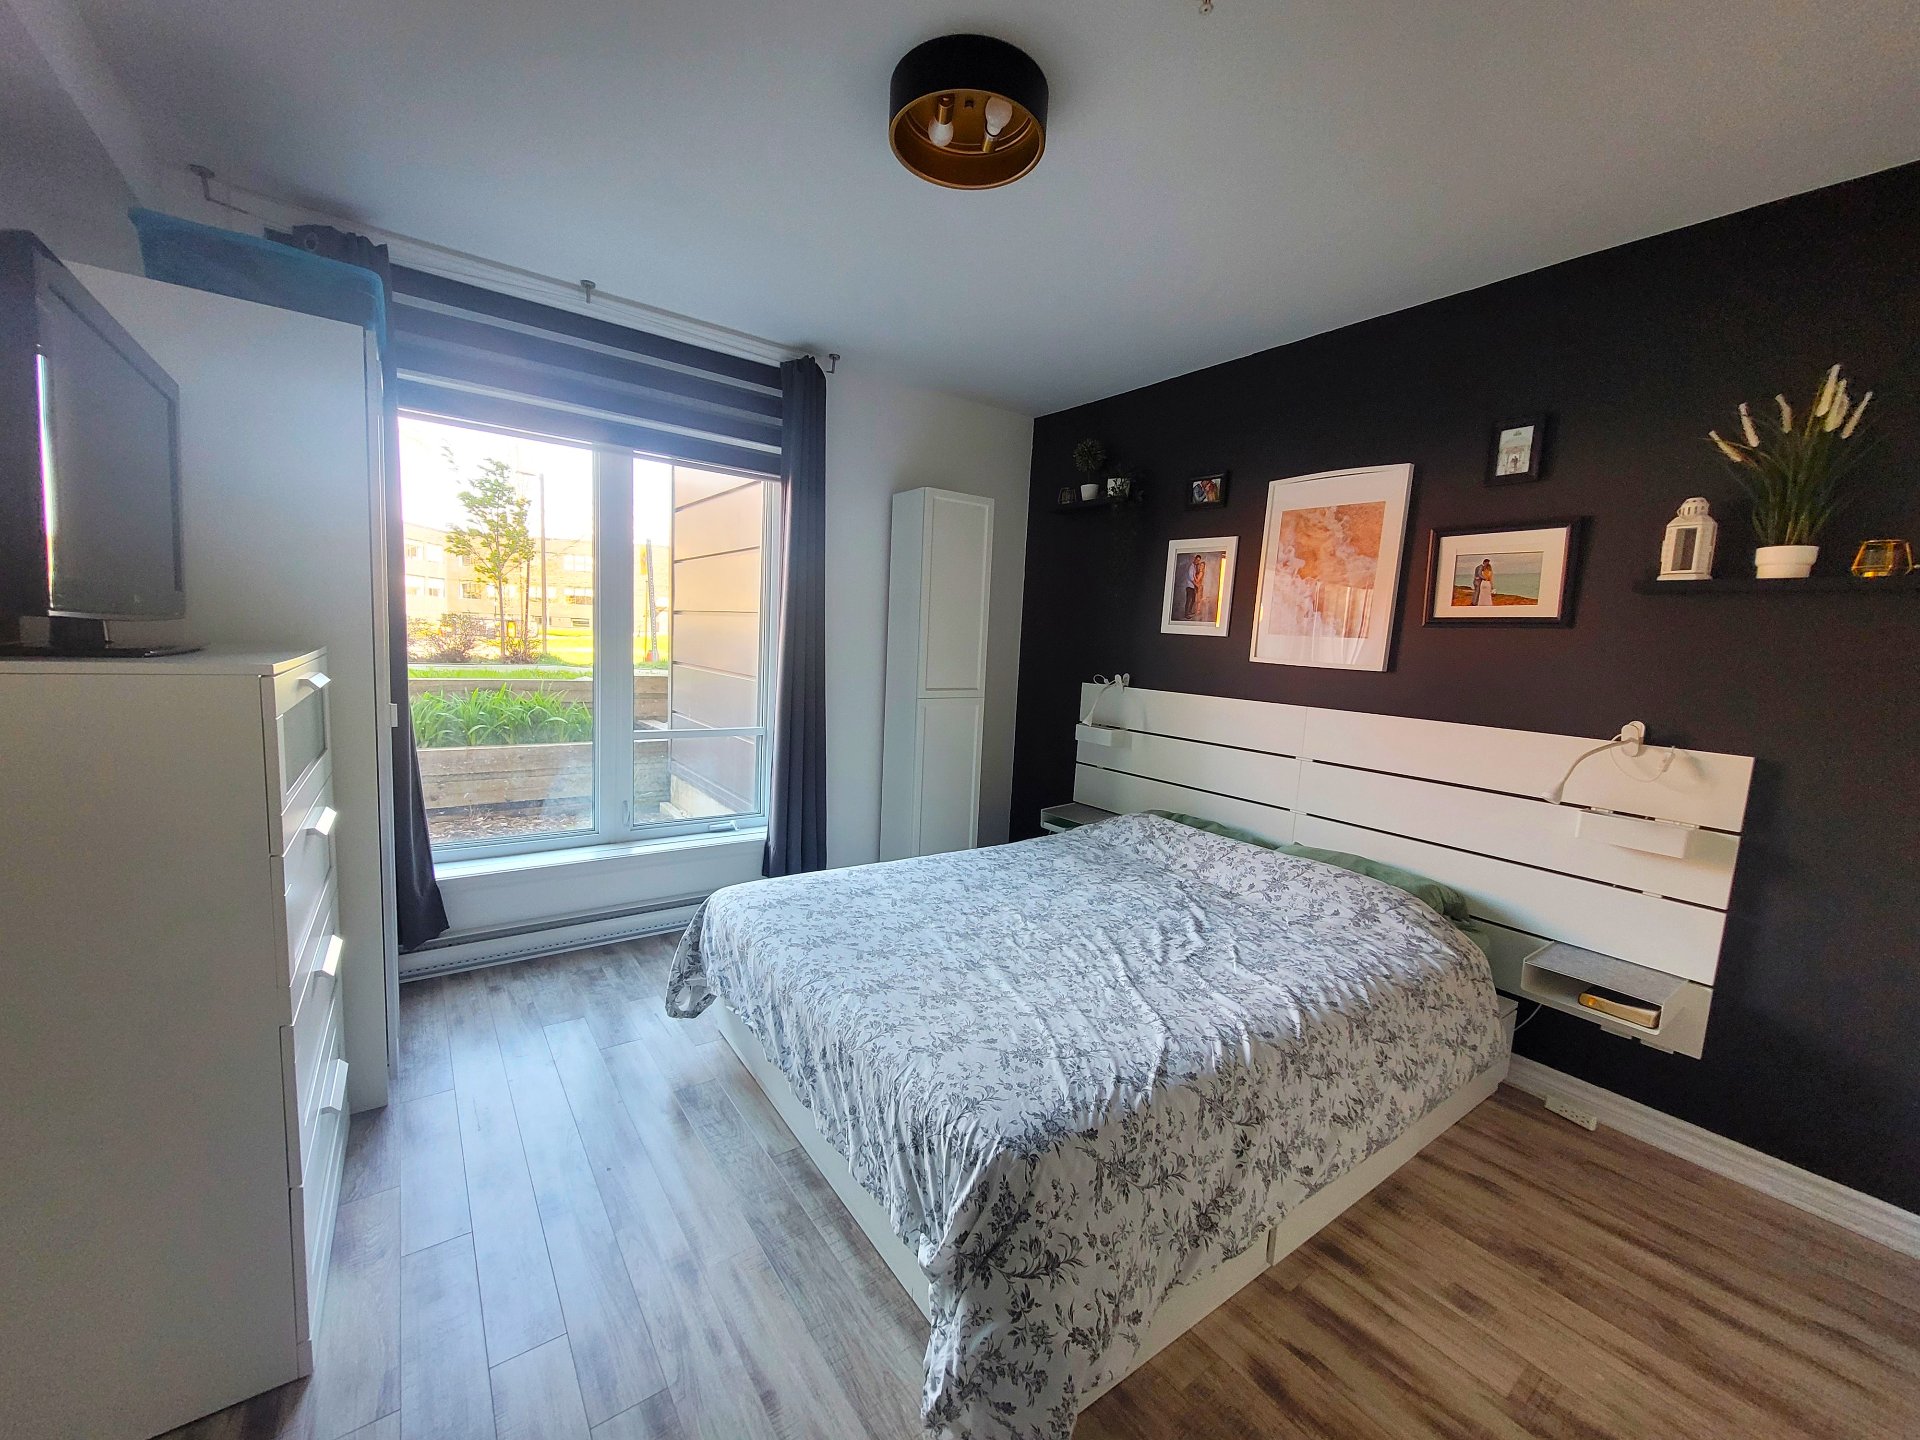 Primary bedroom
 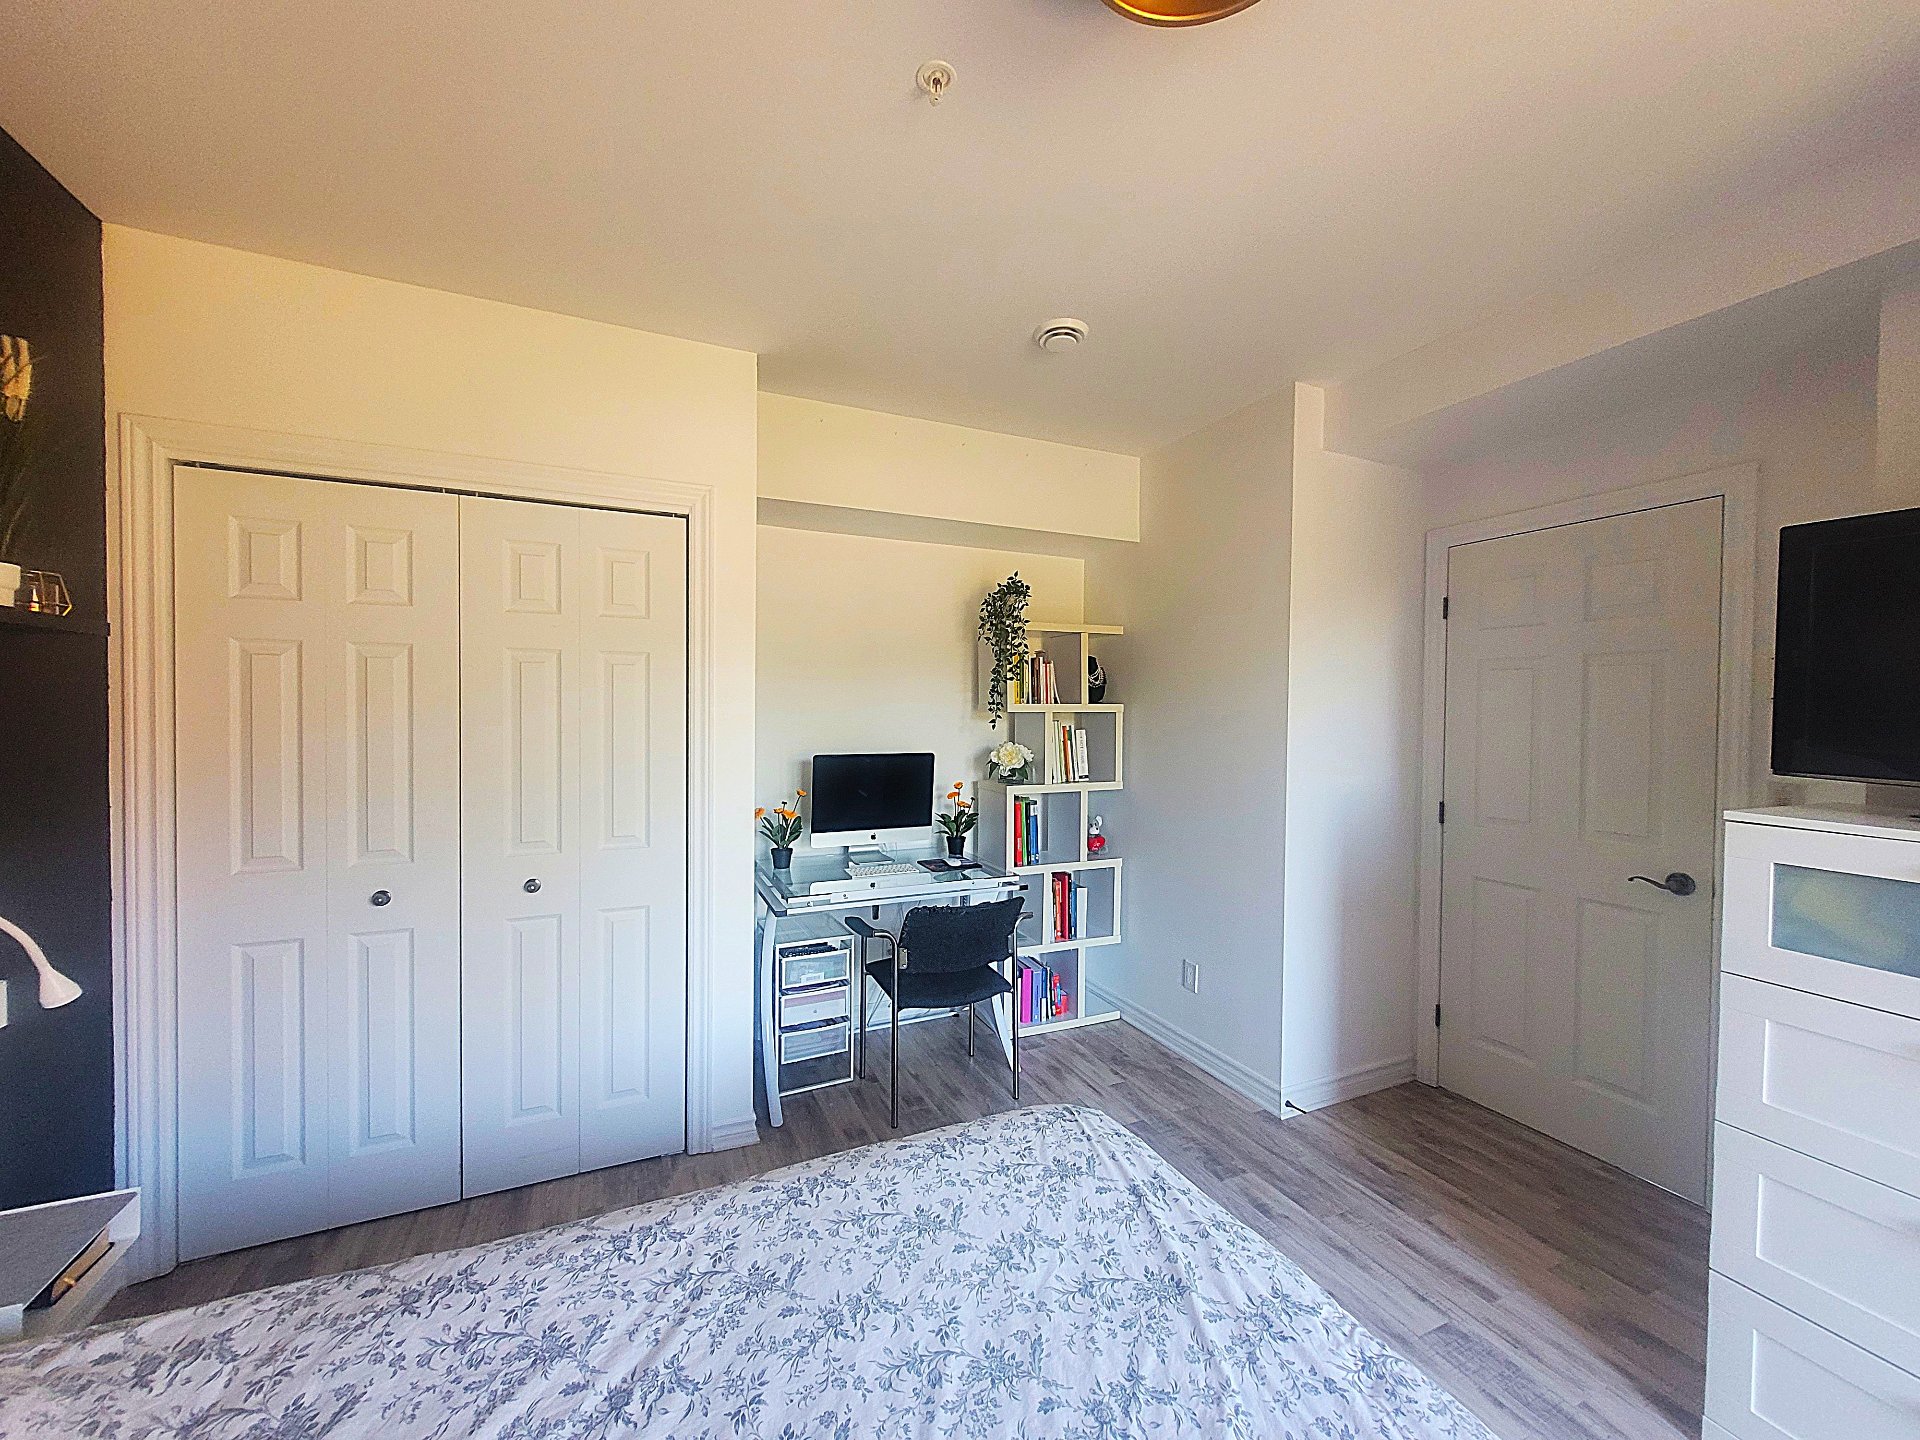 Primary bedroom
  Primary bedroom
  View
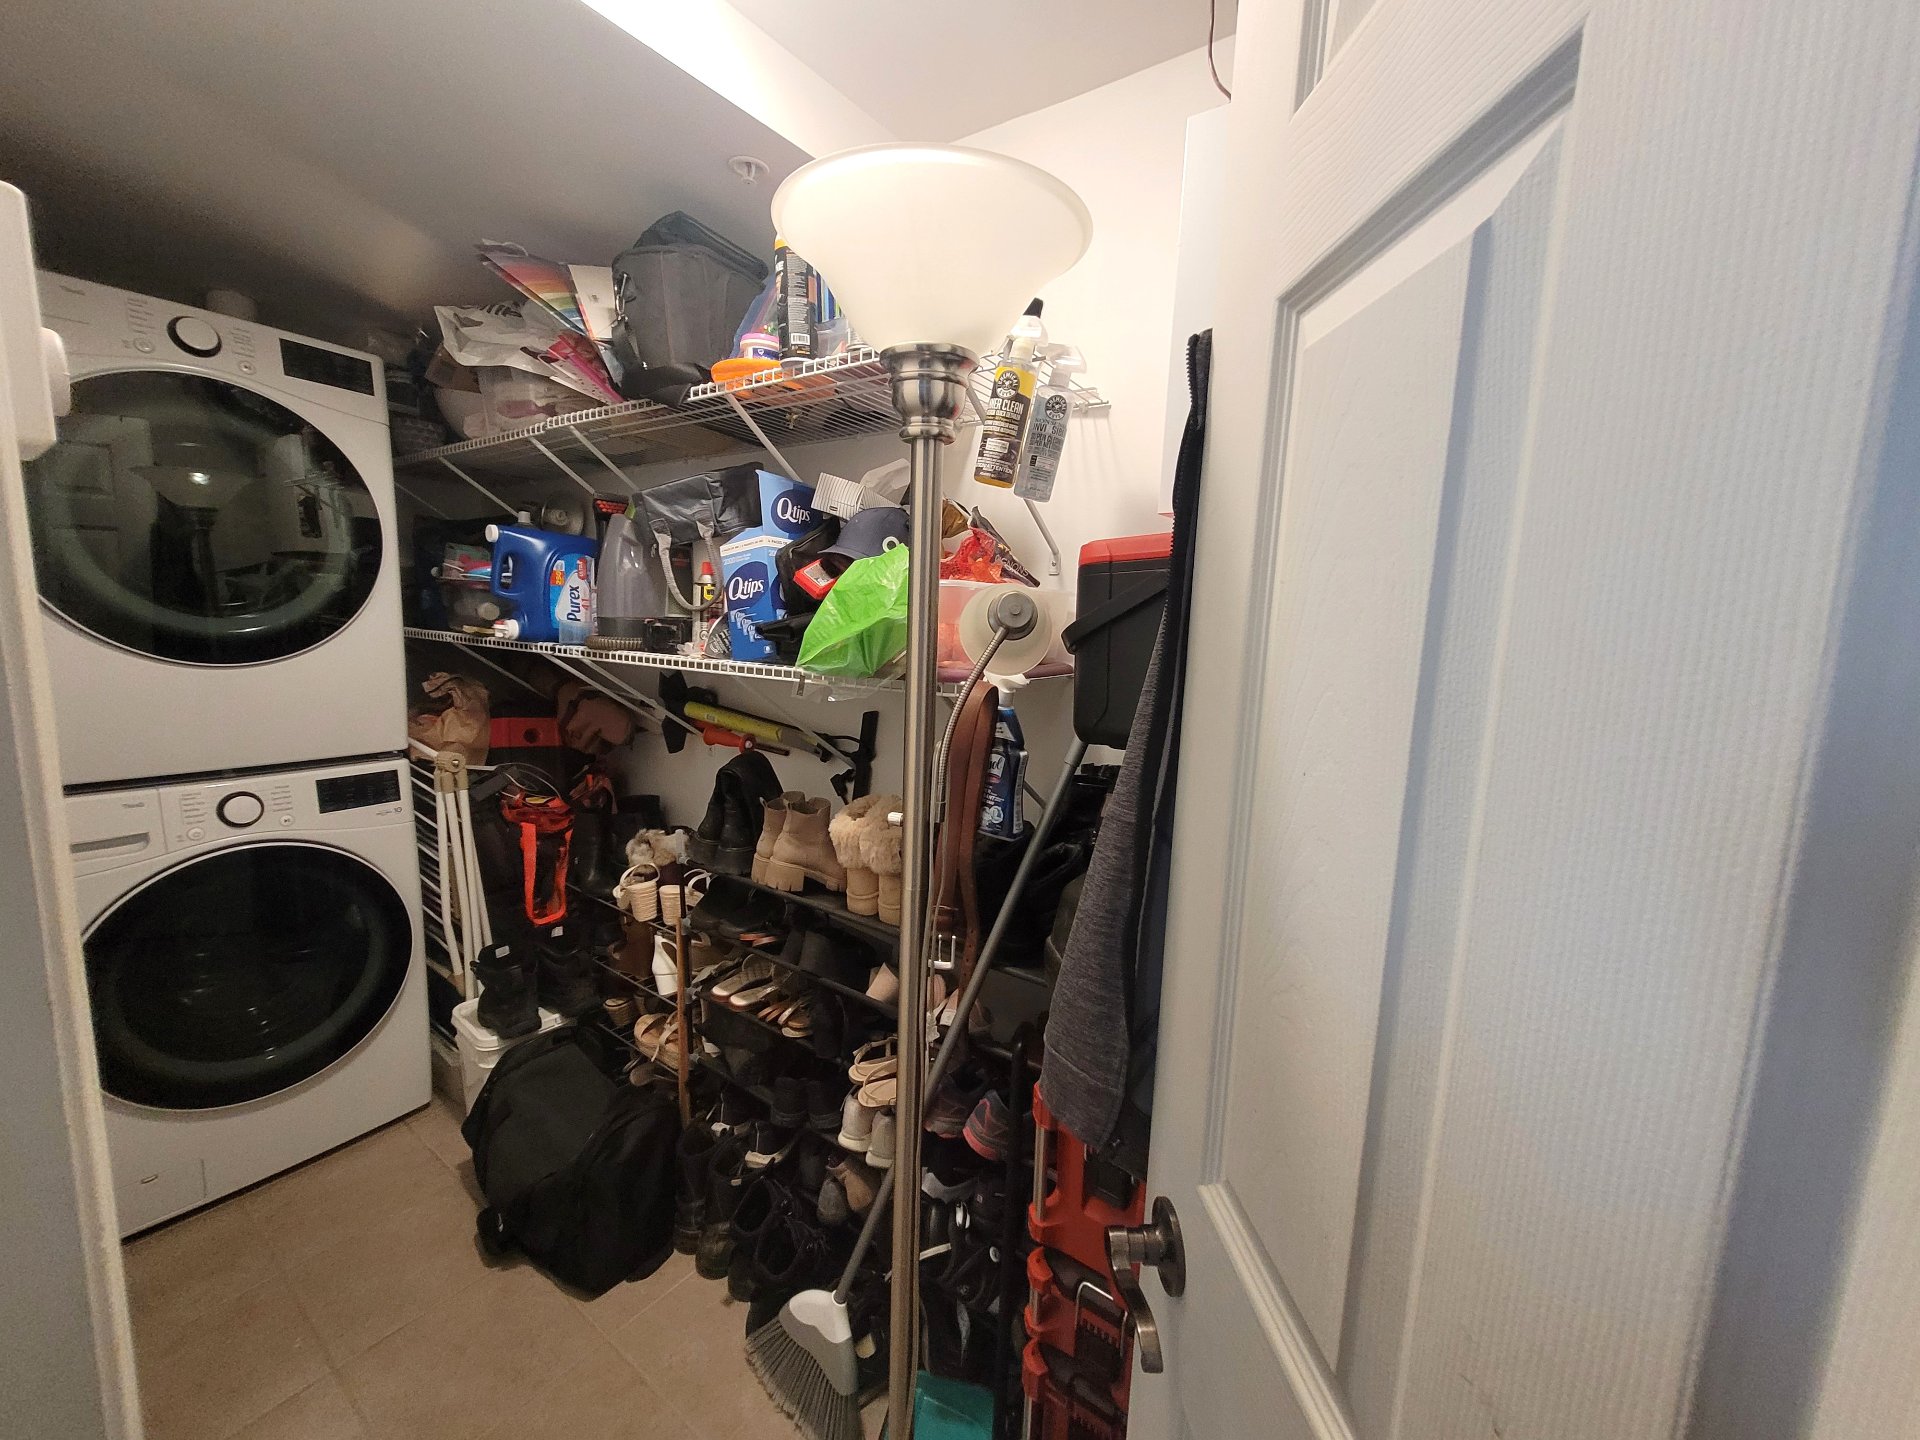
View 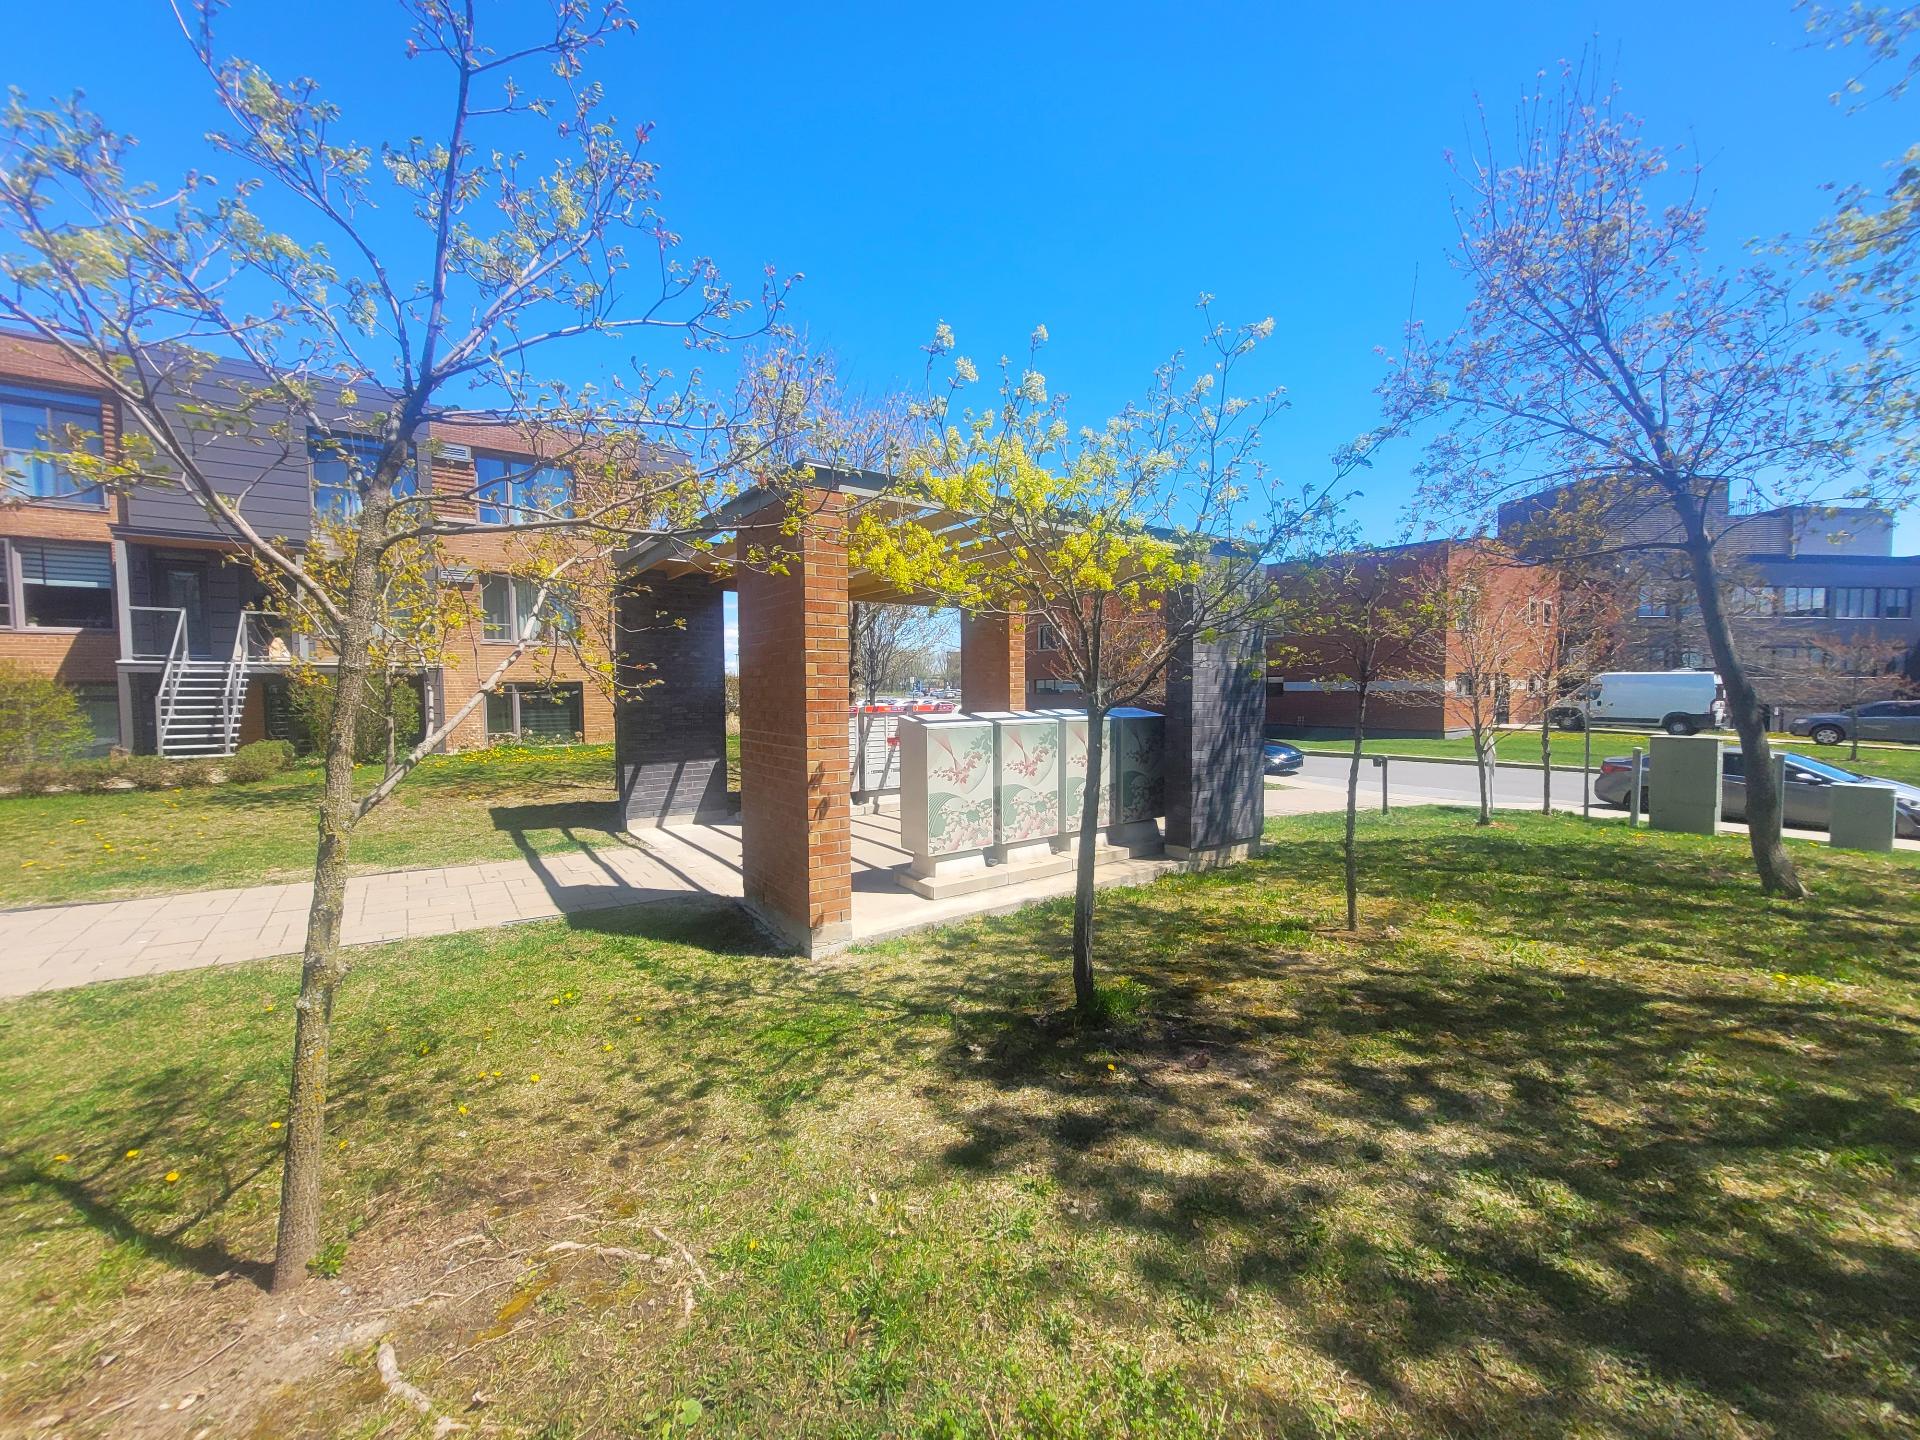 Laundry room
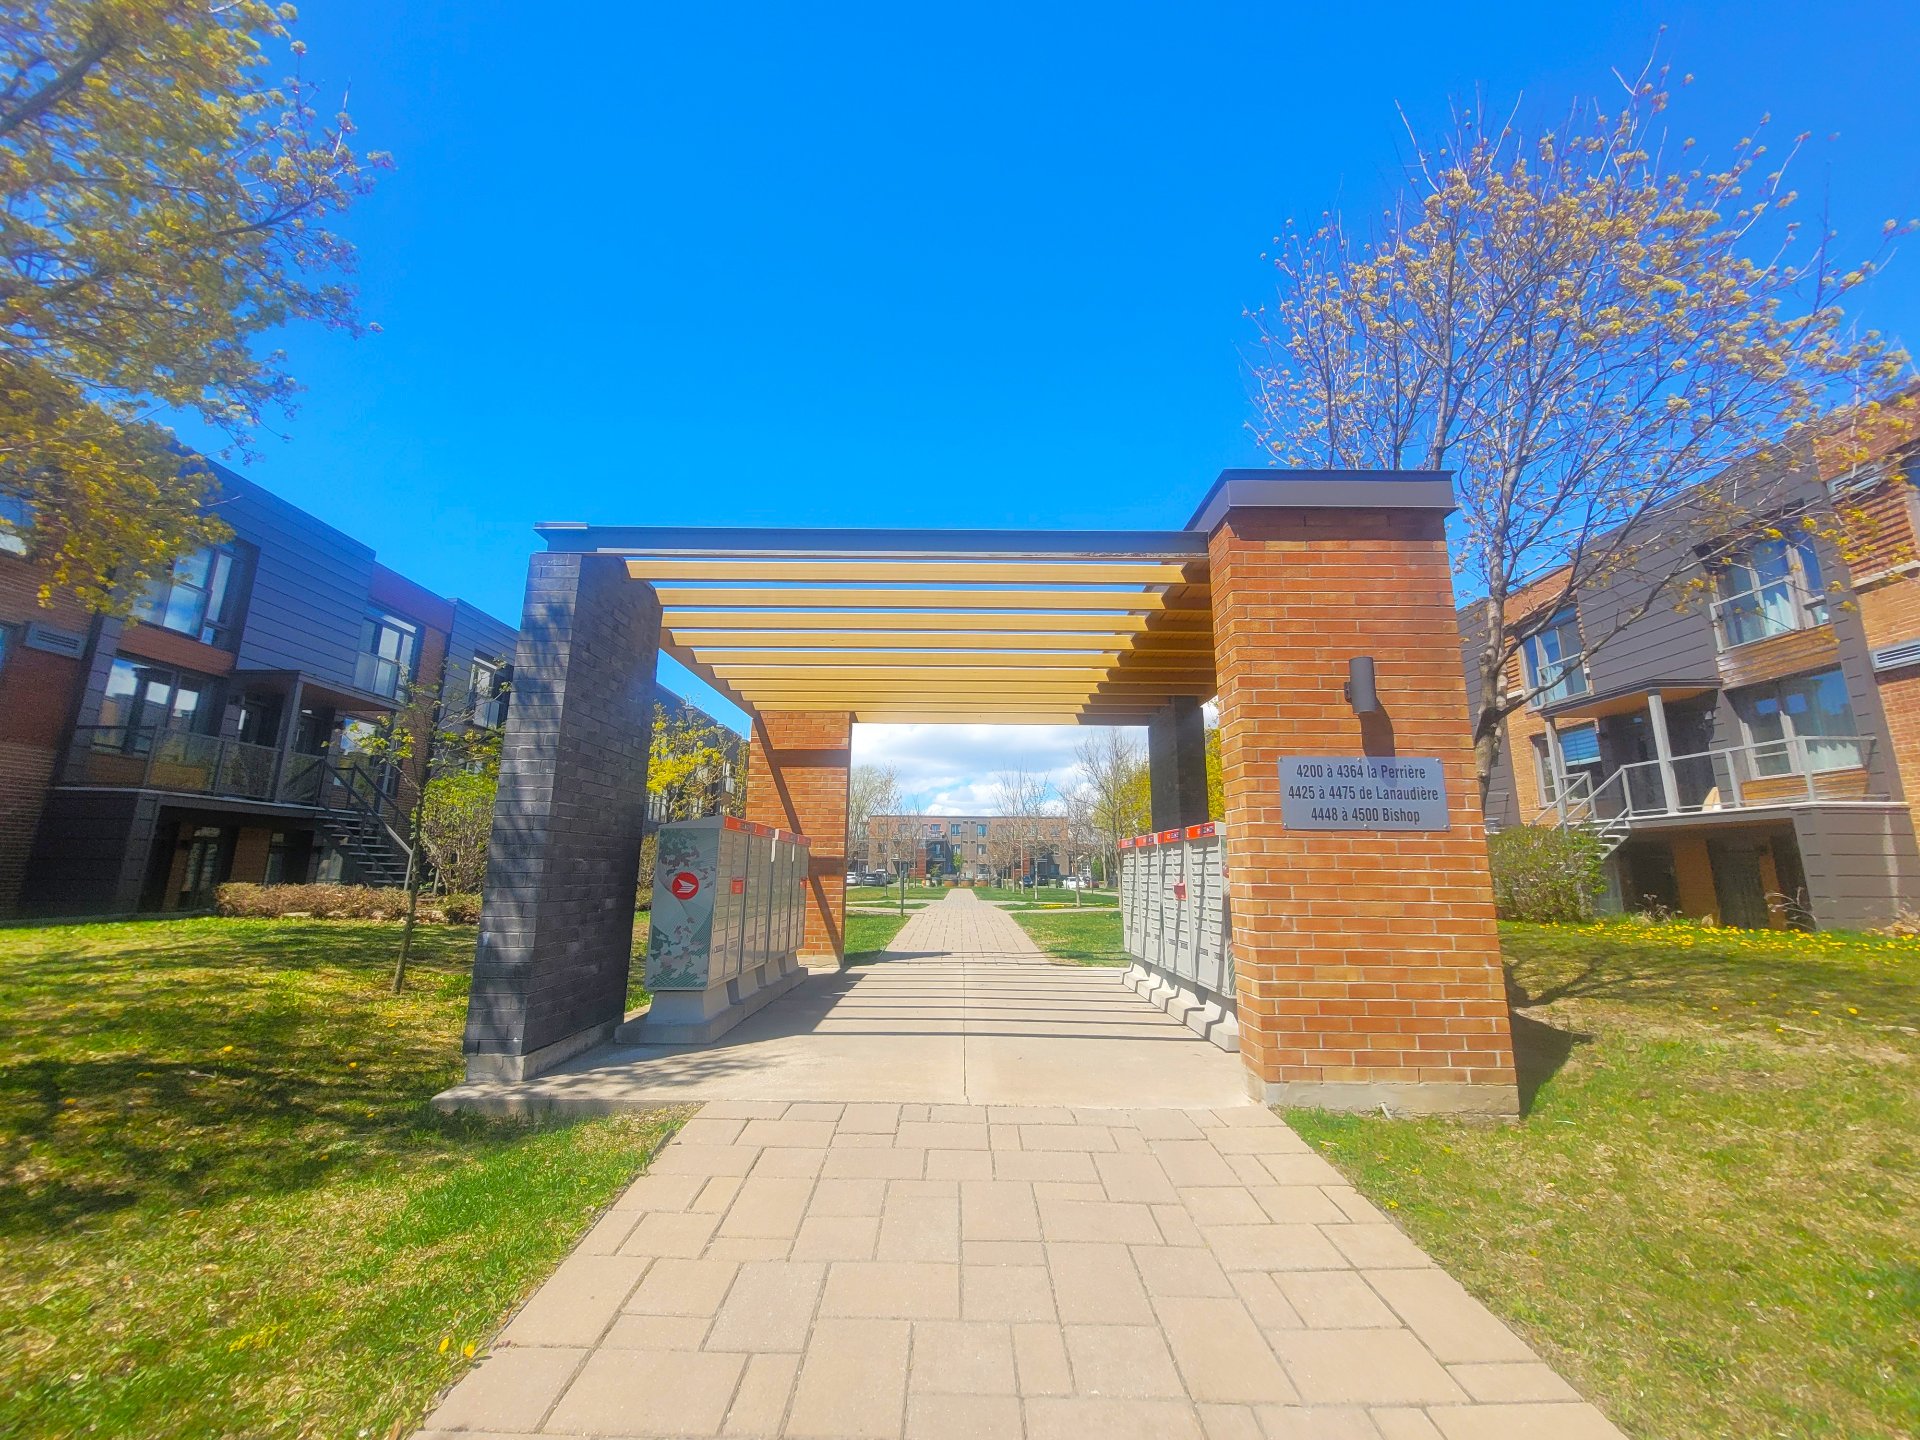
  Frontage
 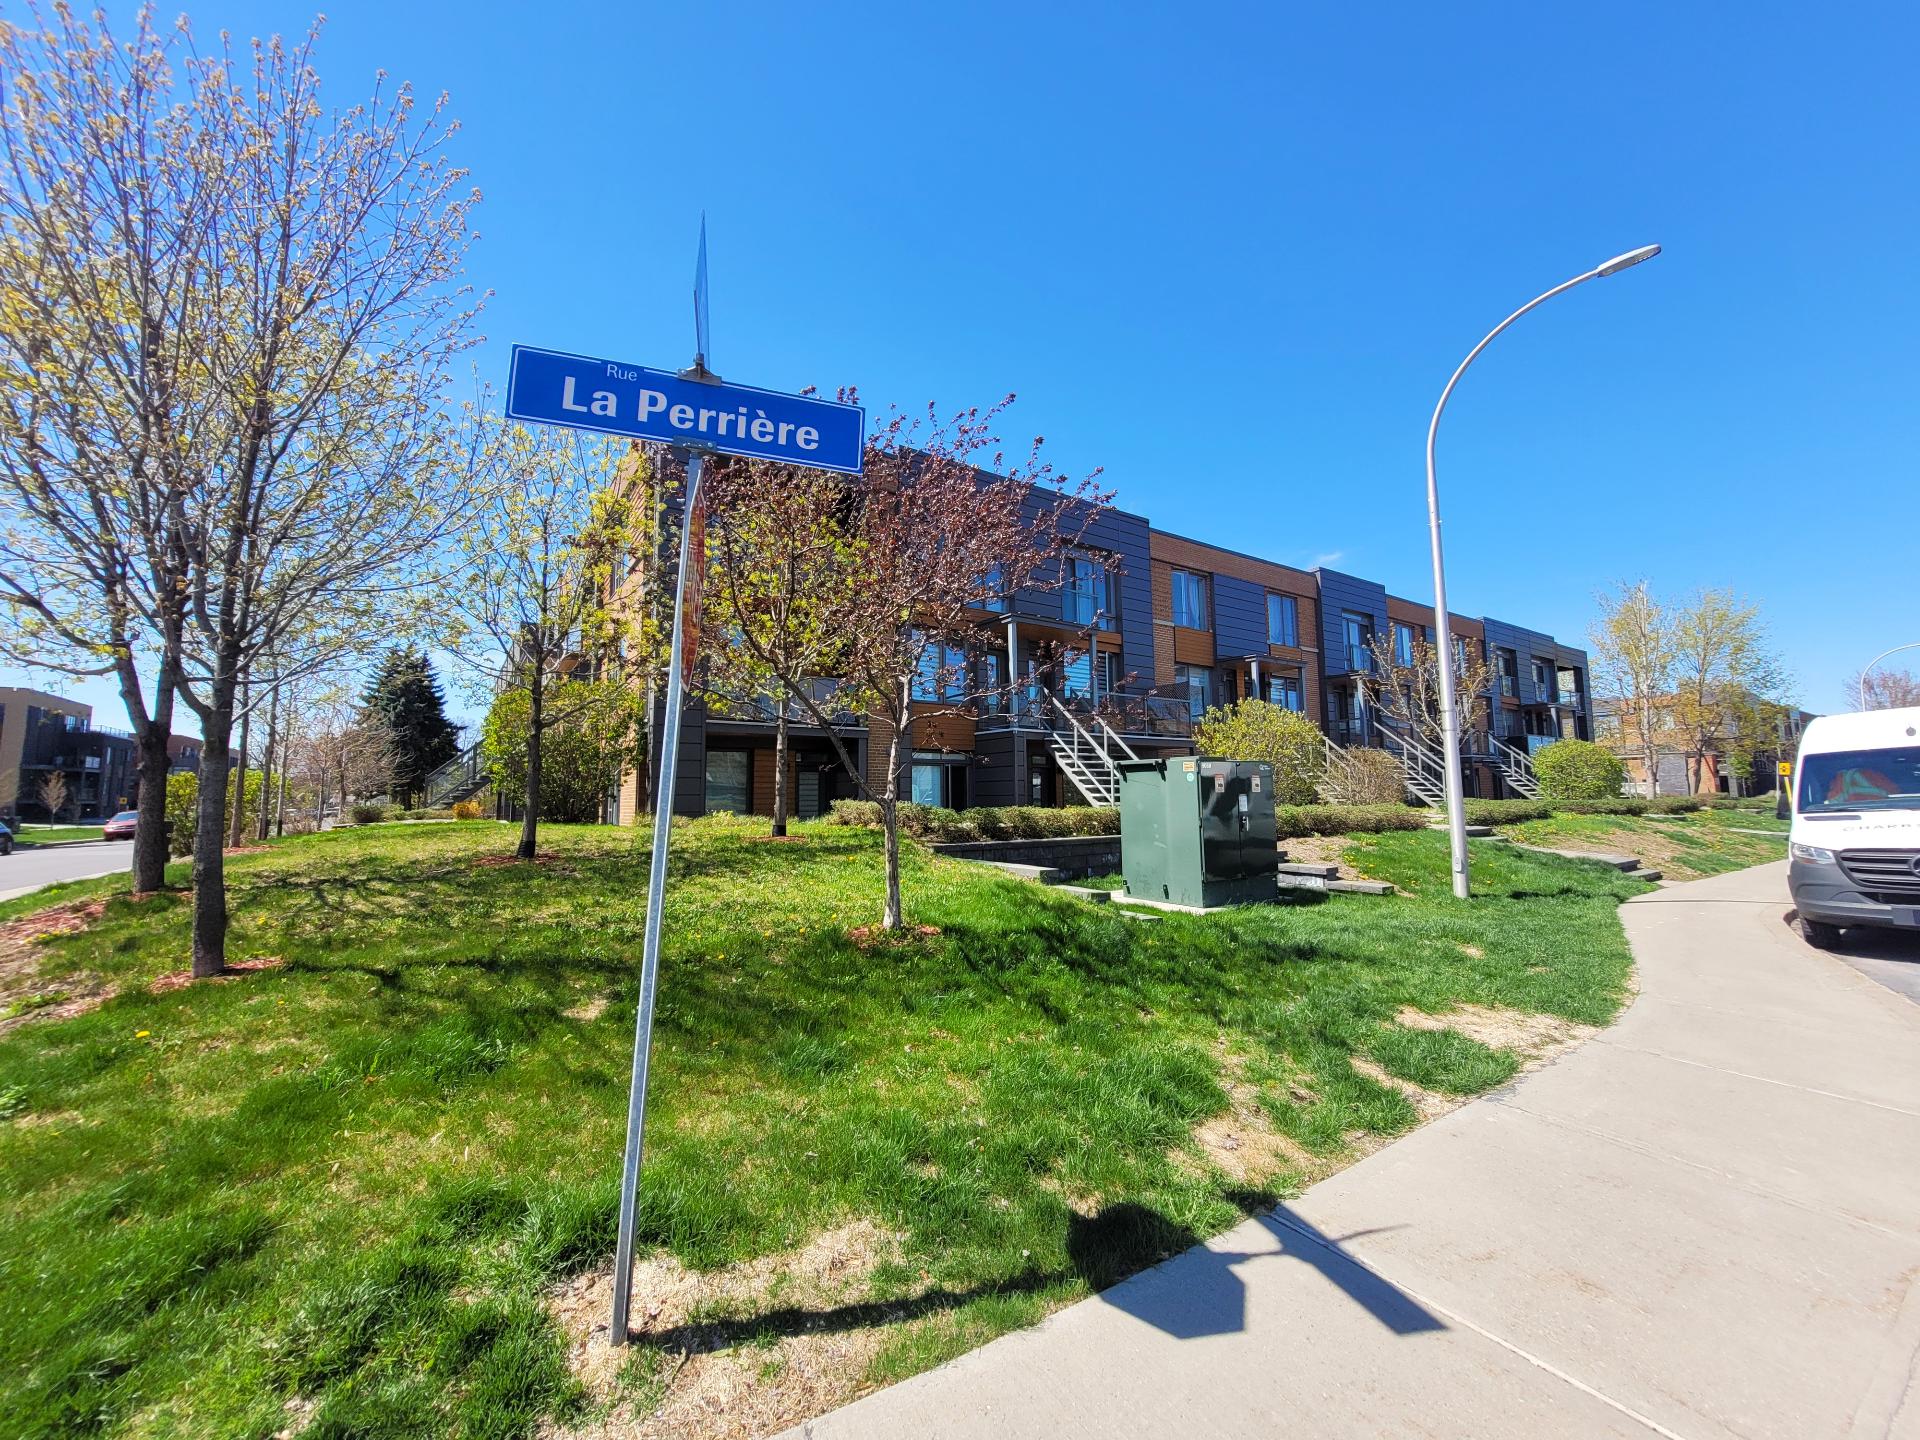 Patio
Patio 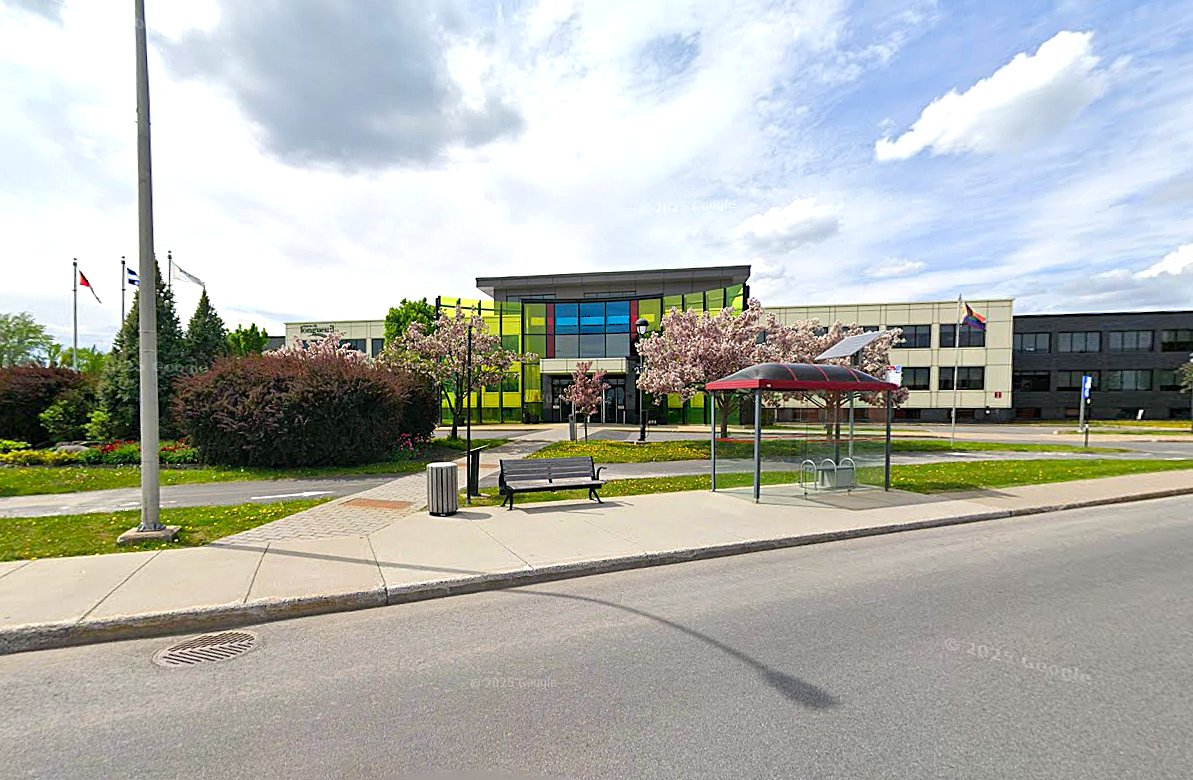 Exterior
 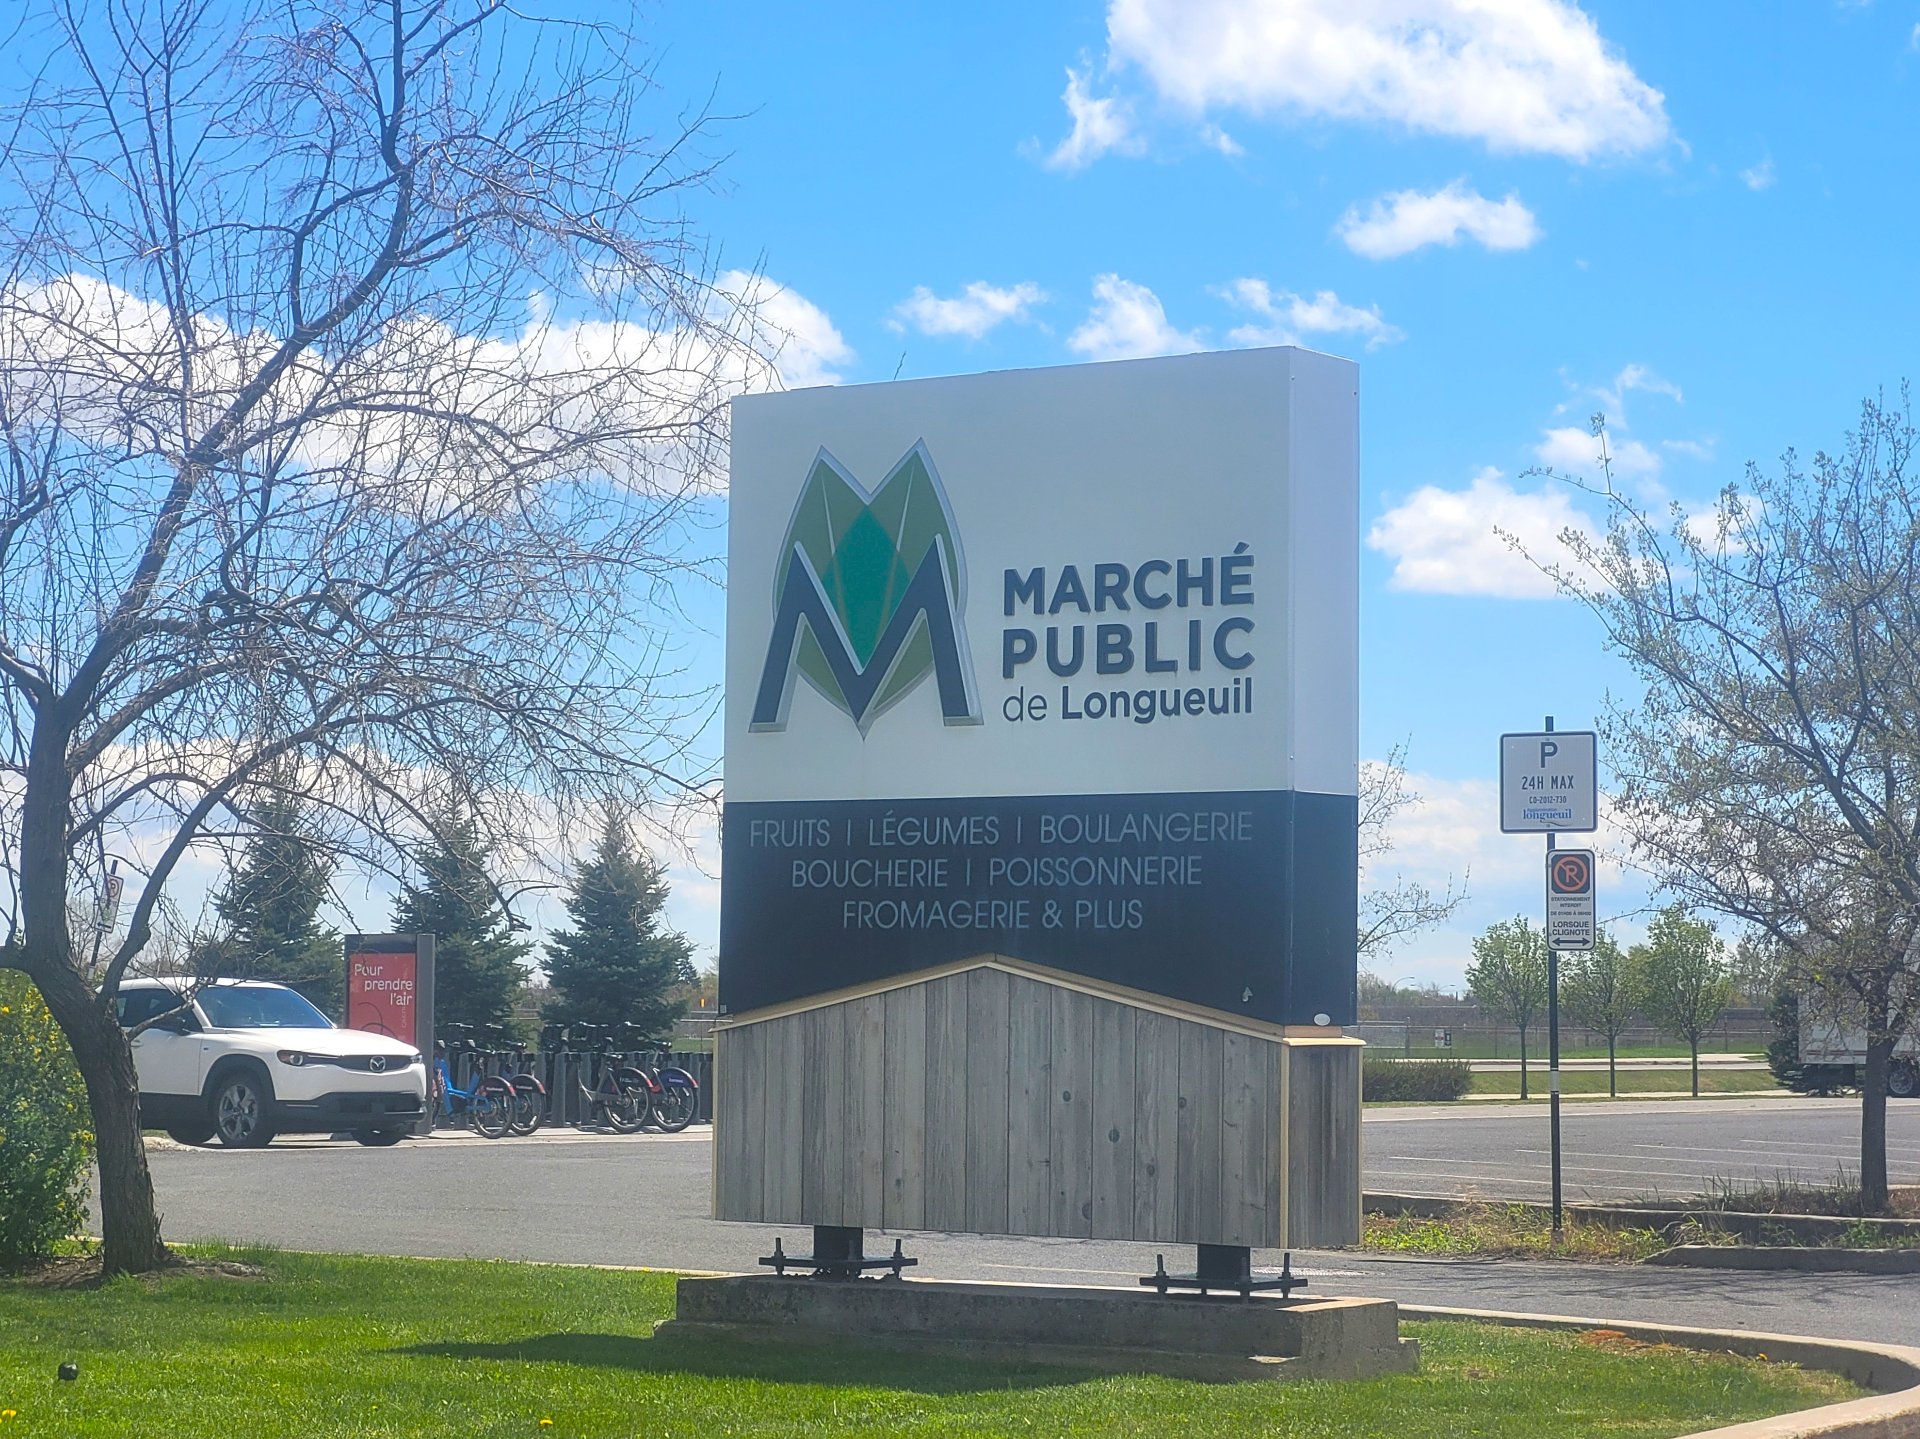 Exterior
 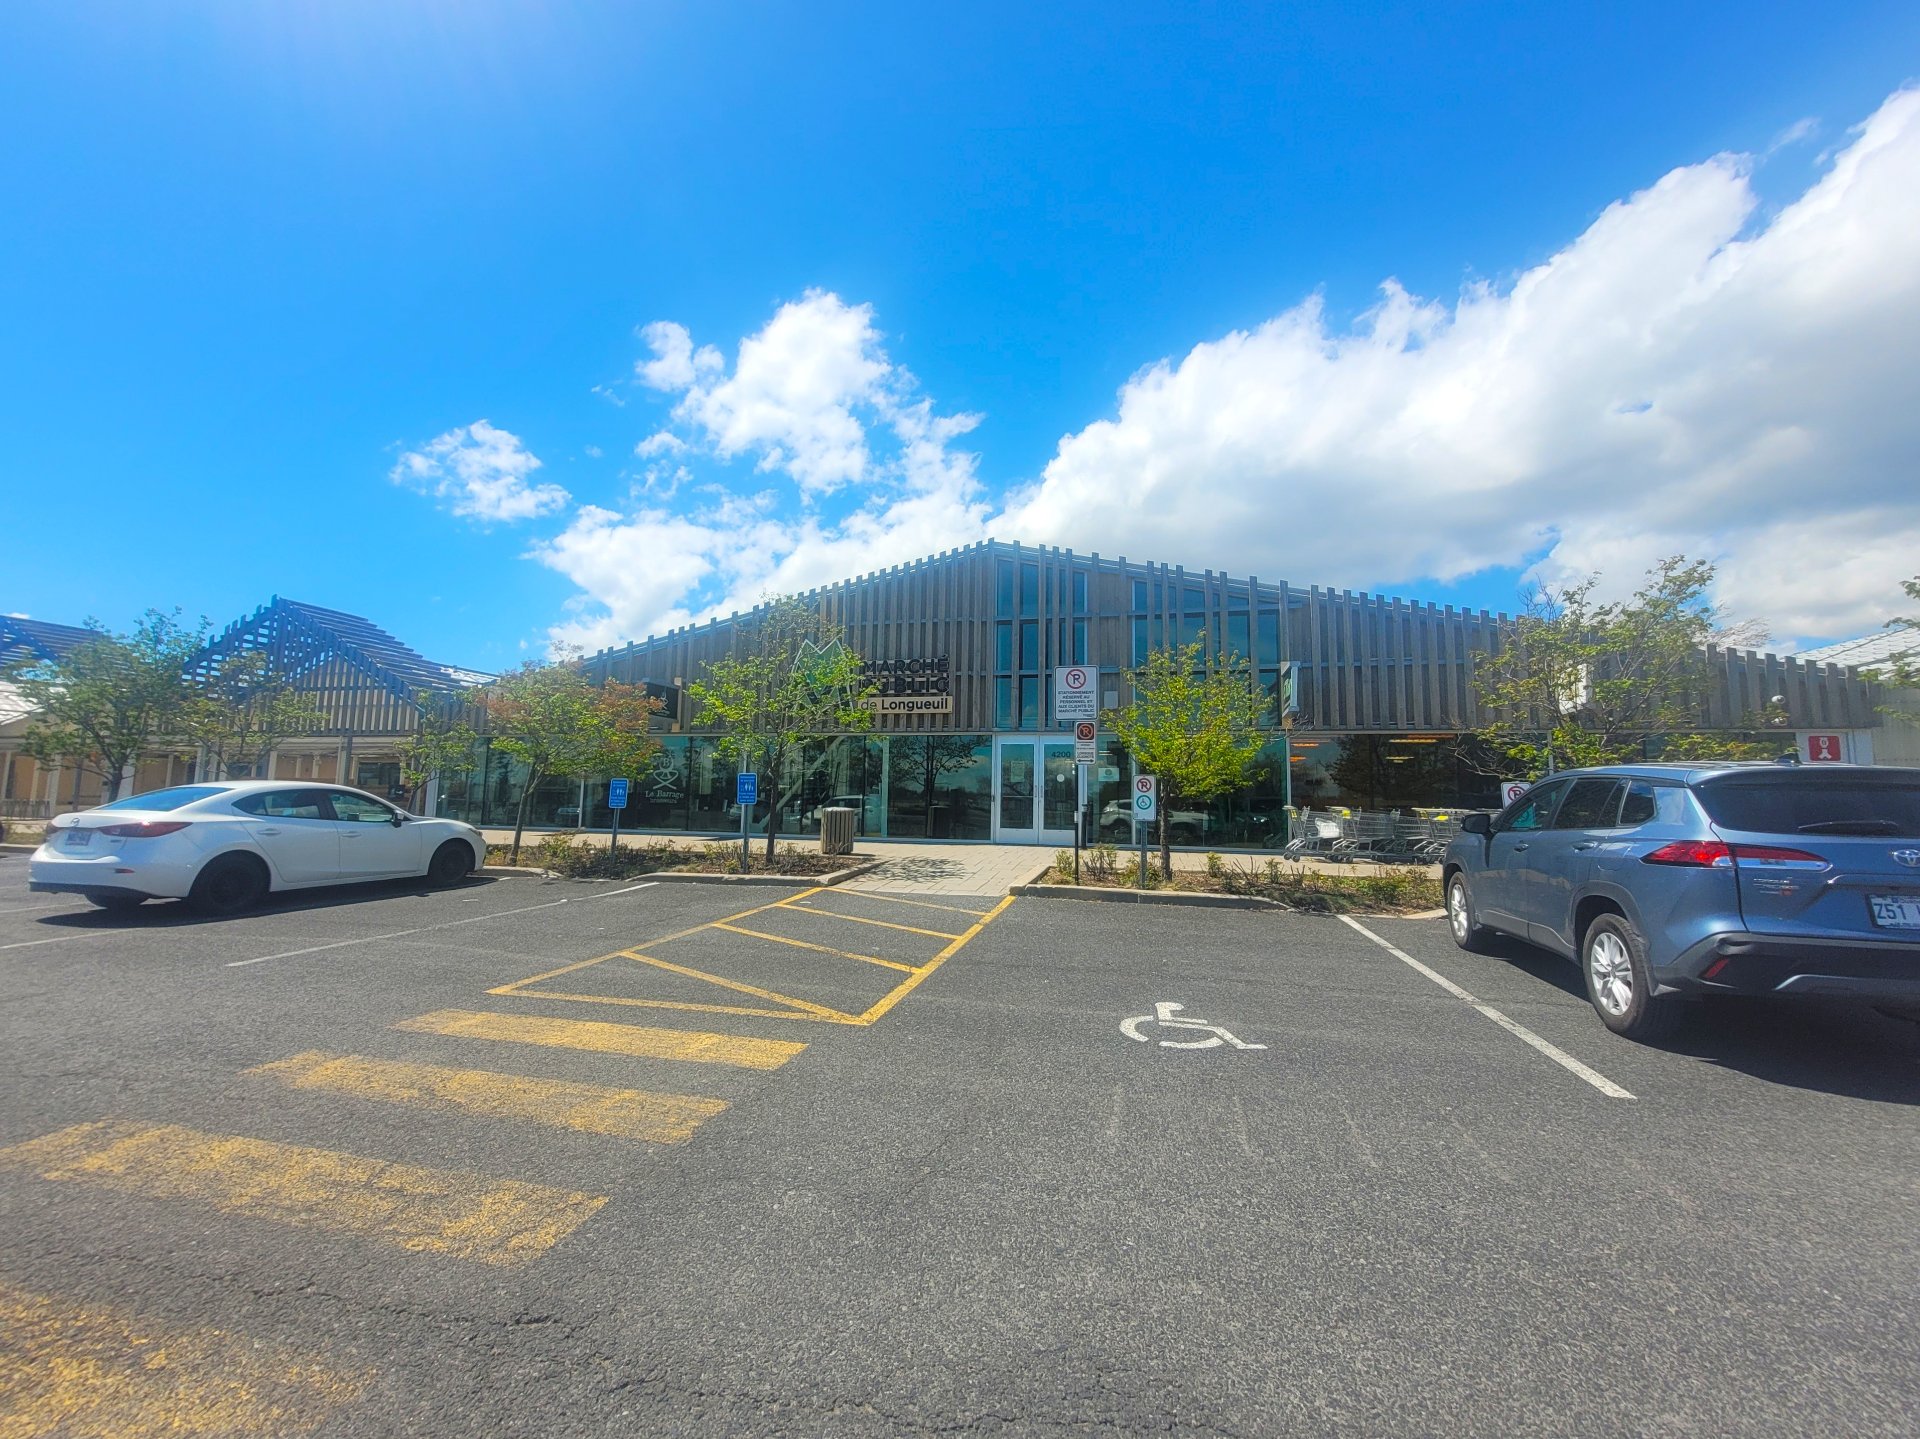 Exterior
 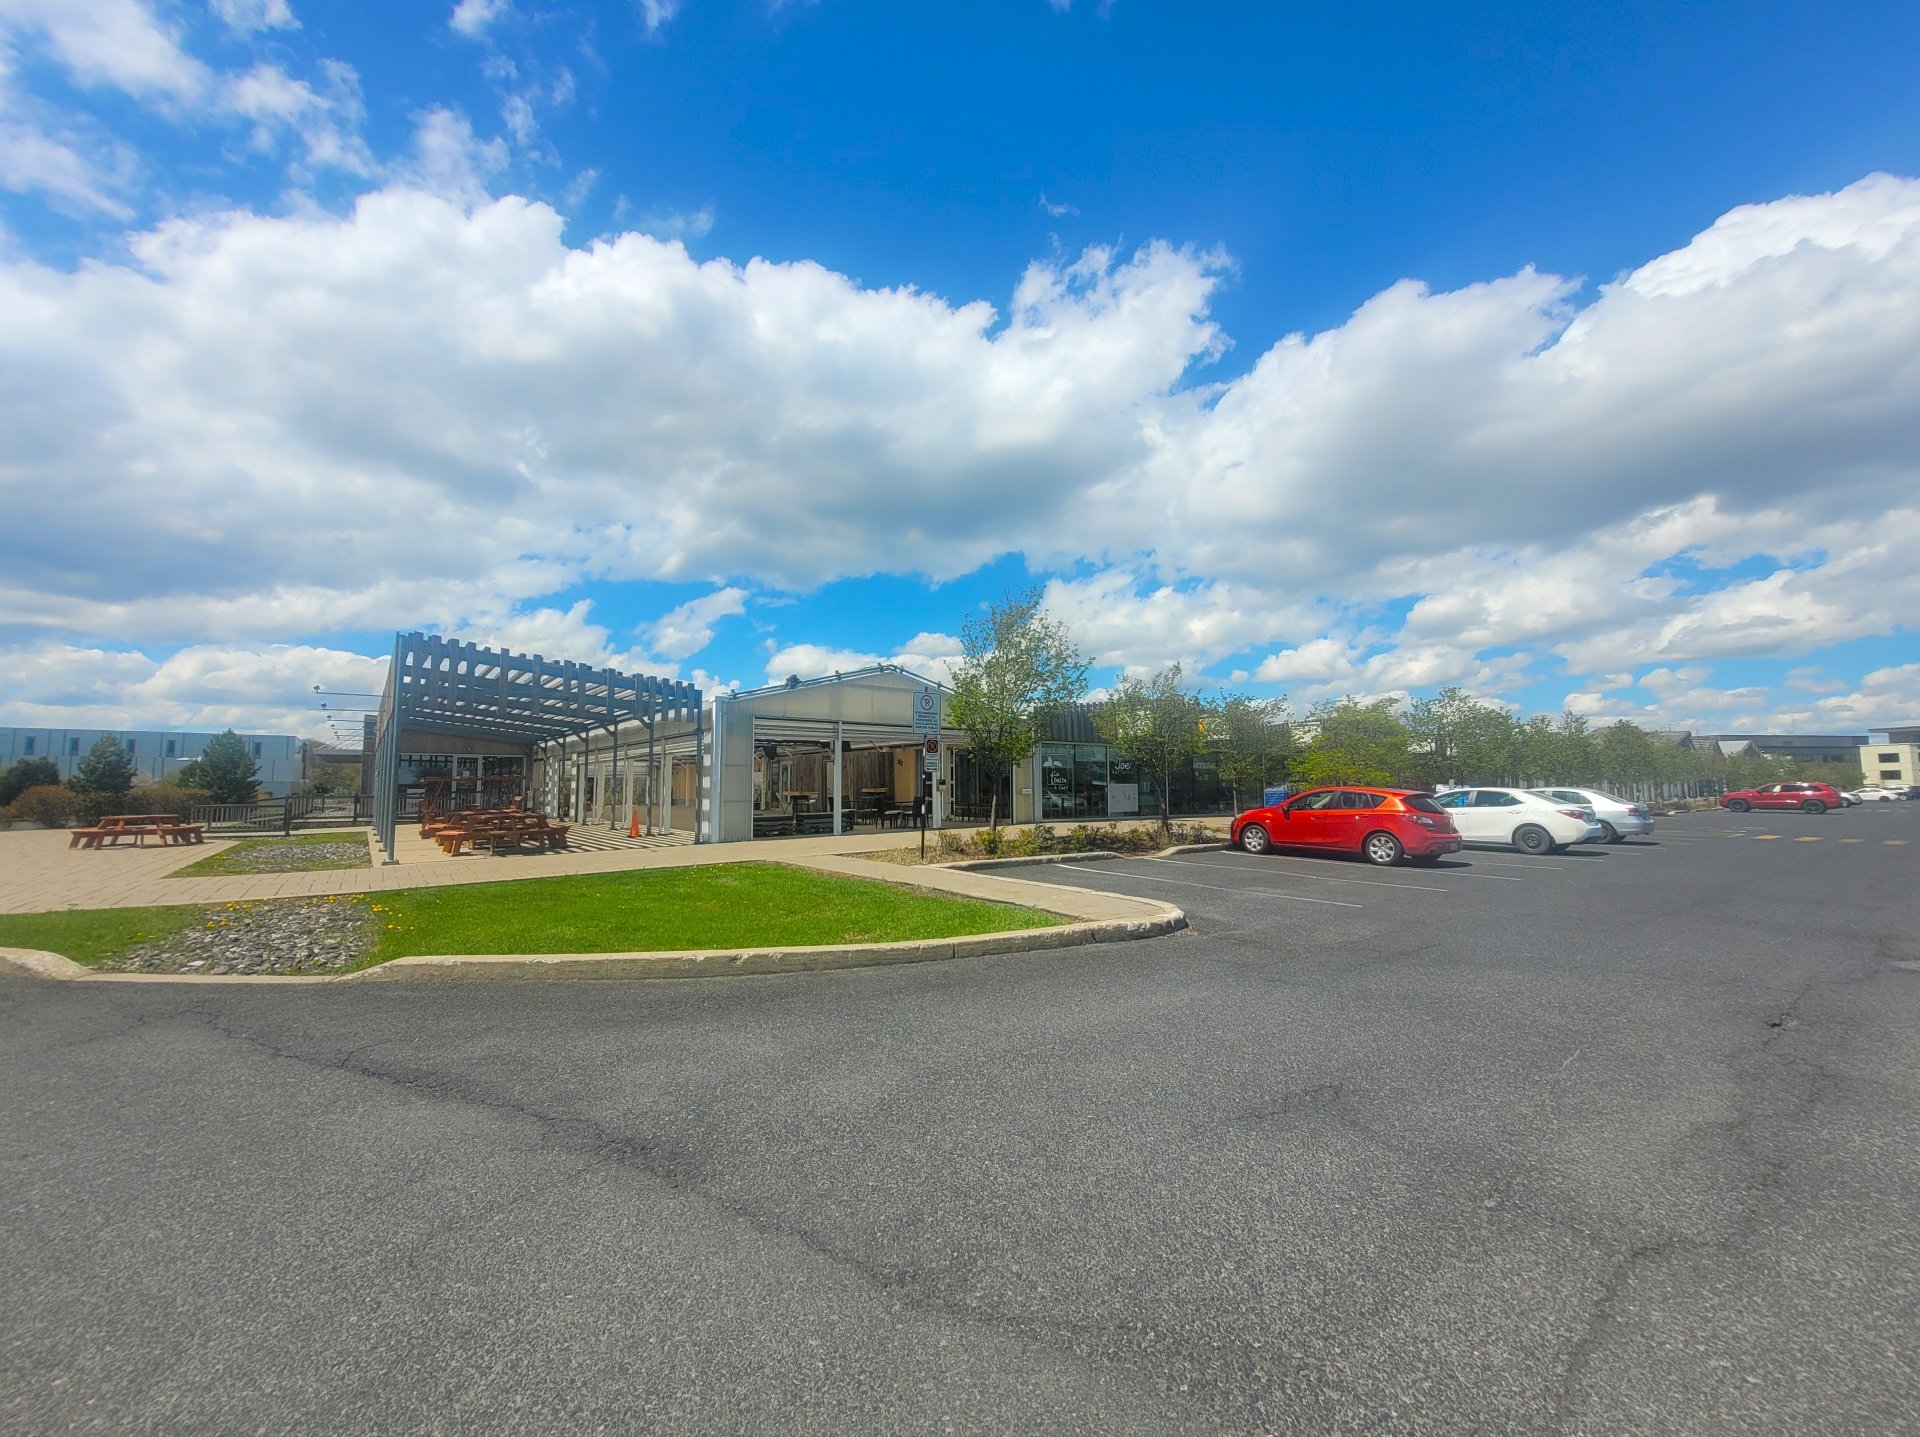 Exterior
 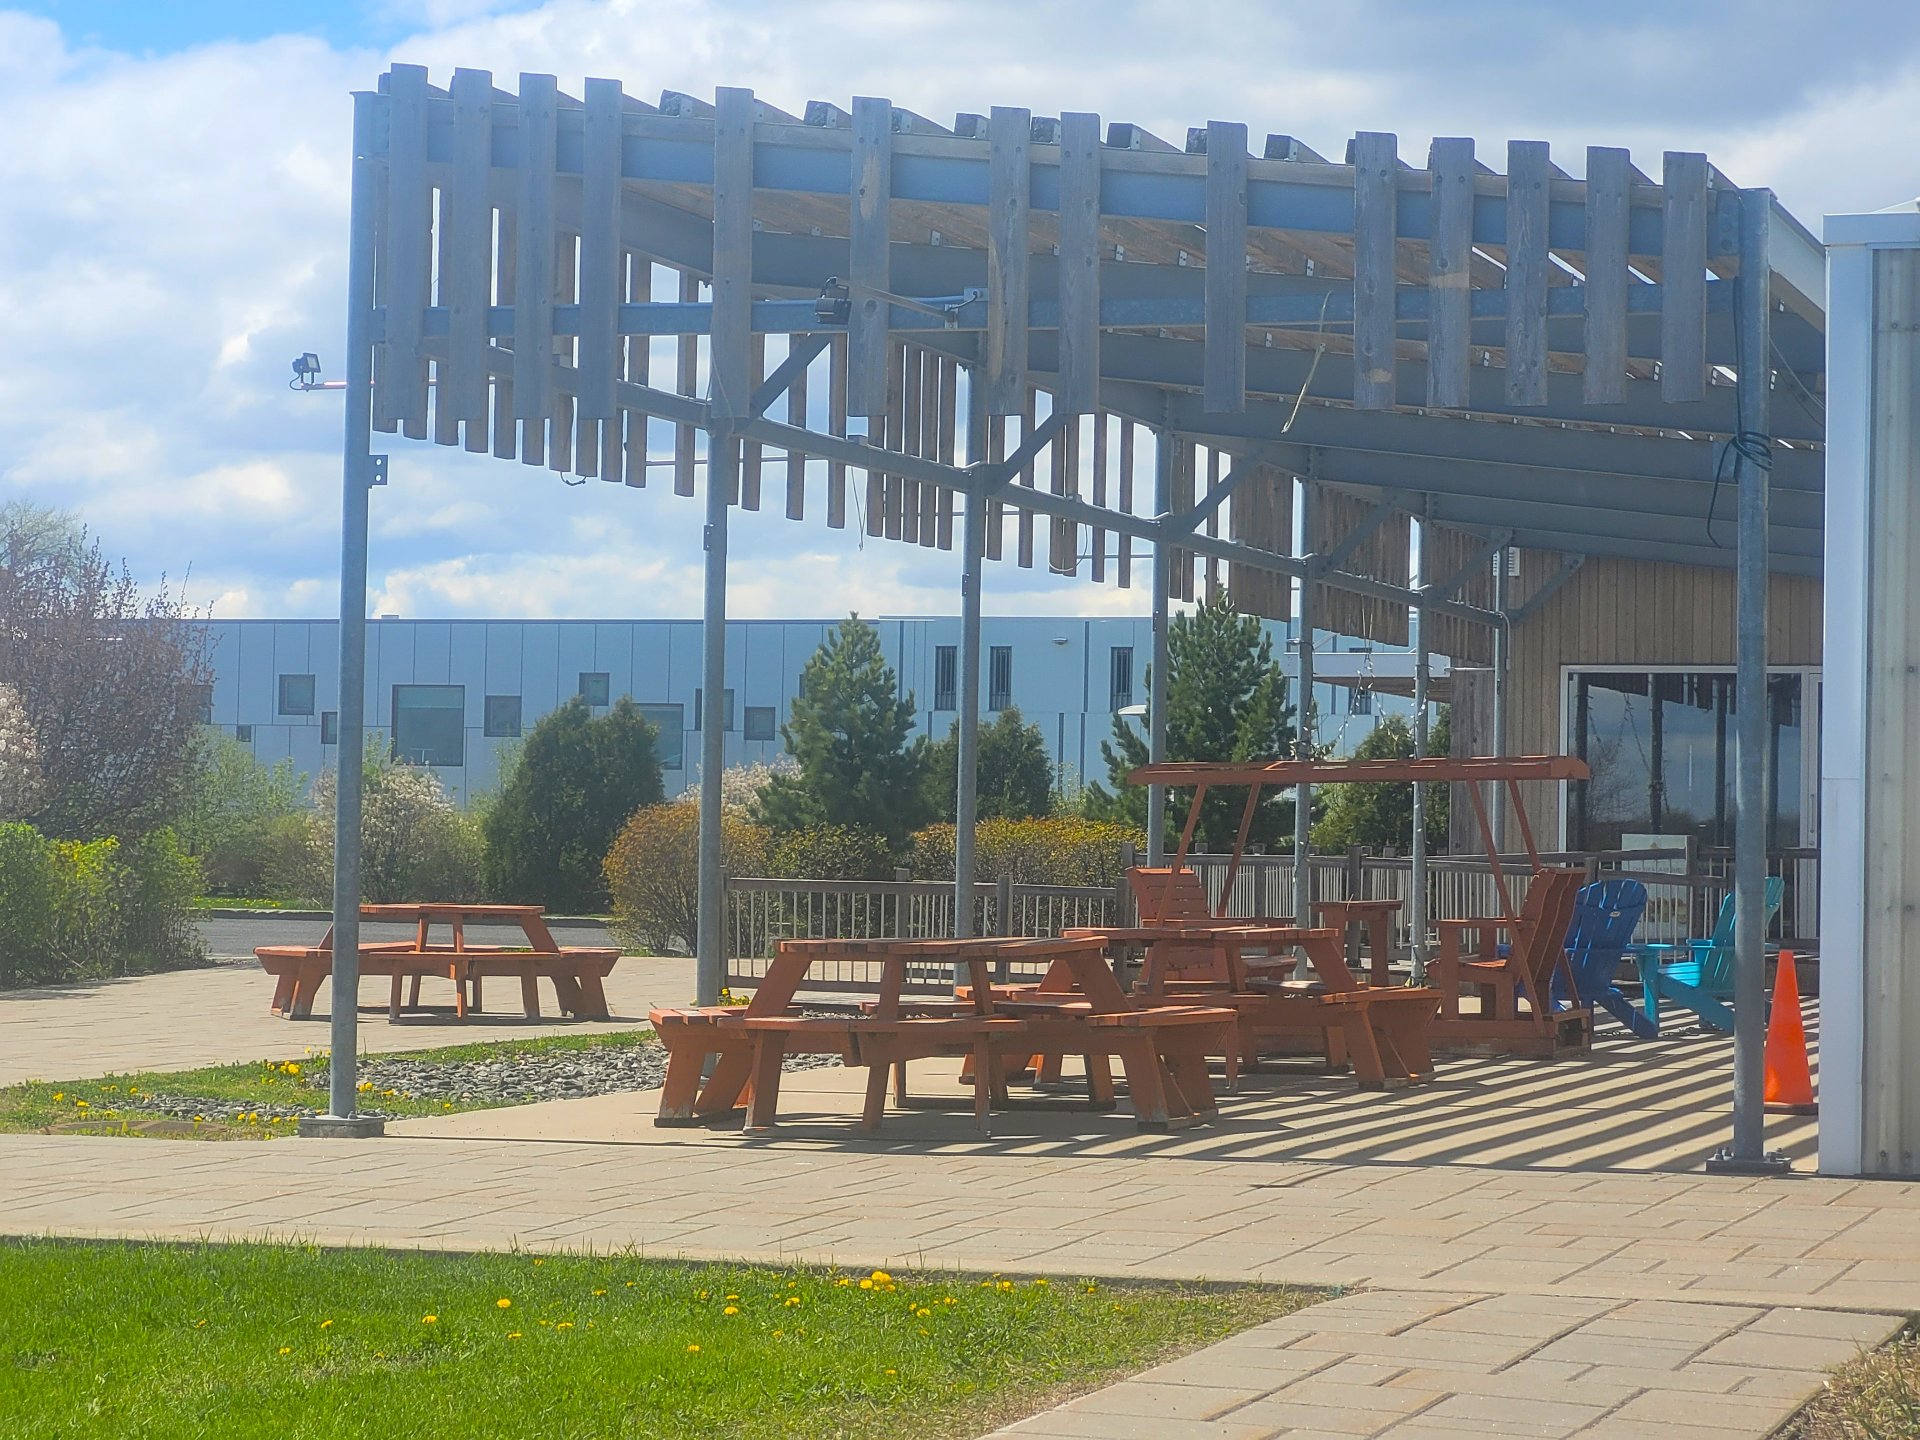 Exterior
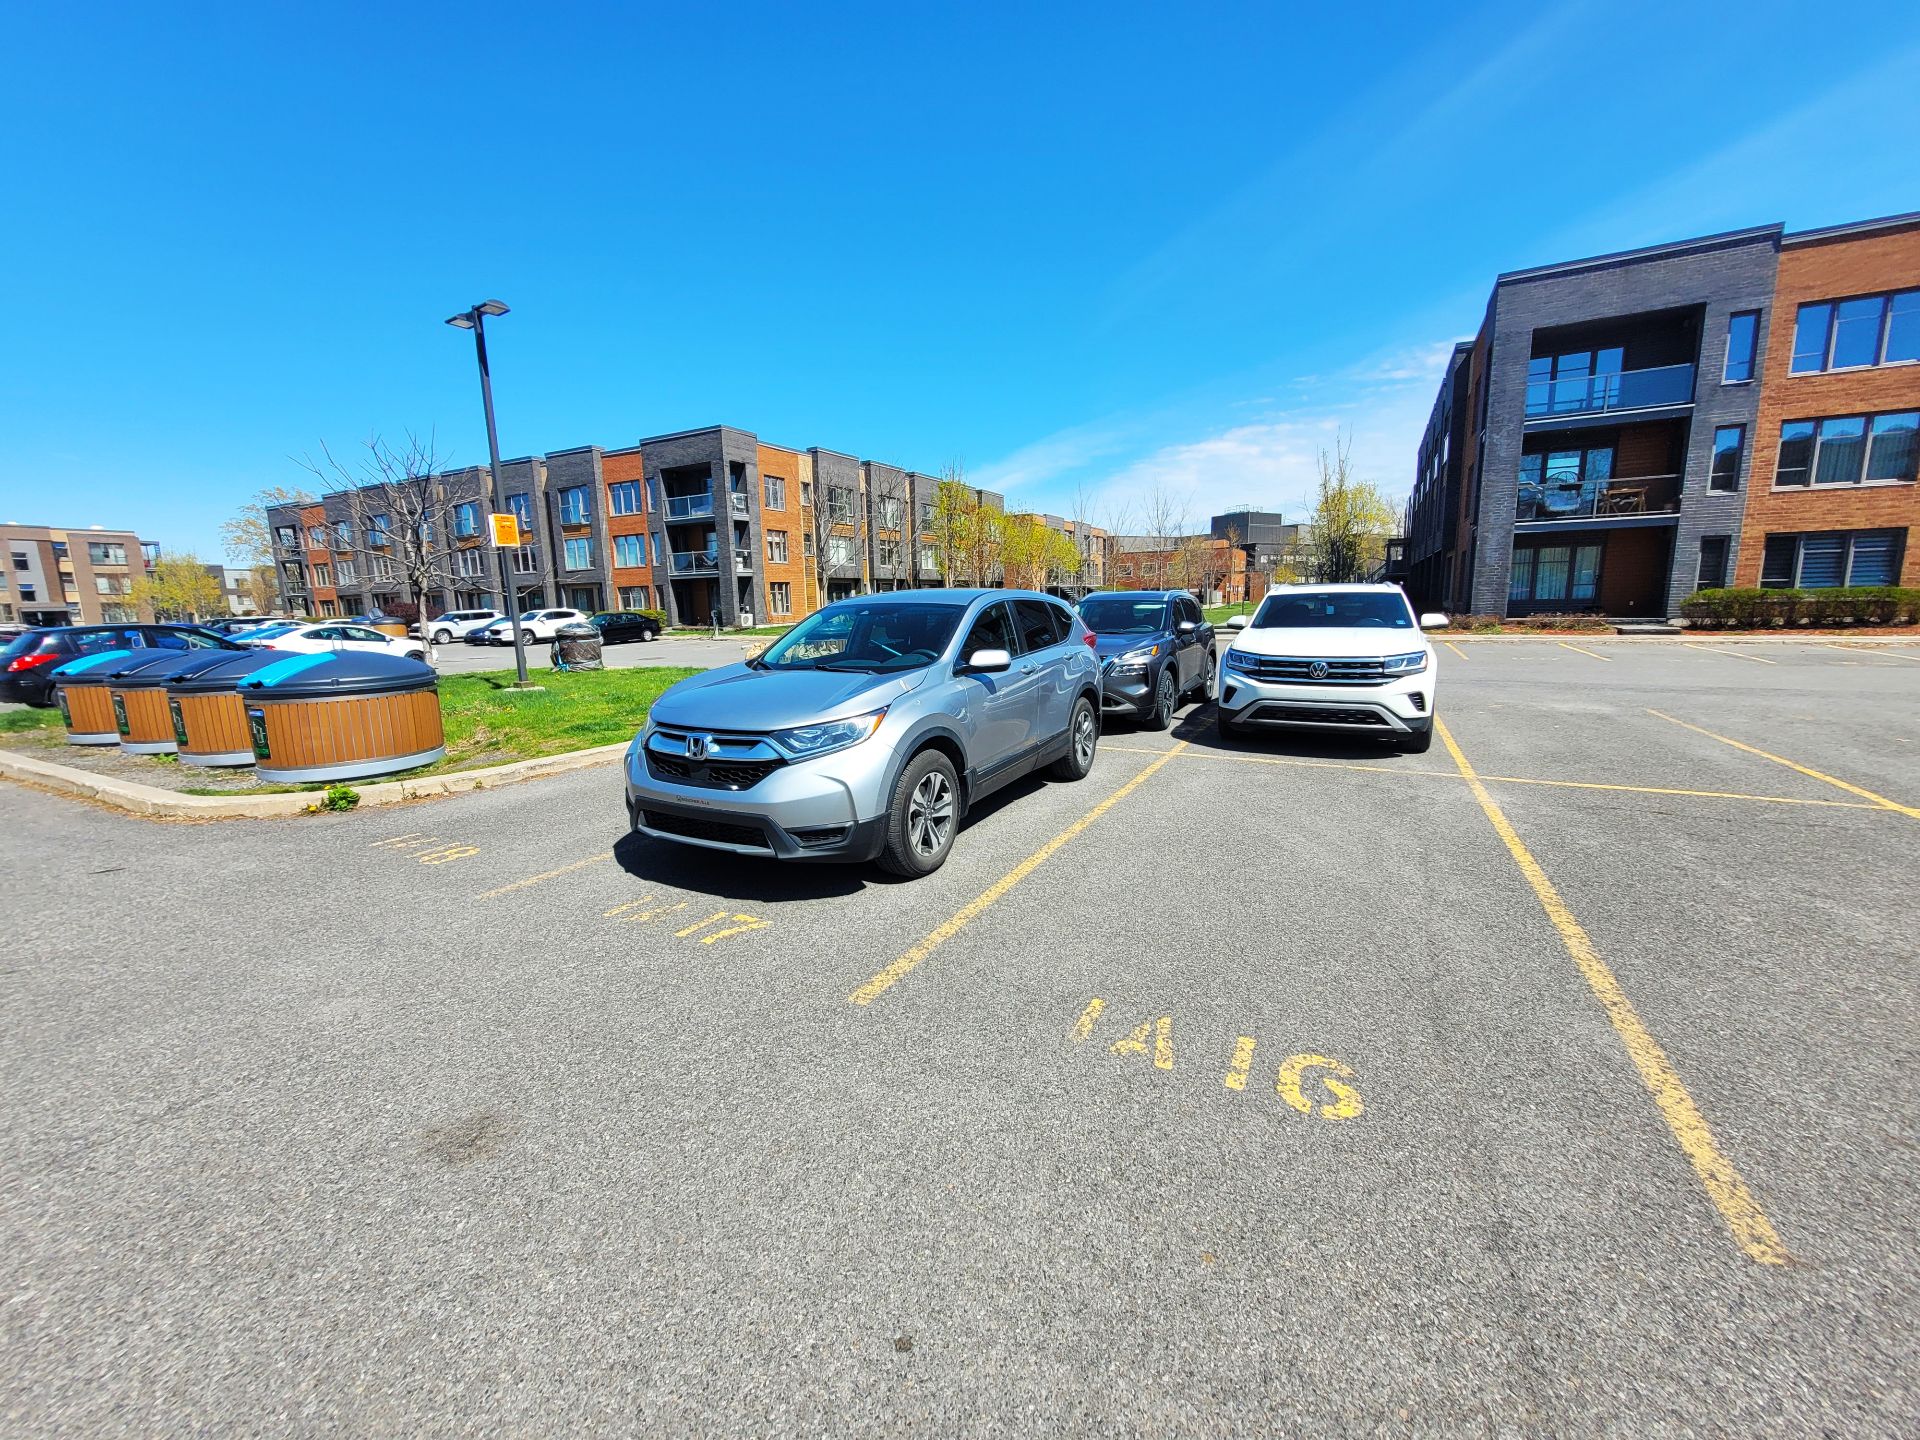
 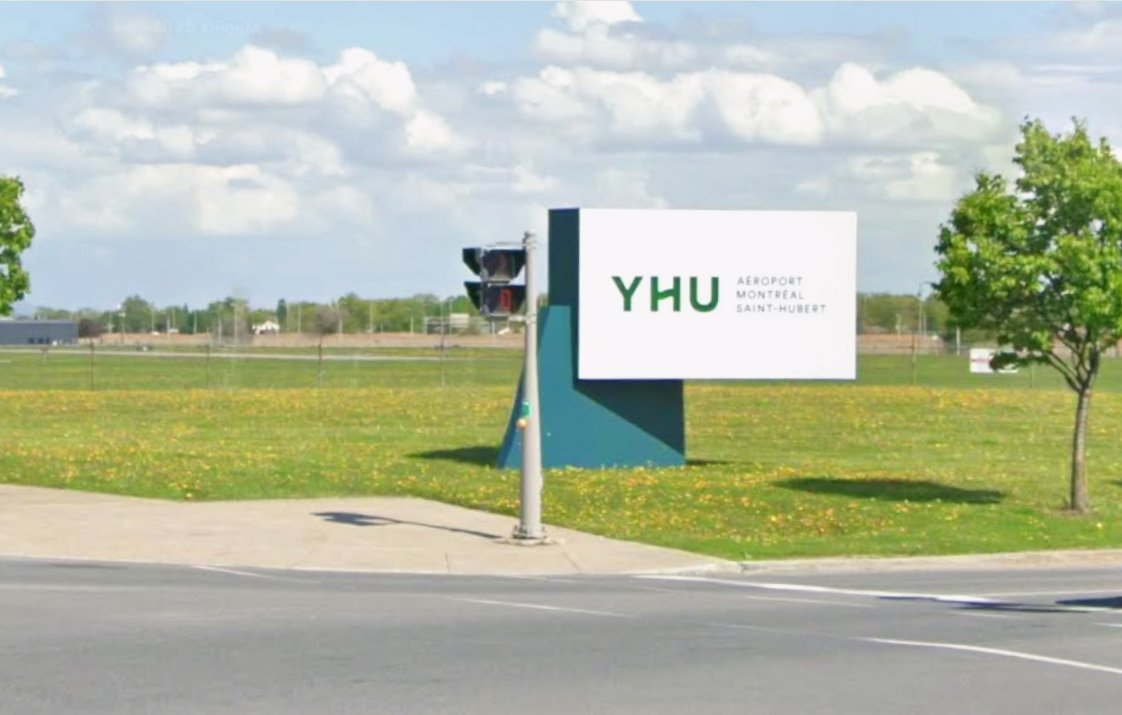 Parking
 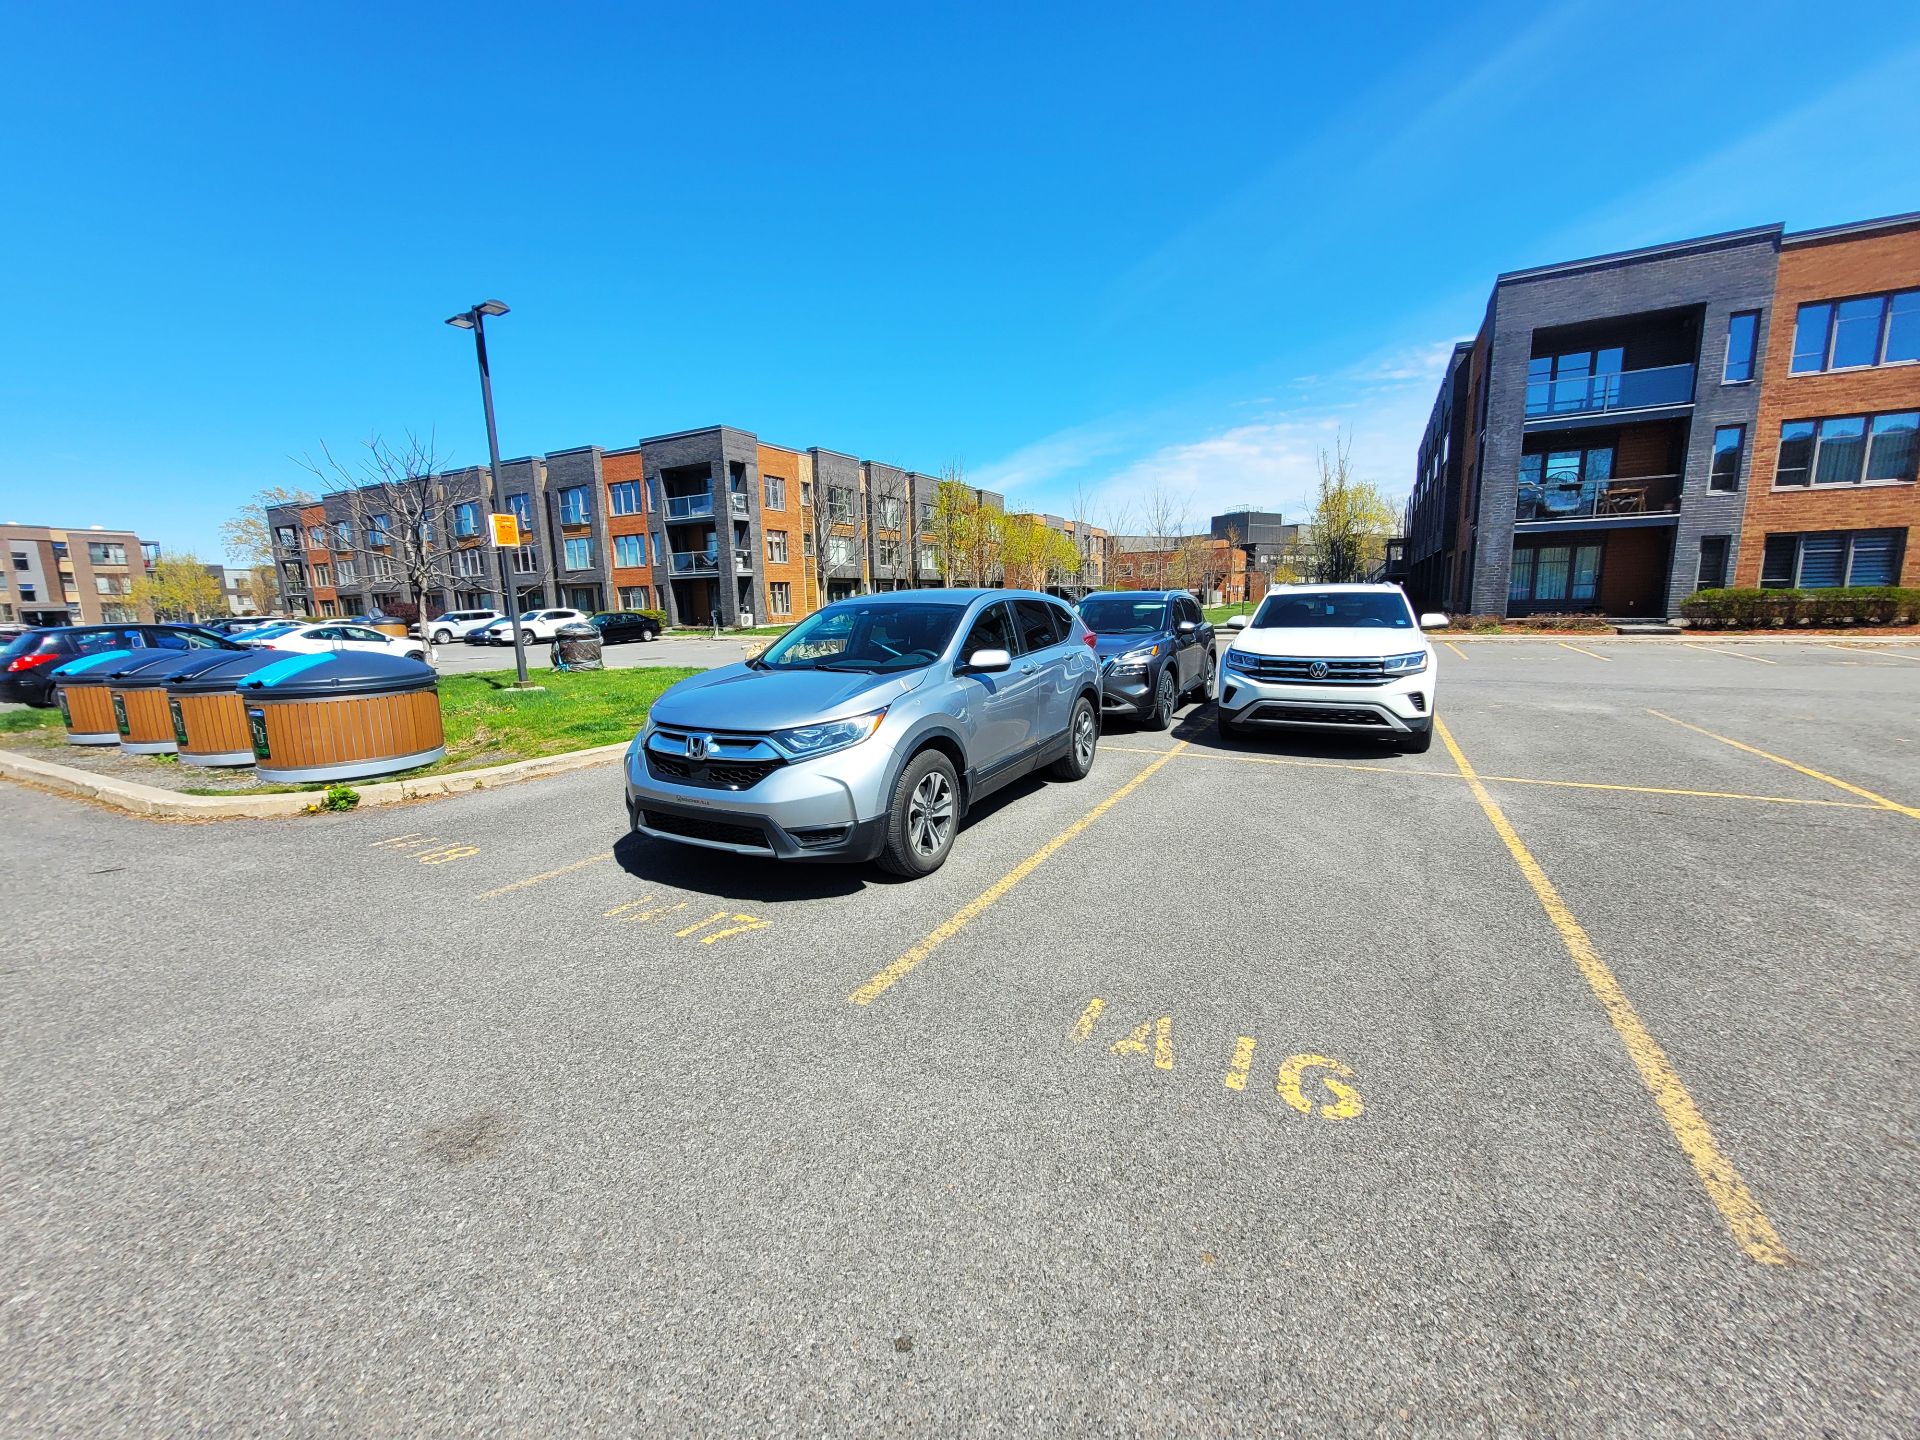 Exterior
 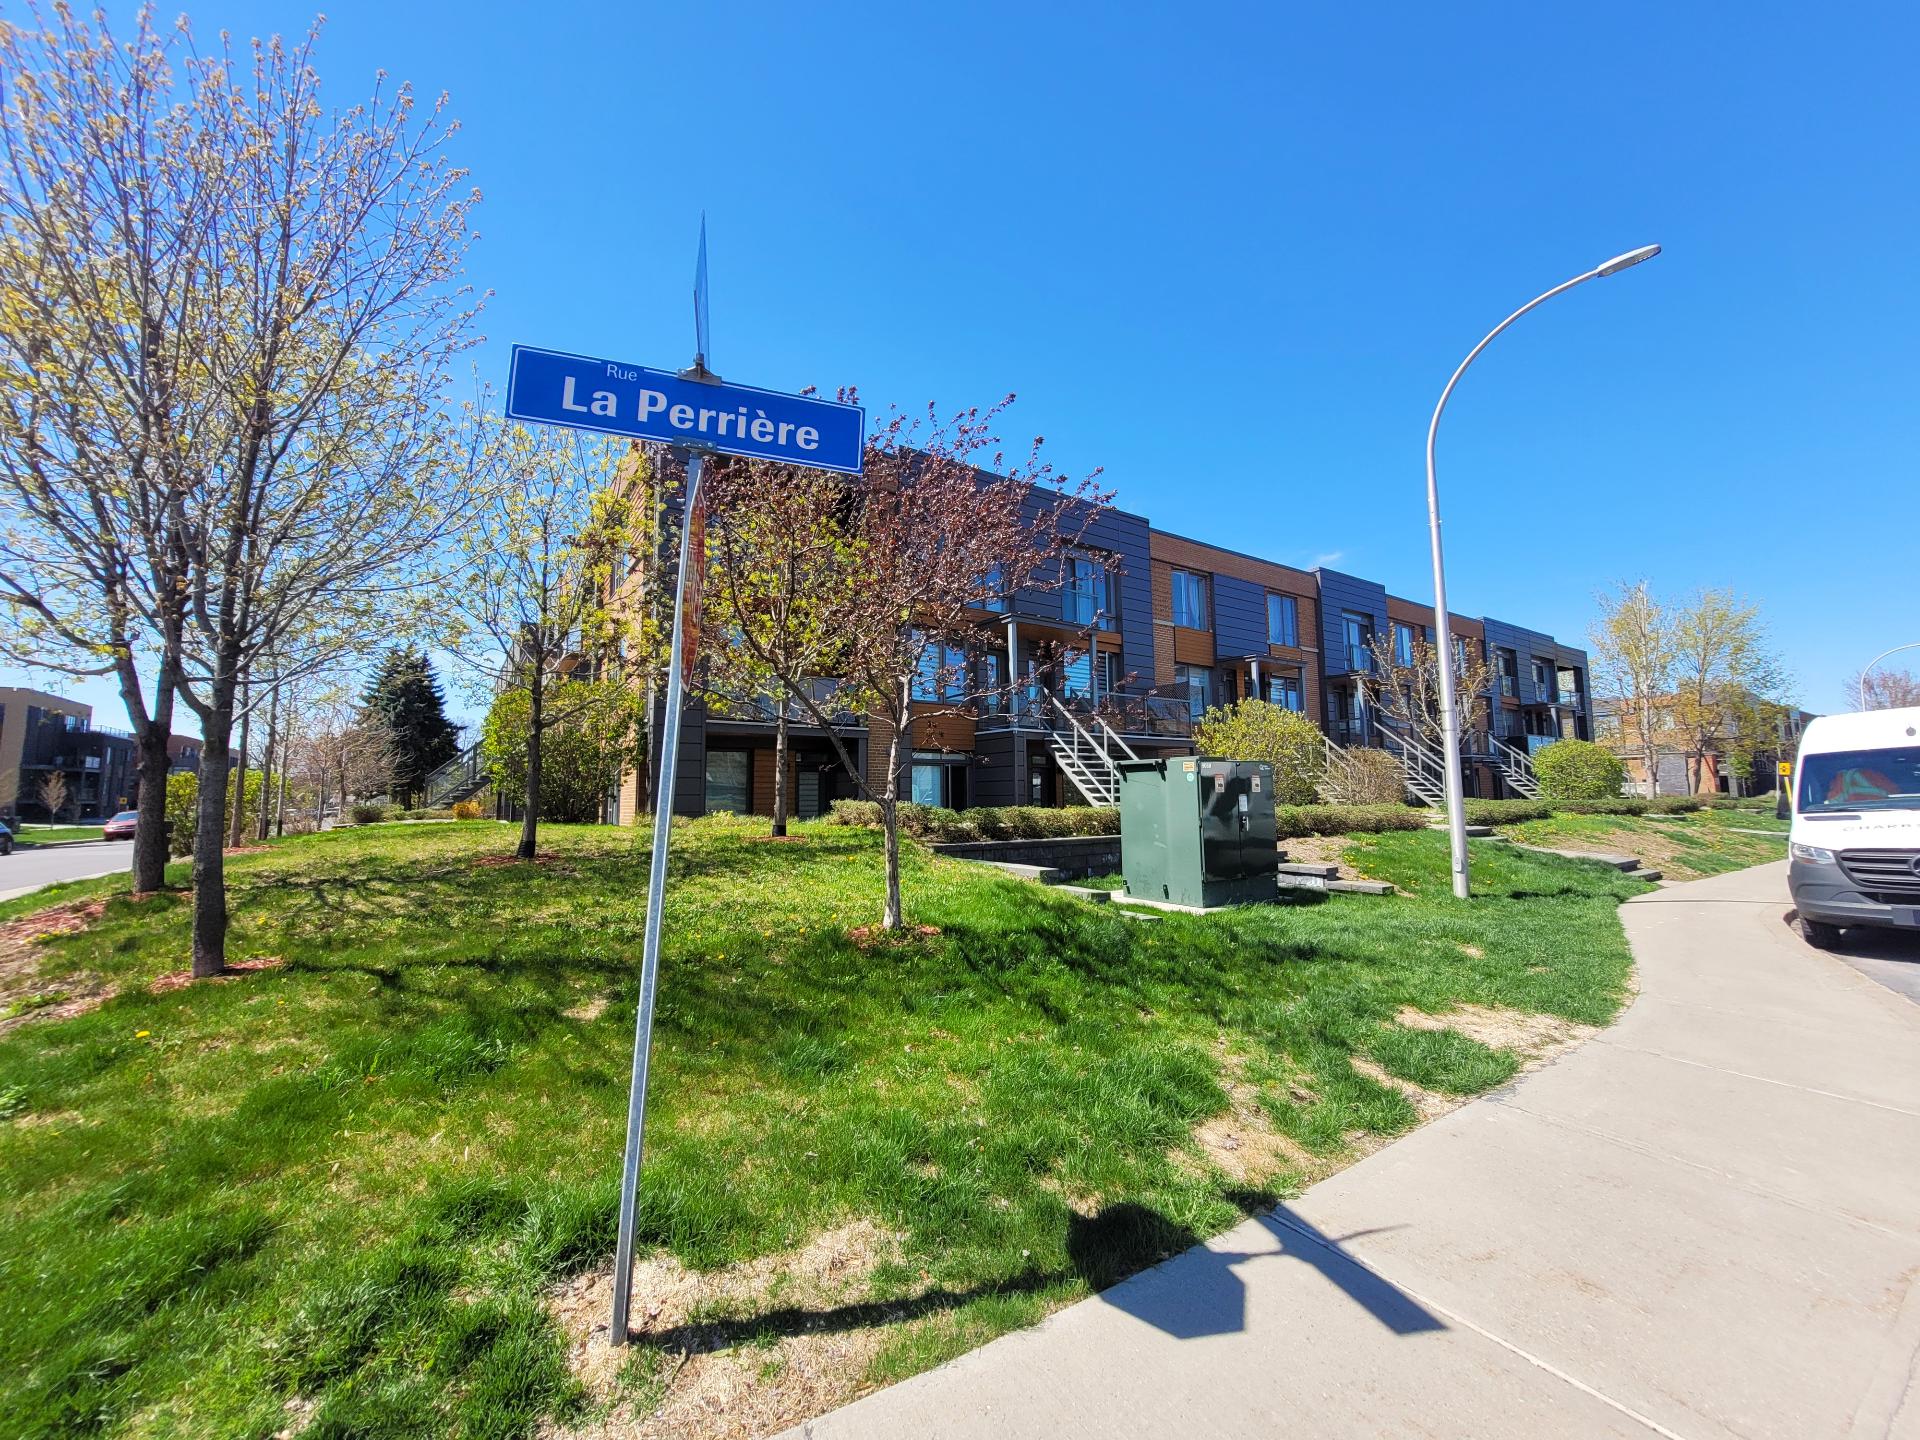 Overall View
 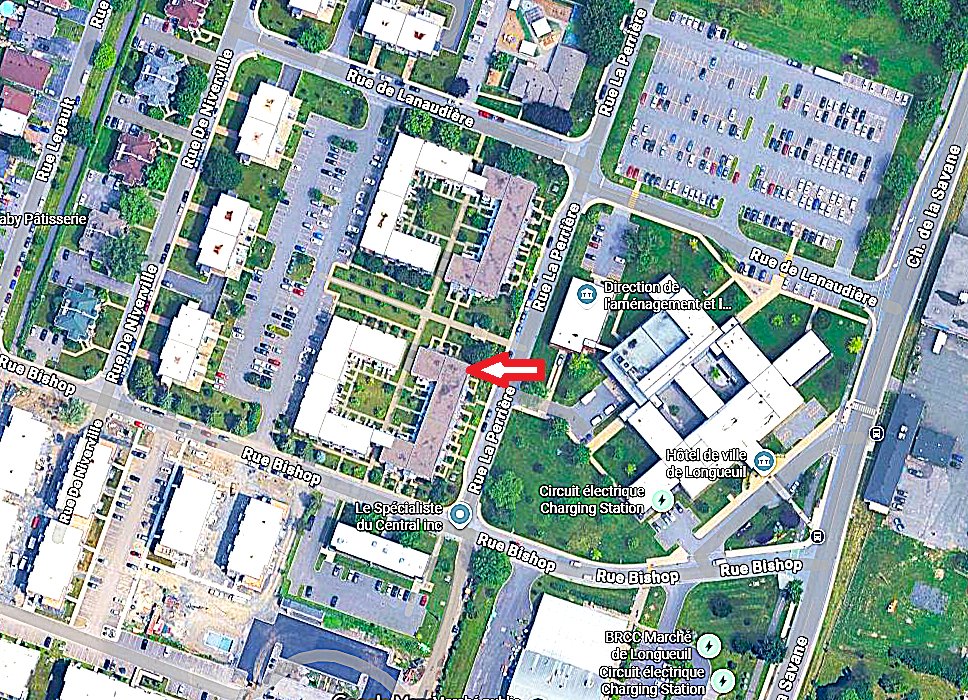 Nearby
 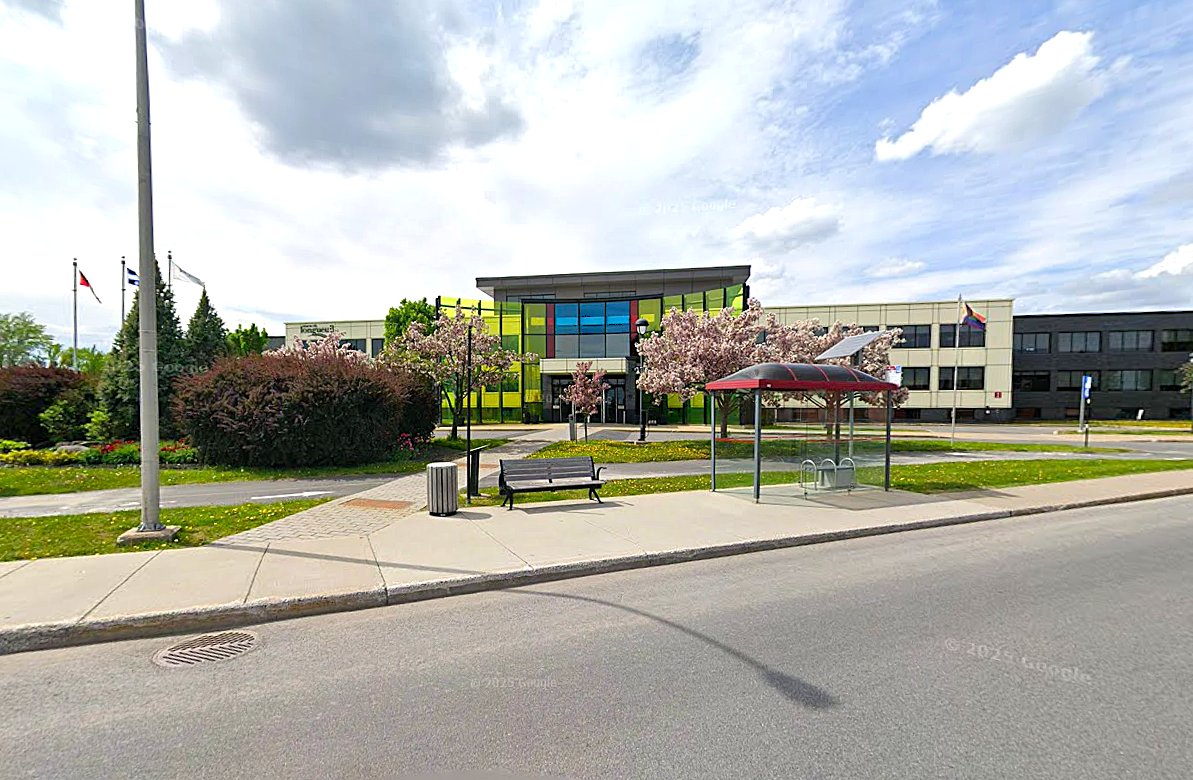 Nearby
 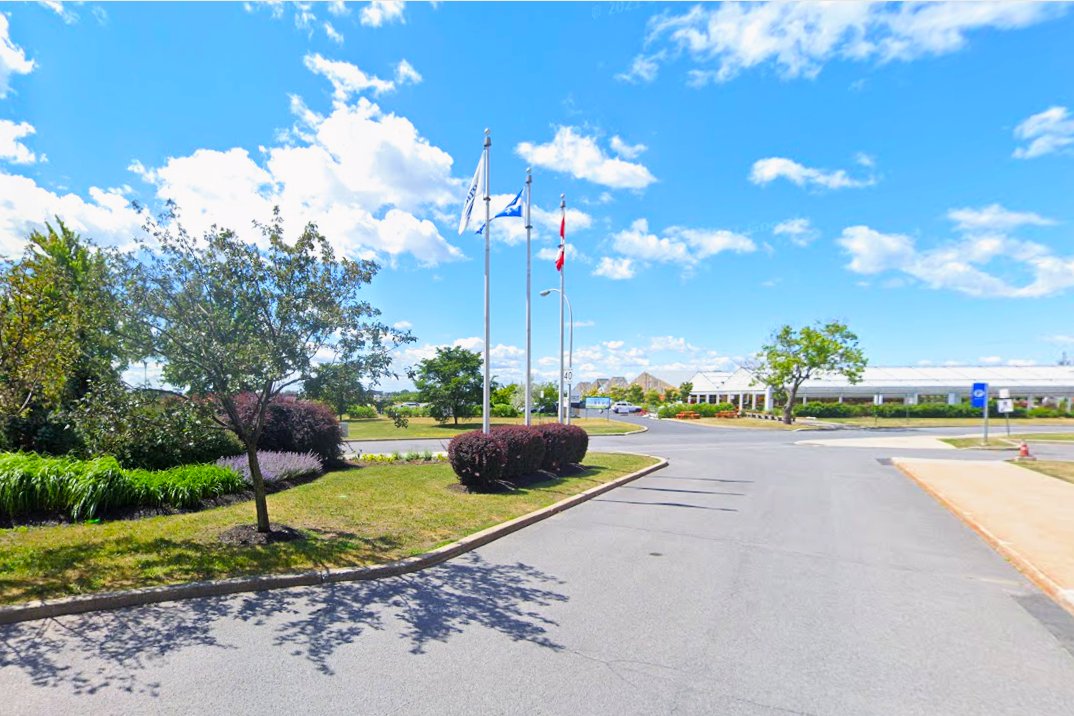 Nearby
 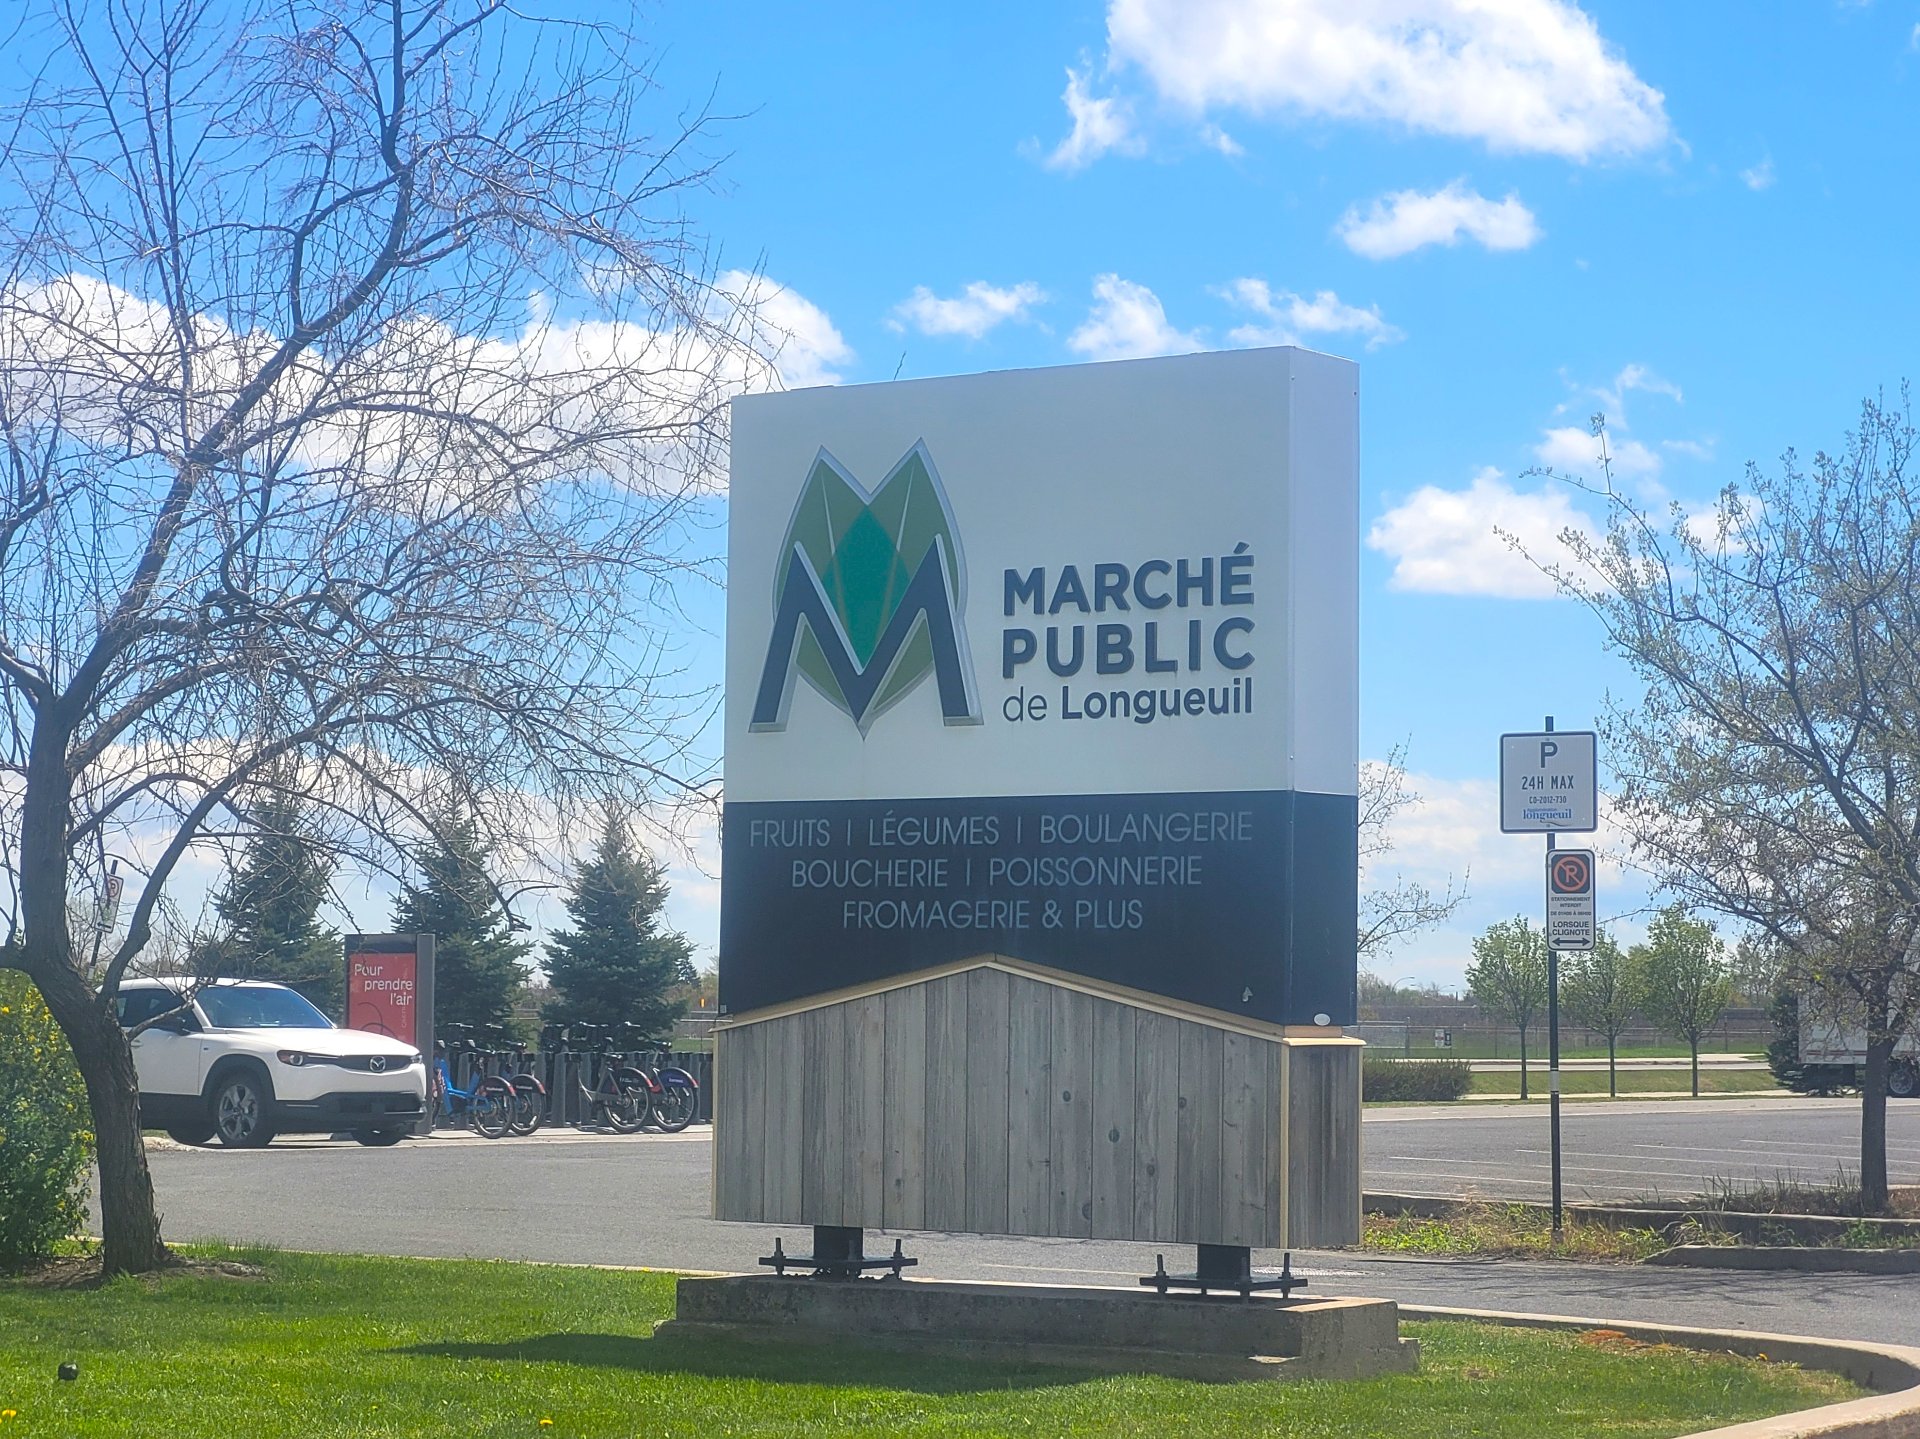 Nearby
 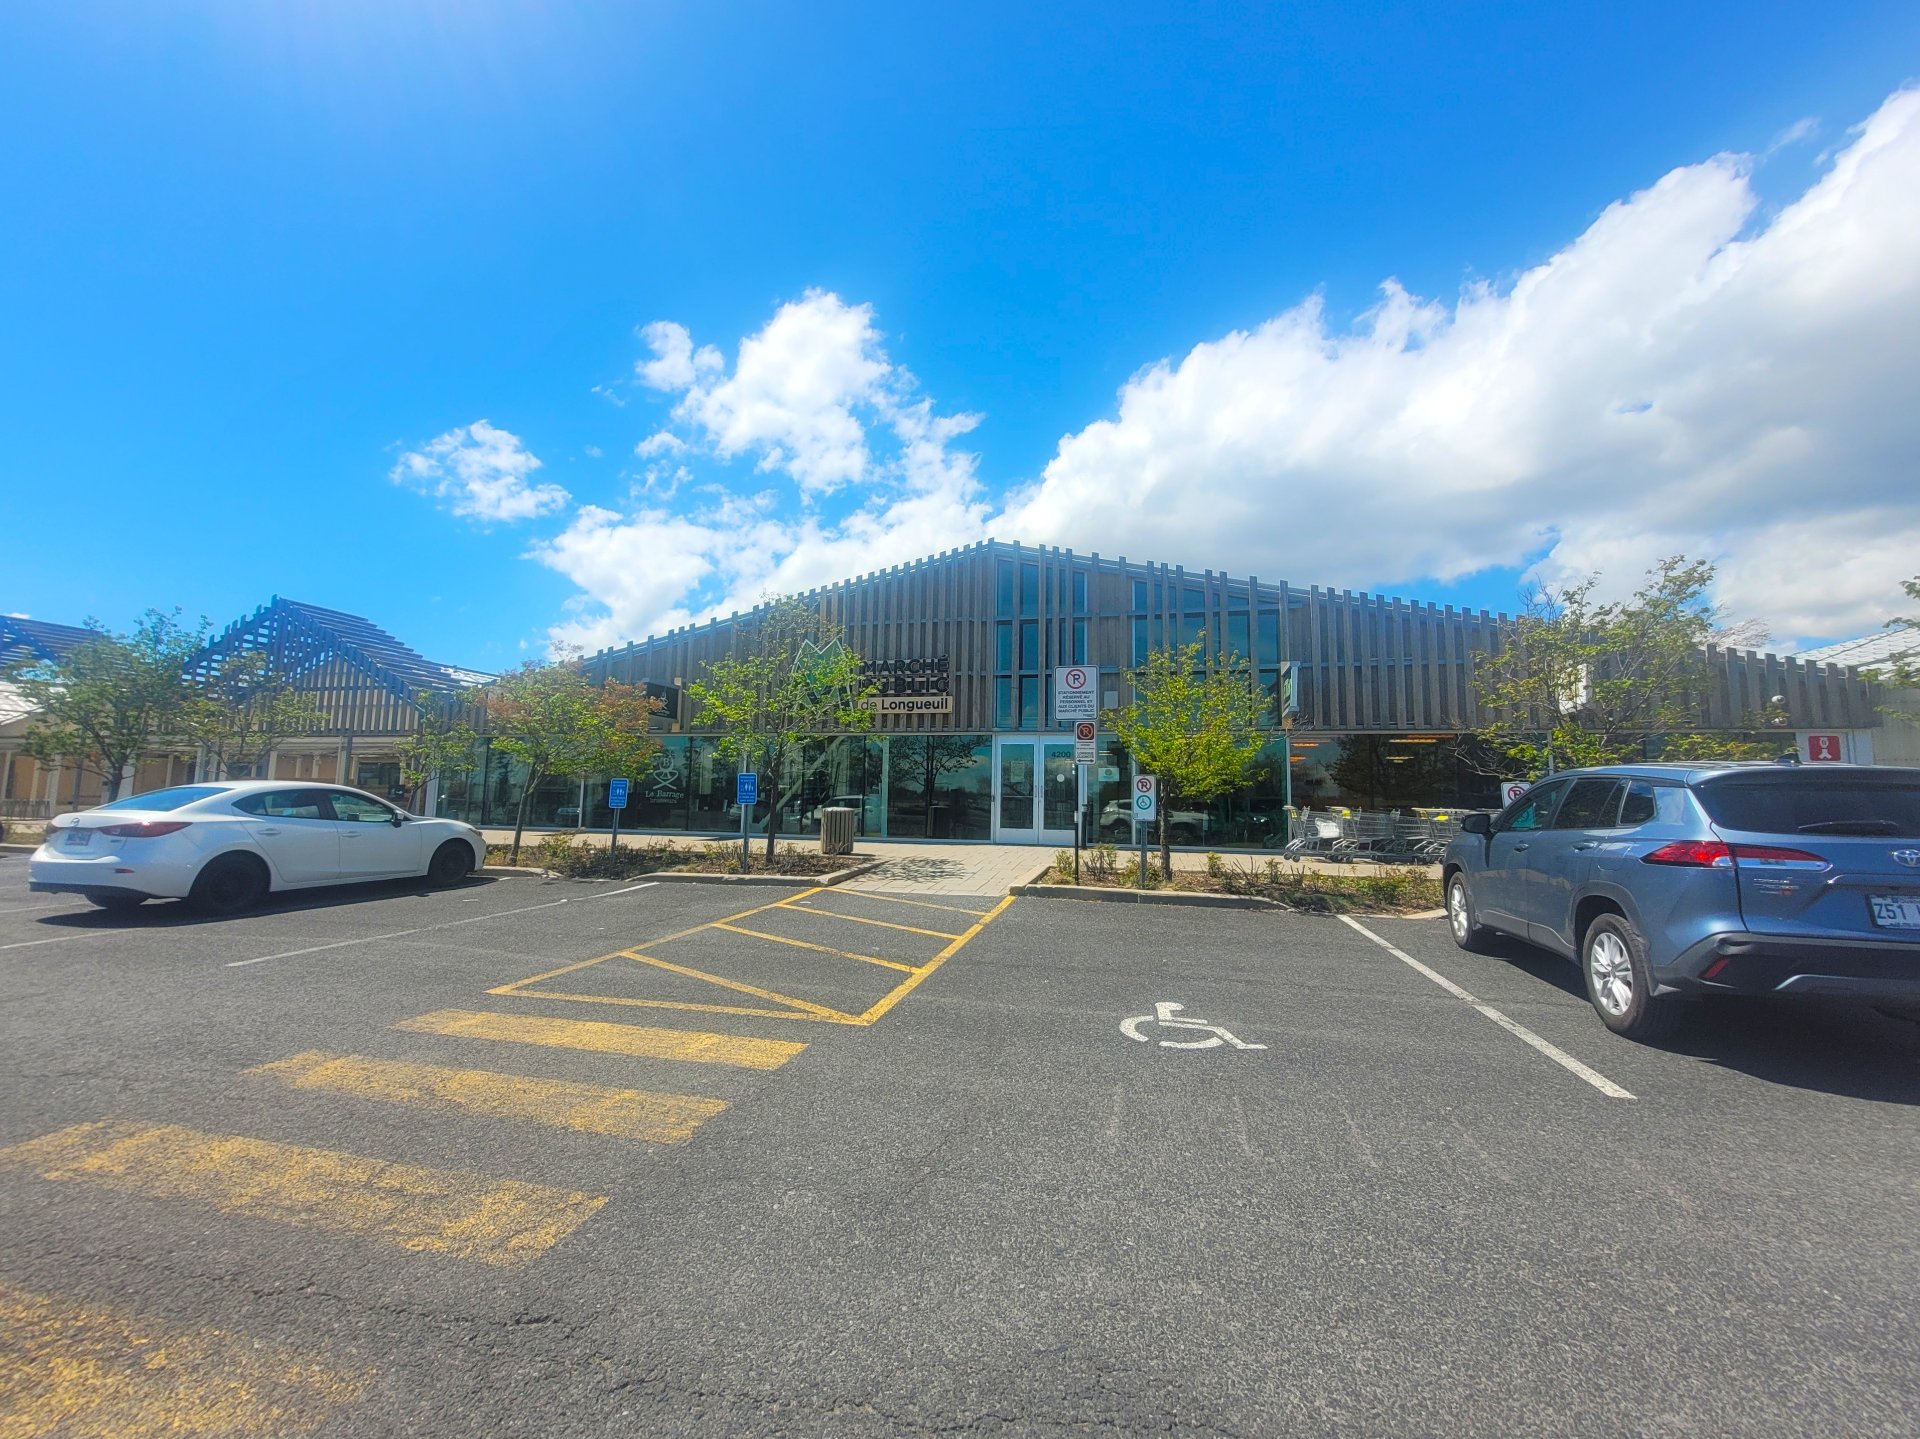 Nearby
 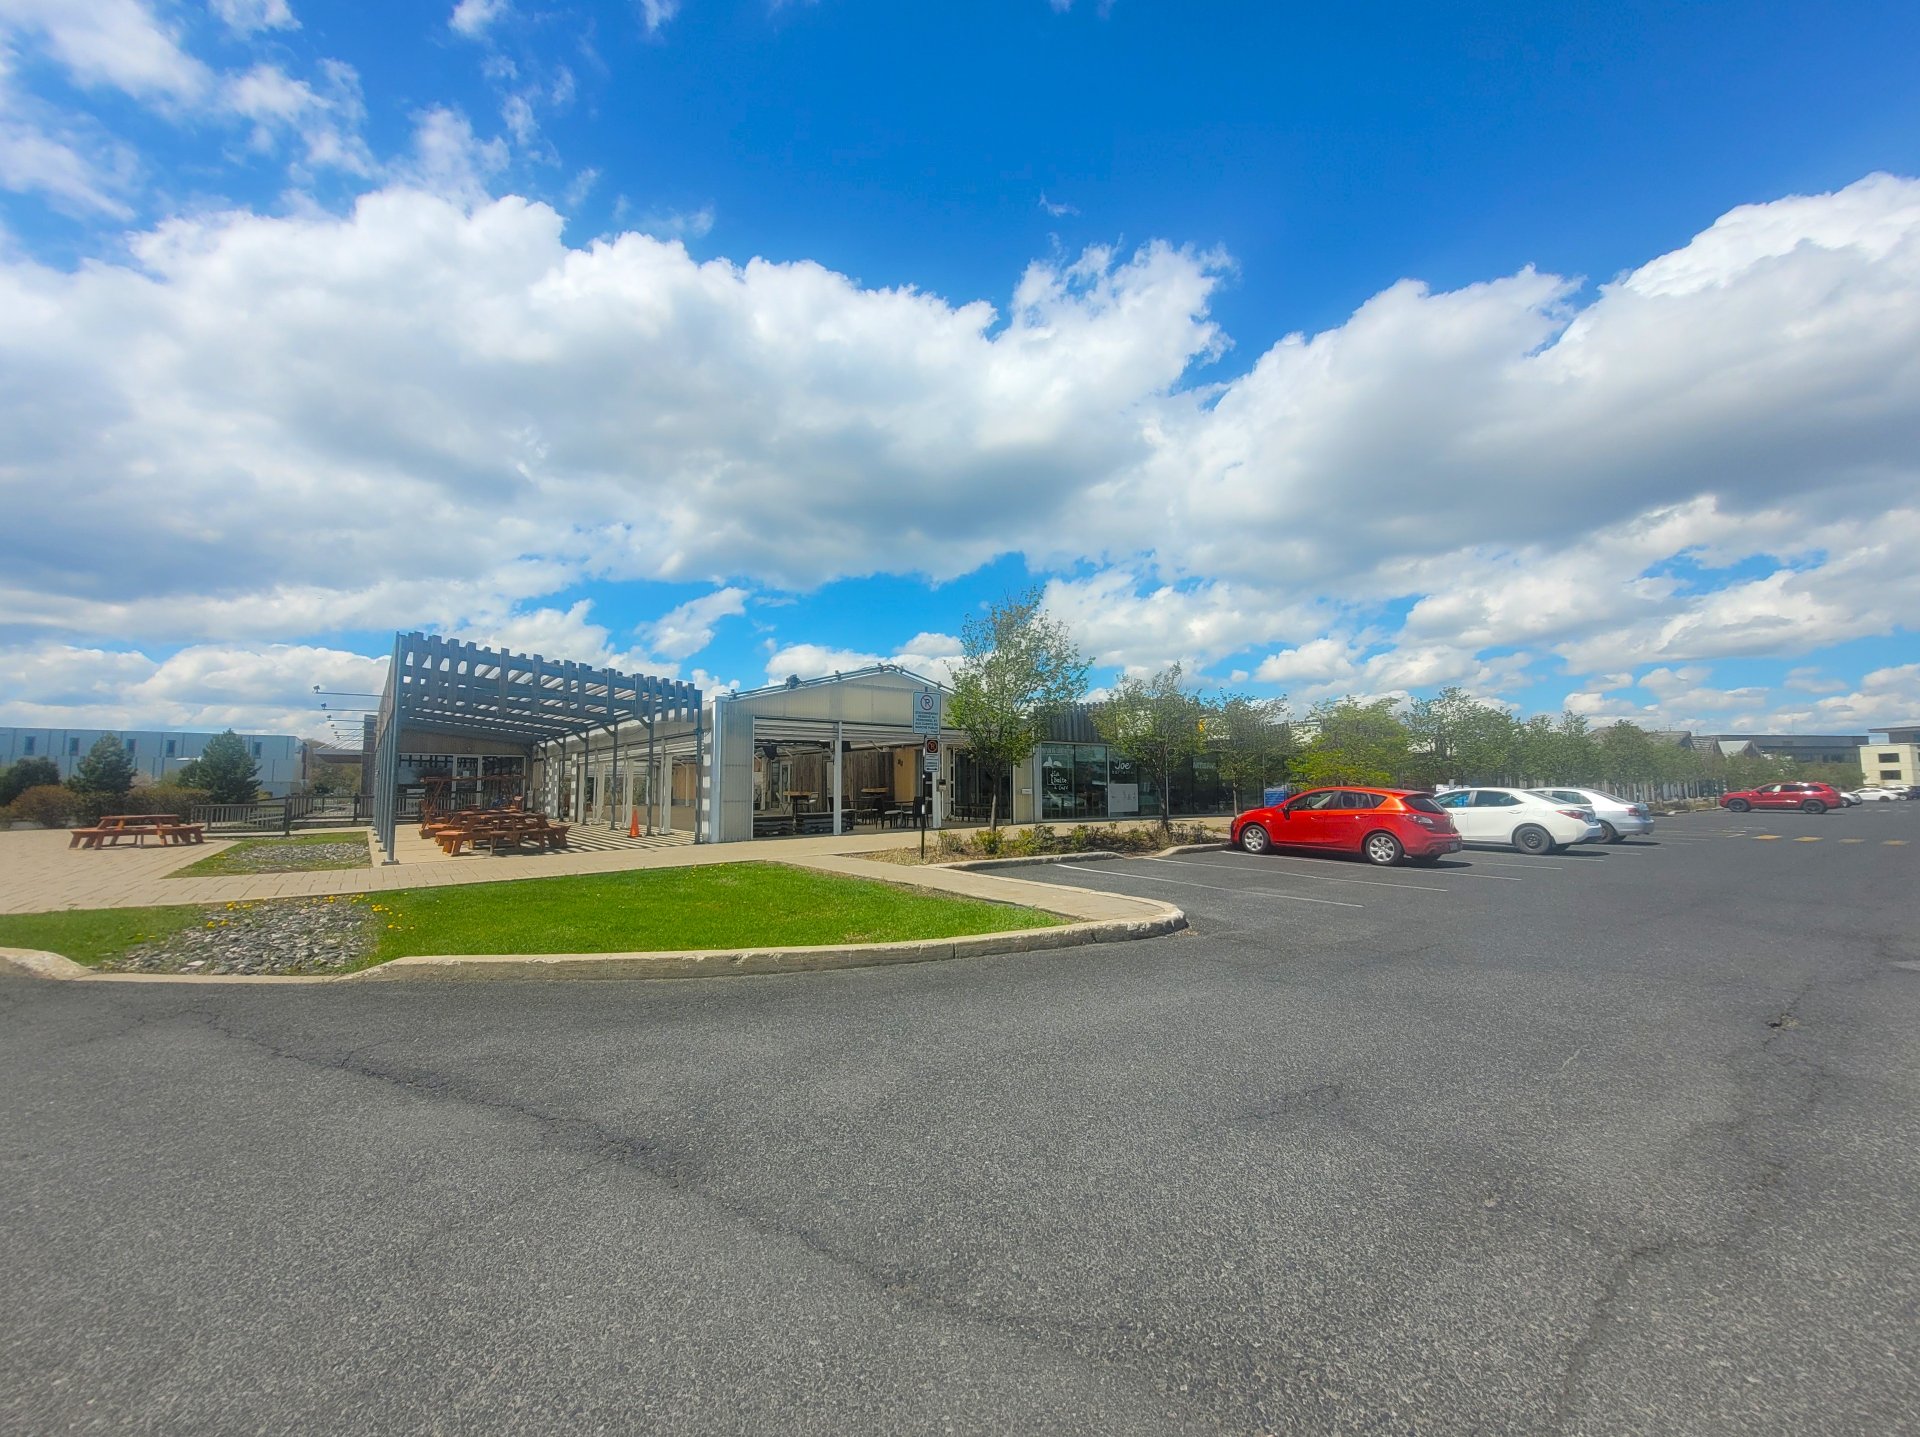 Nearby
 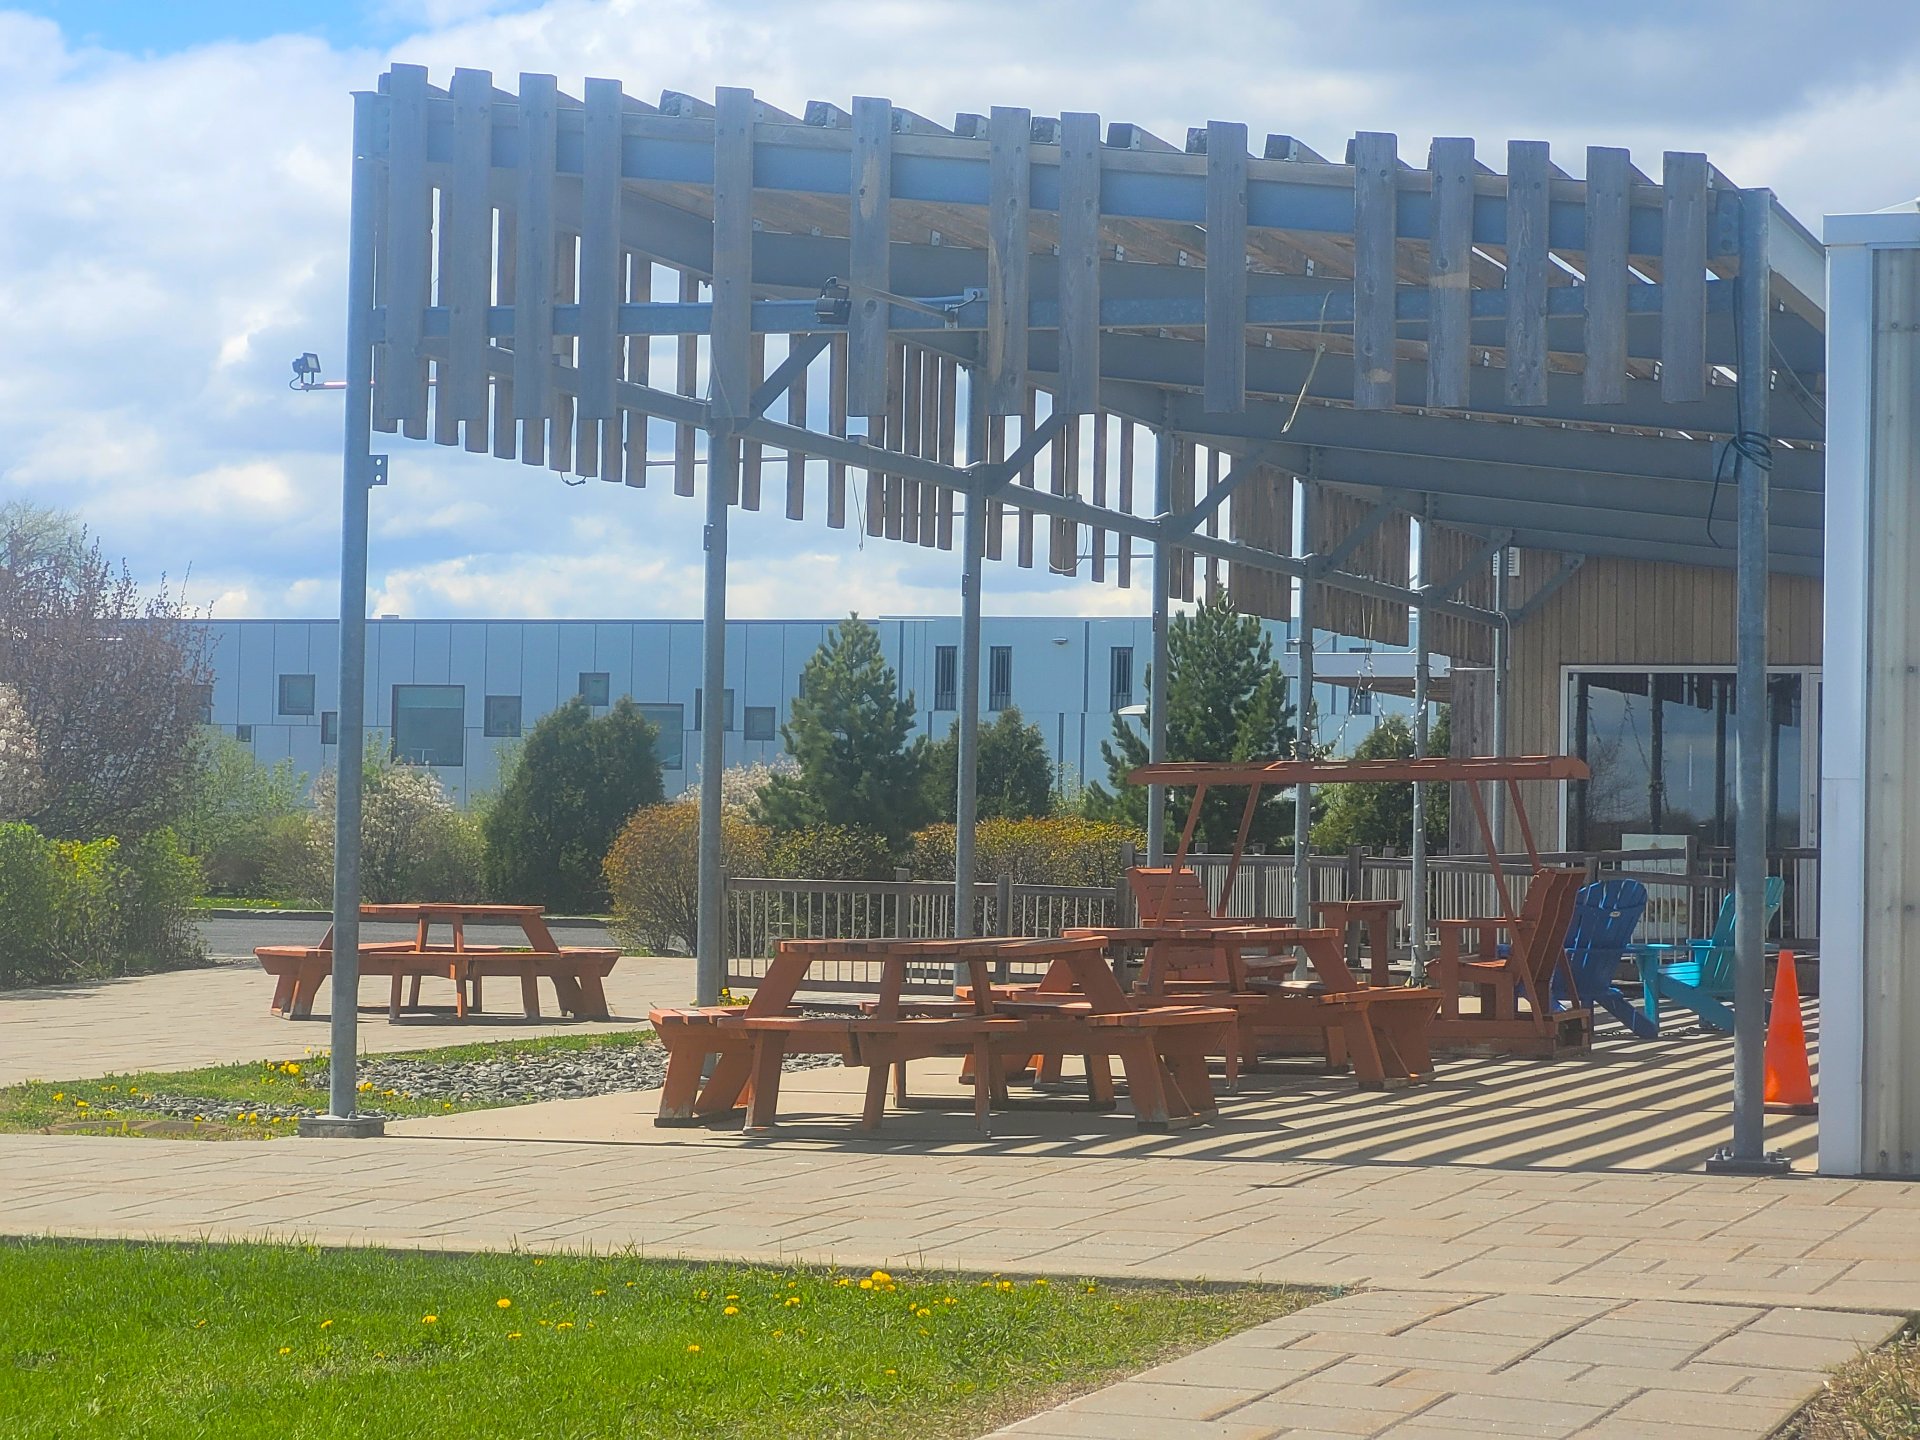 Nearby
 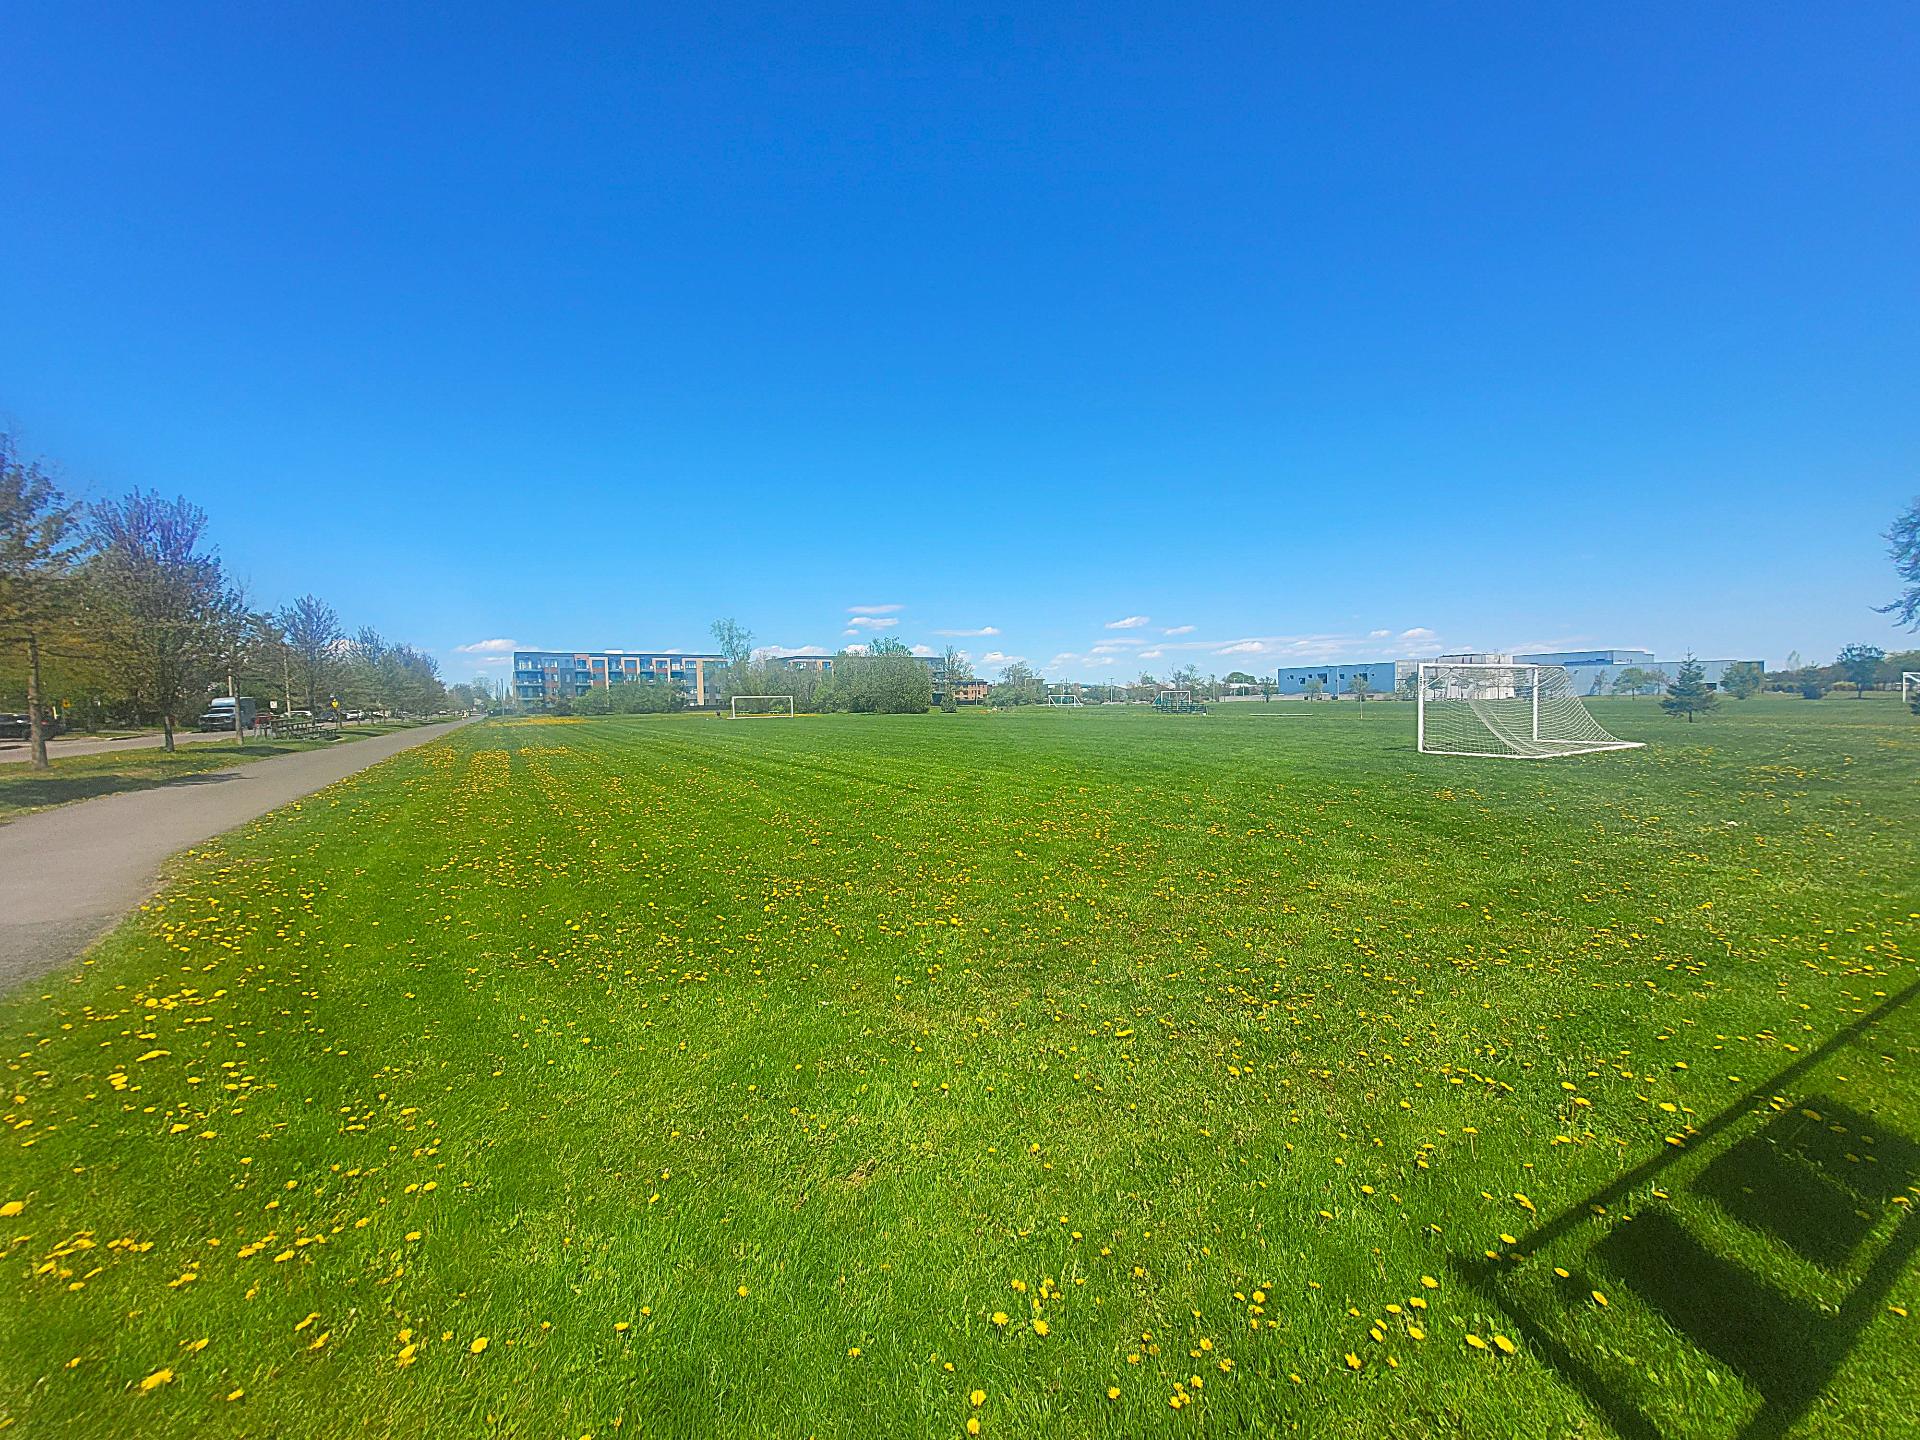 Nearby
 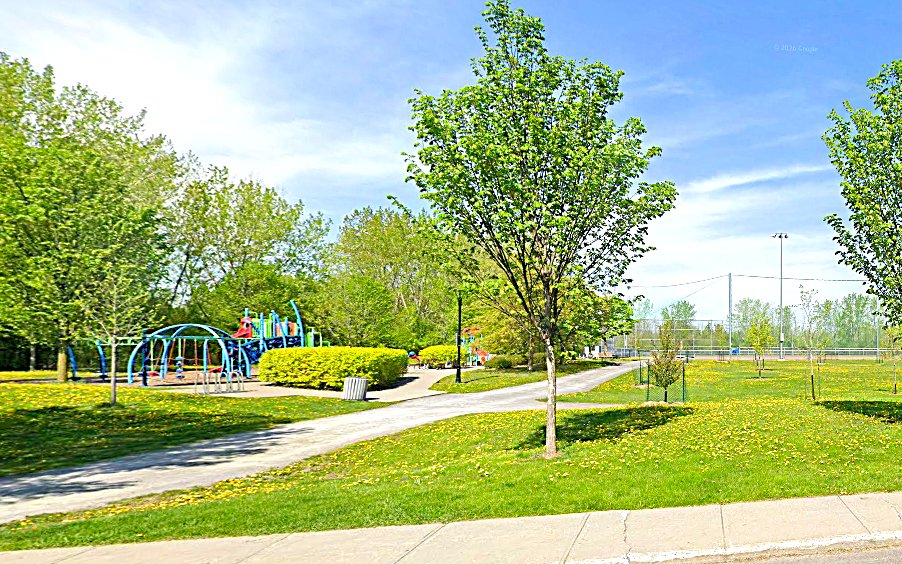 Nearby
 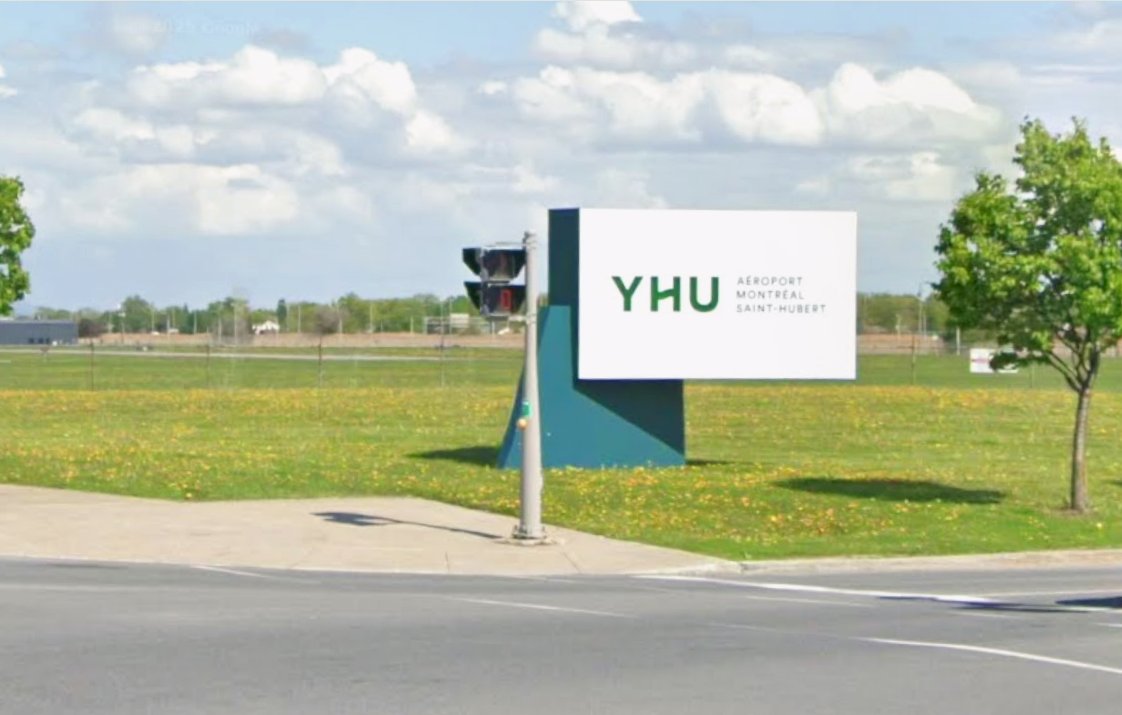 Nearby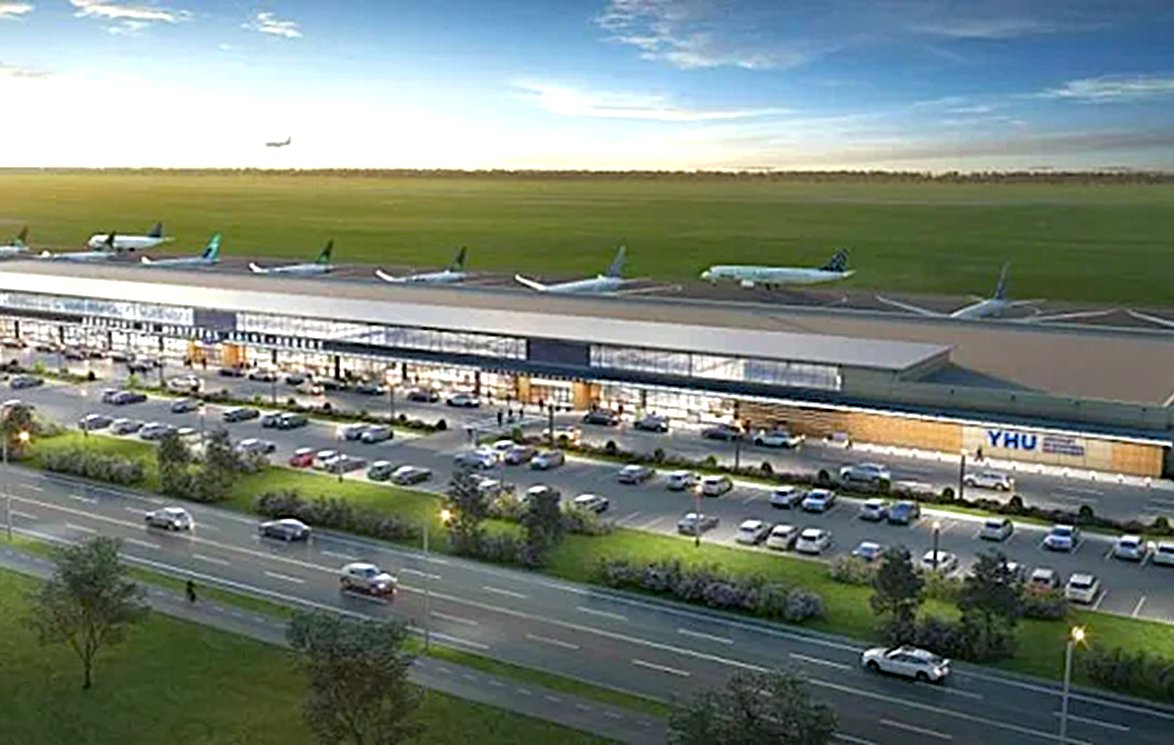
| Room | Dimensions | Level | Flooring |
|---|---|---|---|
| Living room | 17.1 x 13.4 P | Ground Floor | Floating floor |
| Dining room | 17.1 x 13.4 P | Ground Floor | Floating floor |
| Kitchen | 13.3 x 12.5 P | Ground Floor | Floating floor |
| Primary bedroom | 11.9 x 11.4 P | Ground Floor | Floating floor |
| Bedroom | 10.5 x 10 P | Ground Floor | Floating floor |
| Bathroom | 13.3 x 4.11 P | Ground Floor | Ceramic tiles |
| Laundry room | 13 x 3 P | Ground Floor | Ceramic tiles |
| Proximity | Alpine skiing, Bicycle path, Cegep, Cross-country skiing, Daycare centre, Elementary school, Golf, High school, Highway, Hospital, Park - green area, Public transport, Réseau Express Métropolitain (REM), University |
|---|---|
| Driveway | Asphalt |
| Distinctive features | Corner unit, Wooded lot: hardwood trees |
| Heating system | Electric baseboard units, Other |
| Heating energy | Electricity |
| Available services | Fire detector |
| Landscaping | Landscape |
| Cupboard | Melamine |
| Sewage system | Municipal sewer |
| Water supply | Municipality |
| Parking | Outdoor |
| Restrictions/Permissions | Pets allowed with conditions |
| Zoning | Residential |
| Equipment available | Ventilation system, Wall-mounted heat pump |
| Liveable Area | 790.07 PC |
|---|---|
| Total Rooms | 7 |
| Bedrooms | 2 |
| Bathrooms | 1 |
| Powder Rooms | 0 |
| Year of construction | 2015 |
| Type | Apartment |
|---|---|
| Style | Detached |
| Co-ownership fees | $ 2316 / year |
|---|---|
| Municipal Taxes (2026) | $ 2176 / year |
| School taxes (2026) | $ 192 / year |
